Save Search
Save
Ask
Tour
Hide
Share
$345,000
New Listing

9111 Kinnel Lane
Tomball, TX 77375

For Sale|Single Family Residence|Active
4
Beds
2
Total Baths
2
Full Baths
2,257
SqFt
$153
/SqFt
2005
Built
Subdivision:
Inverness Estates
County:
Harris
Call Now: +1 (832) 898-2855
Is this the listing for you? We can help make it yours.
+1 (832) 898-2855
9111 Kinnel Lane9111 Kinnel Lane9111 Kinnel Lane9111 Kinnel Lane
Save
Ask
Tour
Hide
Share

Mortgage Calculator

Monthly Payment (Est.)

Enter an interest rate to see your estimated monthly payment.
Calculator powered by Showcase IDX, a Constellation1 Company. Copyright ©2026 Information is deemed reliable but not guaranteed.

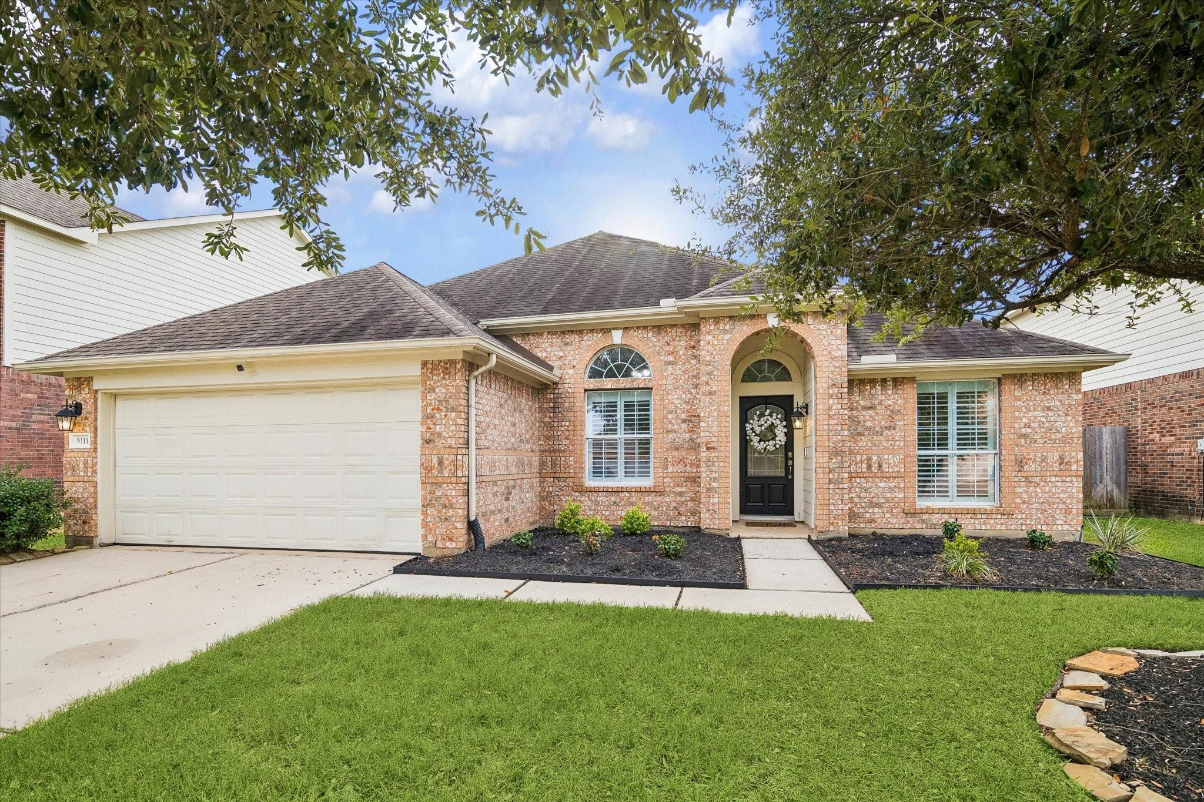
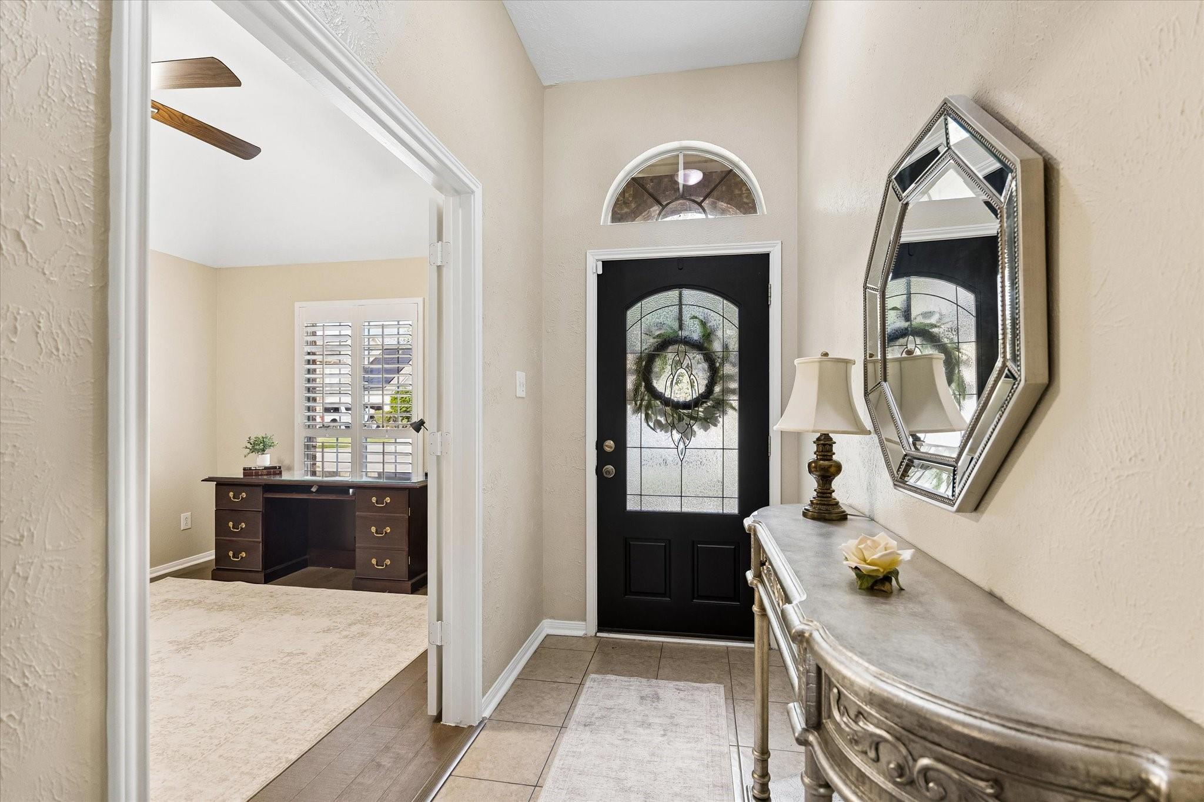
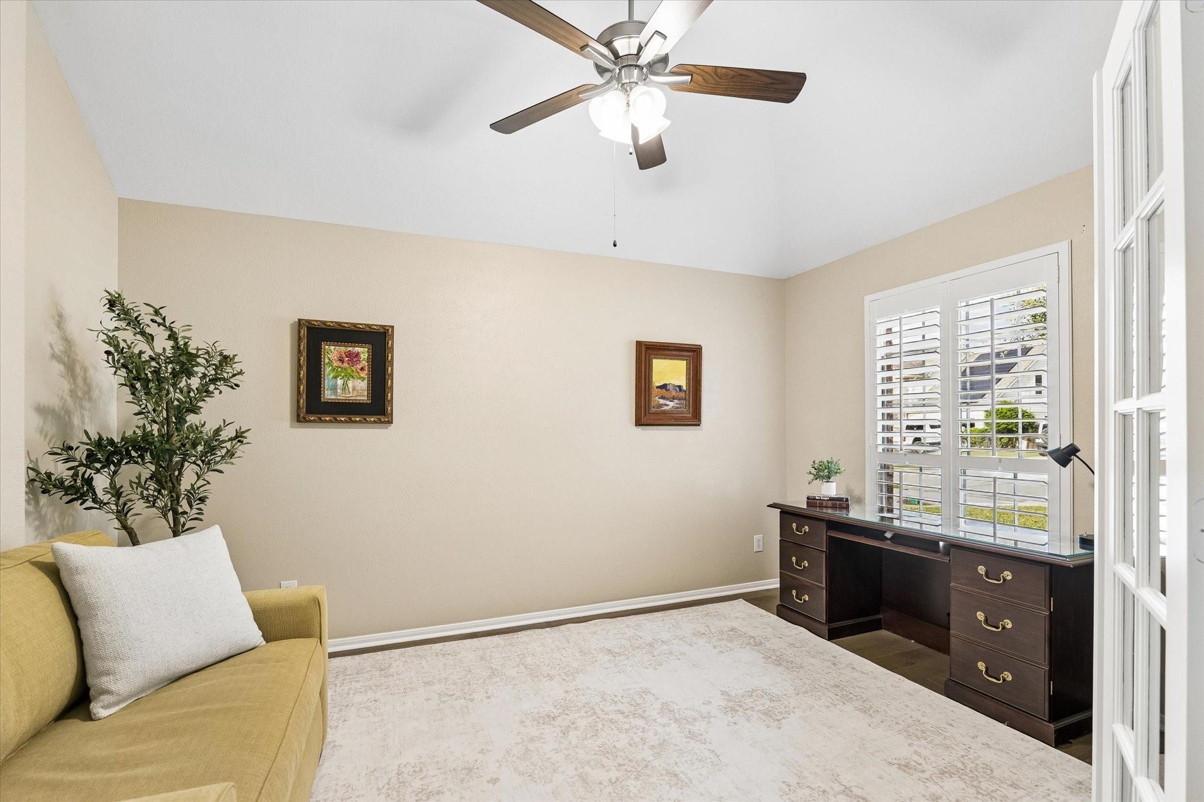
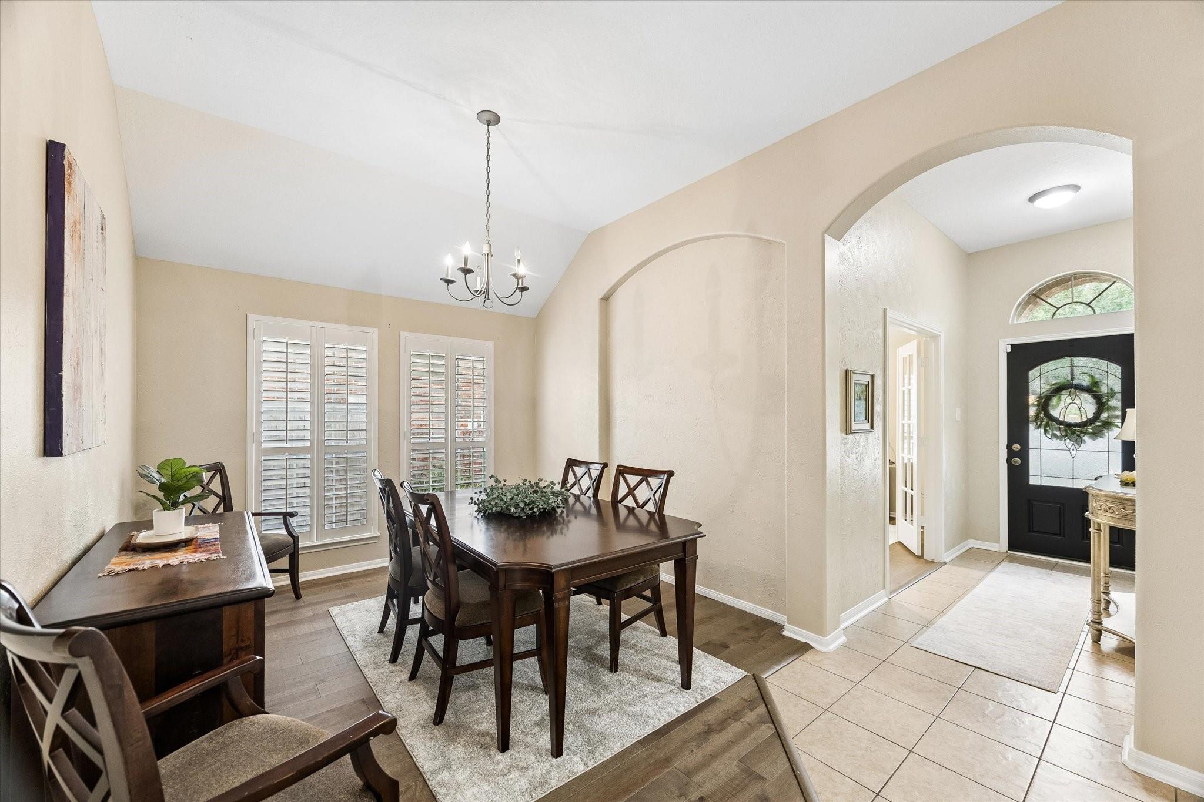
Welcome home to this beautifully cared-for 4-bedroom, 2-bath property in the highly sought-after Inverness Estates. Upon entry, you're welcomed by a warm foyer and large private study. Soaring ceilings, fresh neutral tones, and wood/tile floors throughout make this home move-in ready. Plantation shutters on every window add an elevated feel. The chef’s kitchen includes an island, breakfast bar, and an open concept that blends seamlessly with the living and breakfast areas—ideal for entertaining or everyday life. The spacious primary suite offers a quiet escape with a soaking tub, separate shower, and dual vanities. Three well-sized secondary bedrooms are smartly set apart from the primary for privacy while keeping everyone nearby. A gas fireplace brings cozy character to the living room and makes an ideal focal point year-round. Inverness Estates offers walking trails, fishing pond, pool, tennis courts and a friendly community feel.

Save
Ask
Tour
Hide
Share
Listing Snapshot
Price 
$345,000
Days On Site 
0 Days
Bedrooms 
4
Inside Area (SqFt) 
2,257 sqft
Total Baths 
2
Full Baths 
2
Partial Baths 
N/A
Lot Size 
0.1468 Acres
Year Built 
2005
MLS Number 
10185086
Status 
Active
Property Tax 
$8,178
HOA/Condo/Coop Fees 
$66.67 monthly
Sq Ft Source 
N/A
Friends & Family
Recent Activity
3 hours agoListing updated with changes from the MLS
3 hours agoStatus changed to Active
9 hours agoListing first seen on site
General Features
Acres 
0.1468
Attached Garage 
Yes
Disclosures 
ExclusionsMudSeller's Disclosure
Foundation 
Slab
Garage 
Yes
Garage Spaces 
2
Green Energy Efficient 
Insulation
Parking 
Attached
Parking Spaces 
2
Property Sub Type 
Single Family Residence
SqFt Total 
2257
Style 
Traditional
Water Source 
Public
Interior Features
Appliances 
DisposalMicrowaveGas CooktopDishwasher
Cooling 
Ceiling Fan(s)Electric
Fireplace 
Yes
Fireplaces 
1
Flooring 
TileWood
Heating 
Natural Gas
Interior 
Walk-In Closet(s)Breakfast BarKitchen IslandDouble Vanity
Window Features 
Window Coverings
Bedroom 
Dimensions - 10x12Level - FirstArea - 120
Breakfast 
Dimensions - 9x10Level - FirstArea - 90
Dining Room 
Dimensions - 11x13Level - FirstArea - 143
Family Room 
Dimensions - 13x16Level - FirstArea - 208
Home Office/Study 
Dimensions - 13x12Level - FirstArea - 156
Kitchen 
Dimensions - 13x14Level - FirstArea - 182
Living Room 
Dimensions - 12x14Level - FirstArea - 168
Master Bedroom 
Dimensions - 12x17Level - FirstArea - 204
Utility Room 
Dimensions - 5x6Level - FirstArea - 30
Save
Ask
Tour
Hide
Share
Exterior Features
Construction Details 
BrickCement SidingOther
Lot Features 
Subdivided
Roof 
Composition
Waterfront Features 
Pond
Windows/Doors 
Window Coverings
Community Features
Association Amenities 
ClubhouseJogging PathParkPlaygroundPoolTennis Court(s)Trail(s)Recreation Facilities
Association Fee 
$800.0
Association Fee Frequency 
Annually
Community Features 
CurbsClubhouse
MLS Area 
14
School District 
32 - Klein
Financing Terms Available 
CashConventionalFHAVA Loan
Roads 
Concrete
Schools
School District
32 - Klein
Elementary School
Mahaffey Elementary School
Middle School
Krimmel Intermediate School
High School
Klein Cain High School
Listing courtesy of Cross Capital Realty cedillo.vicky@gmail.com

IDX information is provided exclusively for consumers’ personal, non-commercial use. It may not be used for any purpose other than to identify prospective properties consumers may be interested in purchasing. This data is deemed reliable but is not guaranteed accurate by the MLS.

Data provided by HAR.com © 2026. All information provided should be independently verified.

Neighborhood & Commute
Source: Walkscore
Save
Ask
Tour
Hide
Share