Save Search
Save
Ask
Tour
Hide
Share
$649,500
New Listing

319 Samuels Link Lane
Montgomery, TX 77316

For Sale|Single Family Residence|Active
4
Beds
4
Total Baths
3
Full Baths
1
Partial Bath
3,307
SqFt
$196
/SqFt
2023
Built
Subdivision:
Woodforest
County:
Montgomery
Call Now: +1 (832) 898-2855
Is this the listing for you? We can help make it yours.
+1 (832) 898-2855
319 Samuels Link Lane319 Samuels Link Lane319 Samuels Link Lane319 Samuels Link Lane
Save
Ask
Tour
Hide
Share

Mortgage Calculator

Monthly Payment (Est.)

$2,963
Calculator powered by Showcase IDX, a Constellation1 Company. Copyright ©2026 Information is deemed reliable but not guaranteed.

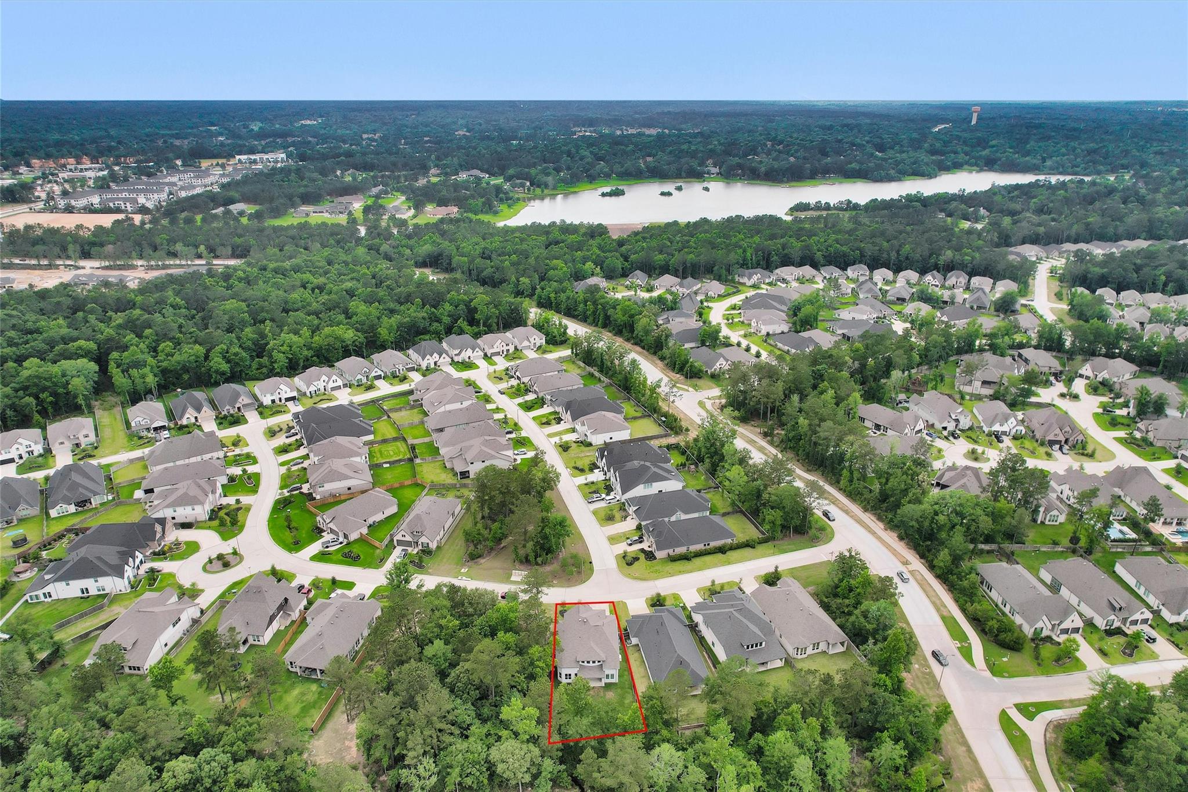
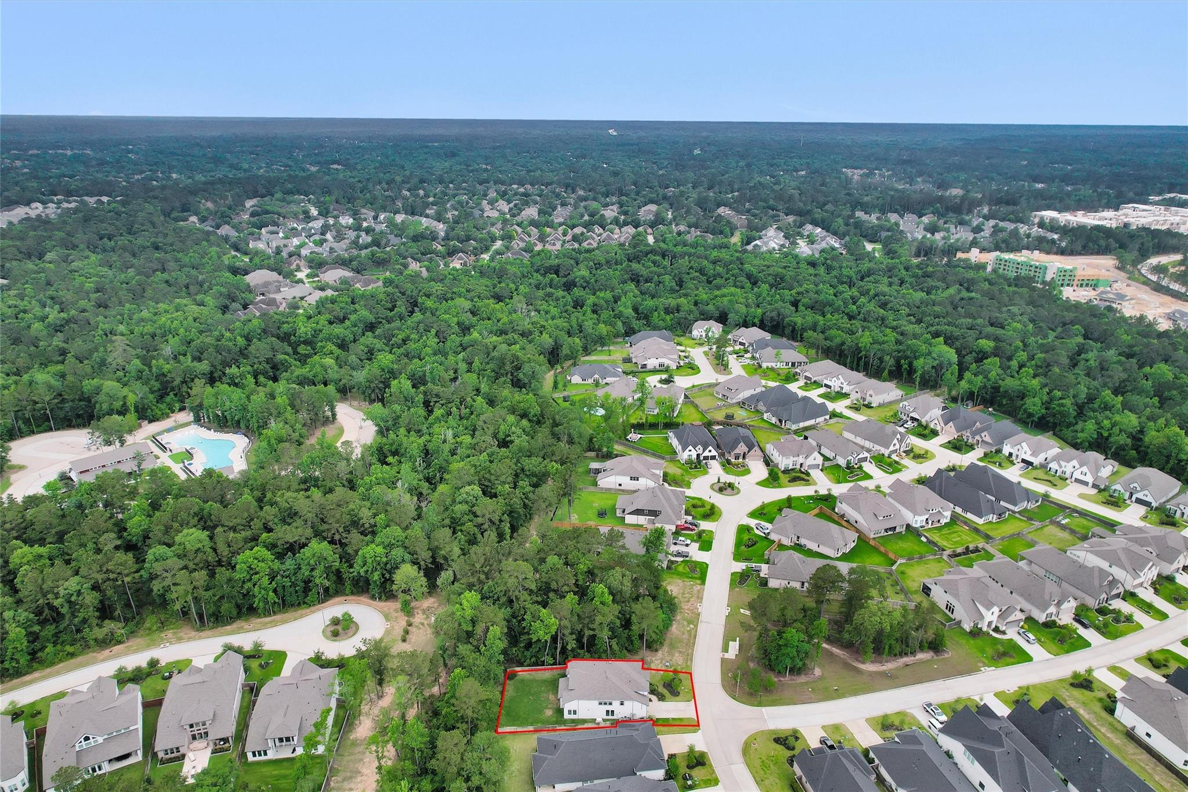
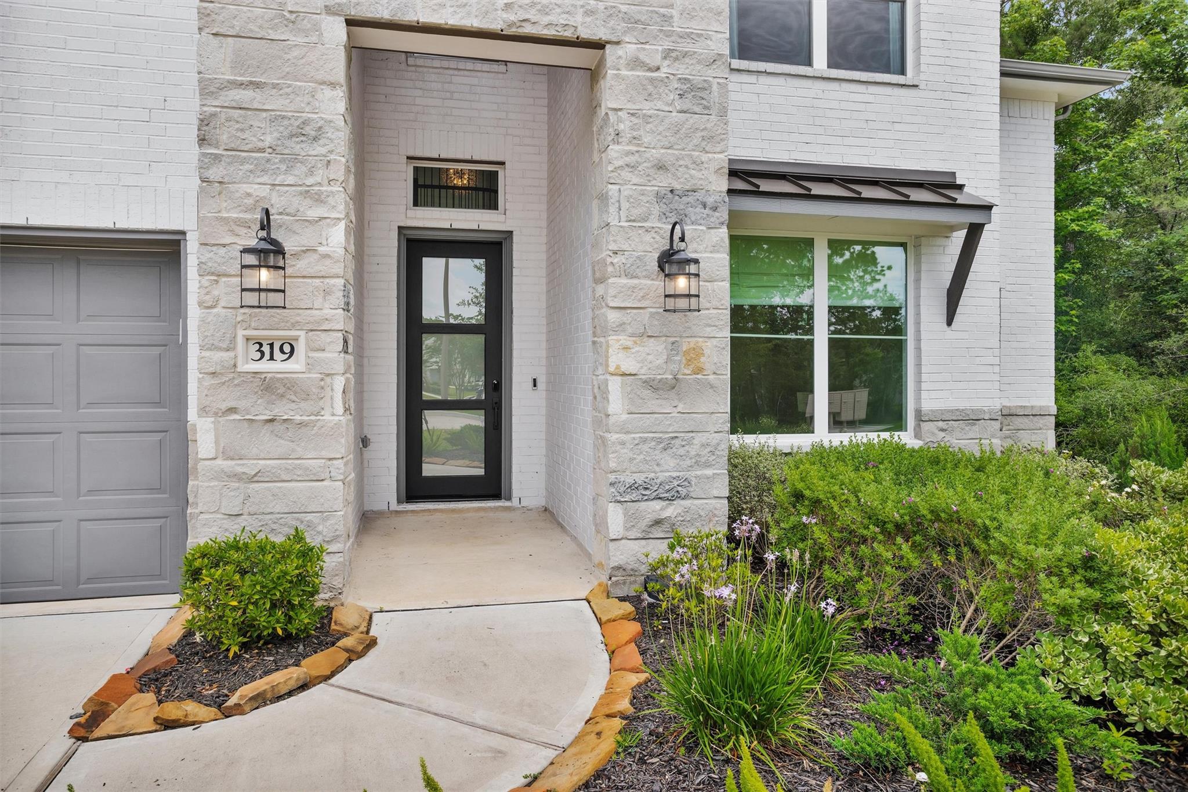
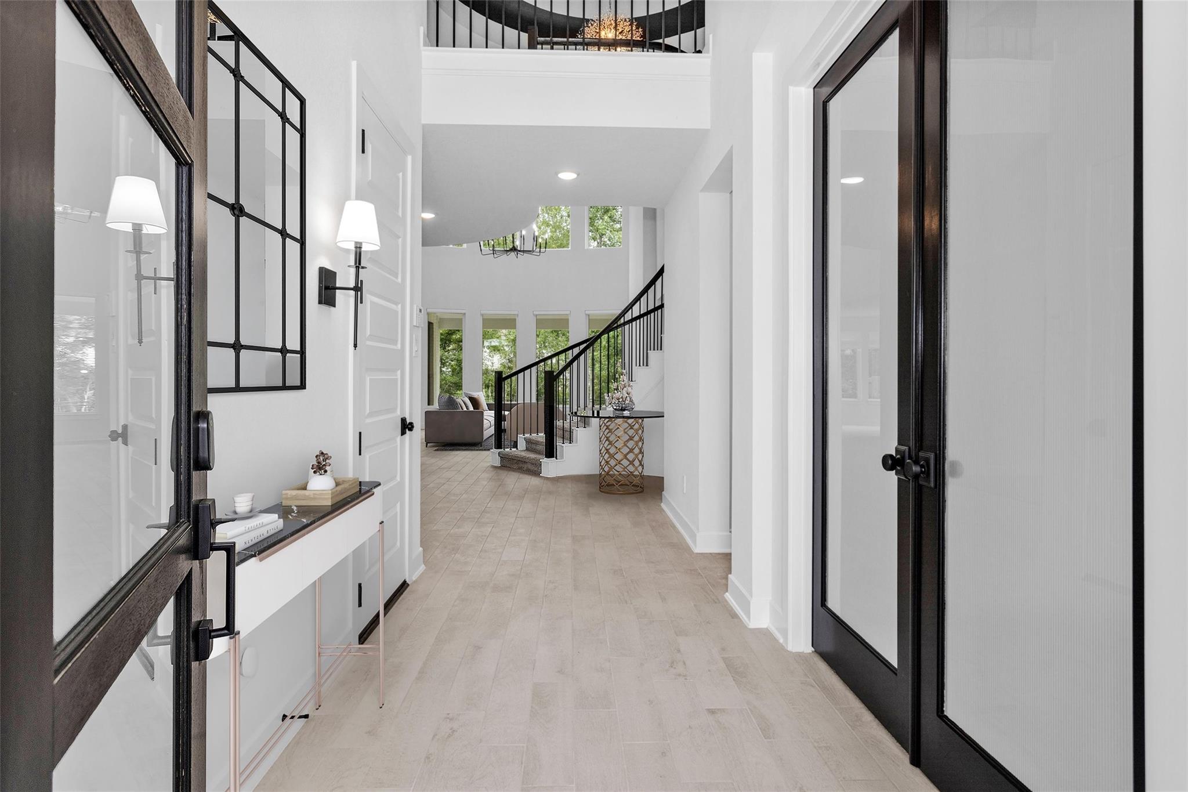
Rare blend of elegance and sophistication in this stunning two-story residence, impeccably designed and better than new. Privately nestled on a PREMIUM LOT with lush wooded BACK & SIDE views, this architectural gem offers an elevated lifestyle with curated finishes and thoughtful upgrades throughout, including a whole-home GENERATOR. A soaring foyer and dramatic spiral staircase create a grand first impression, while the refined dining room and private study add timeless sophistication. Designer lighting, rich finishes, and artfully selected paint palettes enhance the thoughtfully designed interiors. The chef-inspired kitchen features a large island and elegant breakfast room with serene views, seamlessly opening to inviting living spaces. Upstairs enjoy a spacious game room and media room. Retreat to the luxurious primary suite with a spa-like bath, dual vanities, soaking tub, walk-in shower, and oversized closet. Refined comfort and exceptional quality at every turn.

Save
Ask
Tour
Hide
Share
Listing Snapshot
Price 
$649,500
Days On Site 
0 Days
Bedrooms 
4
Inside Area (SqFt) 
3,307 sqft
Total Baths 
4
Full Baths 
3
Partial Baths 
1
Lot Size 
0.1741 Acres
Year Built 
2023
MLS® Number 
11435436
Status 
Active
Property Tax 
$12,264
HOA/Condo/Coop Fees 
$116 monthly
Sq Ft Source 
N/A
Friends & Family
Recent Activity
22 hours agoListing updated with changes from the MLS®
22 hours agoListing first seen on site
General Features
Acres 
0.1741
Attached Garage 
Yes
Disclosures 
ExclusionsMudSellers Disclosure
Foundation 
Slab
Garage 
Yes
Garage Spaces 
2
Green Energy Efficient 
Thermostat
Parking 
AttachedGarage Door Opener
Parking Spaces 
2
Property Sub Type 
Single Family Residence
SqFt Total 
3307
Style 
Traditional
Water Source 
Public
Interior Features
Appliances 
DisposalElectric OvenOvenMicrowaveGas CooktopDishwasher
Cooling 
Ceiling Fan(s)Electric
Fireplace 
Yes
Fireplace Features 
Gas
Fireplaces 
1
Flooring 
CarpetTile
Heating 
Natural Gas
Interior 
High CeilingsWalk-In Closet(s)Kitchen IslandPantryEntrance FoyerMaster DownstairsGranite CountersDouble VanitySoaking TubSmart Thermostat
Laundry Features 
Electric Dryer HookupWasher Hookup
Save
Ask
Tour
Hide
Share
Exterior Features
Construction Details 
StoneStucco
Fencing 
Back Yard
Lot Features 
GreenbeltNear Golf CourseSubdivided
Patio And Porch 
Covered
Roof 
Composition
Community Features
Association Amenities 
Basketball CourtClubhouseDog ParkFitness CenterGolf CourseJogging PathParkParty RoomPicnic AreaPlaygroundPoolSport CourtTennis Court(s)Recreation Facilities
Association Dues 
1392
Community Features 
ClubhouseGolf
Financing Terms Available 
CashConventionalVA Loan
HOA Fee Frequency 
Annually
MLS Area 
39
School District 
11 - Conroe
Schools
School District
11 - Conroe
Elementary School
Stewart Elementary School (Conroe)
Middle School
Peet Junior High School
High School
Conroe High School
Listing courtesy of Compass RE Texas, LLC - The Woodlands amy.hersey@compass.com

IDX information is provided exclusively for consumers’ personal, non-commercial use. It may not be used for any purpose other than to identify prospective properties consumers may be interested in purchasing. This data is deemed reliable but is not guaranteed accurate by the MLS.

Data provided by HAR.com © 2026. All information provided should be independently verified.

Neighborhood & Commute
Source: Walkscore
Save
Ask
Tour
Hide
Share