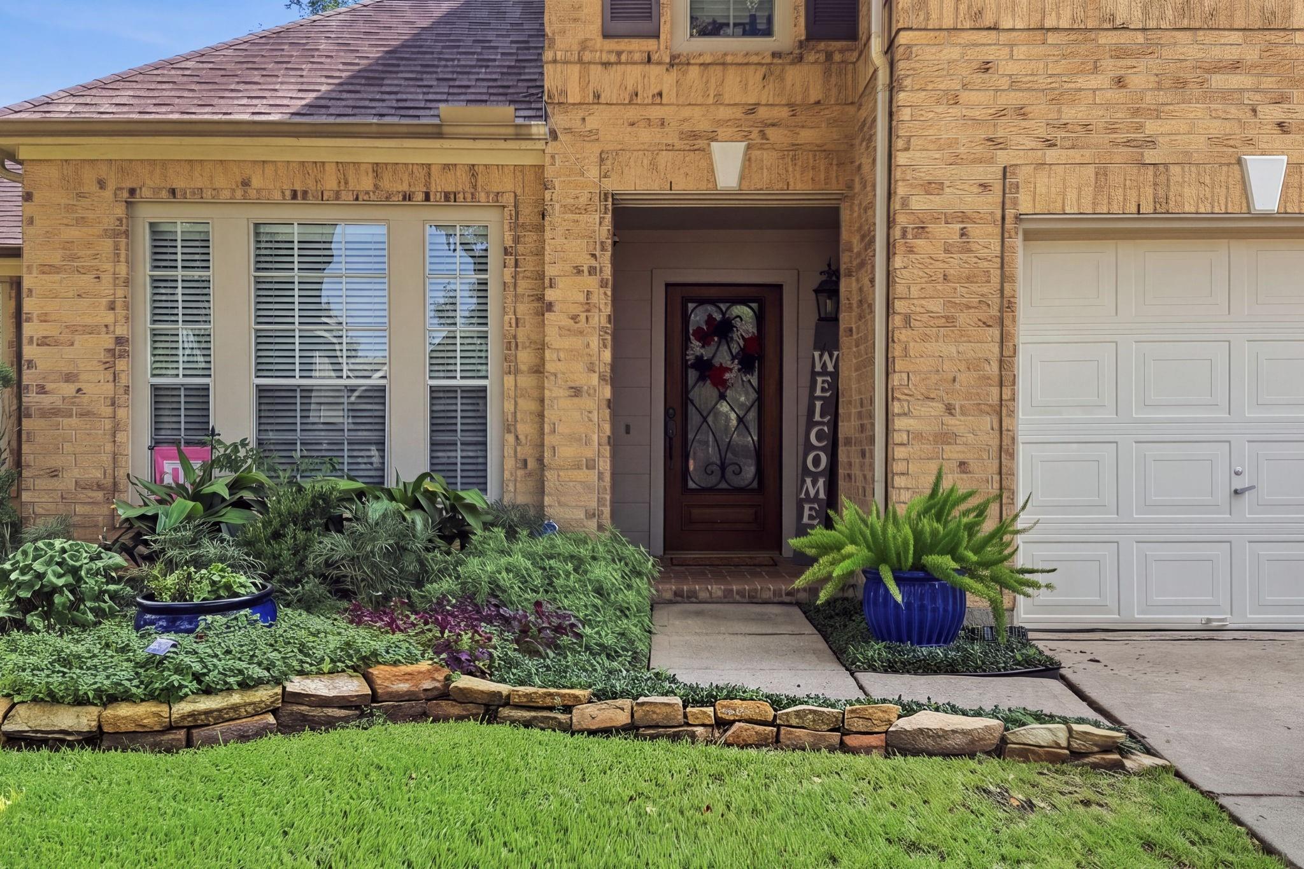
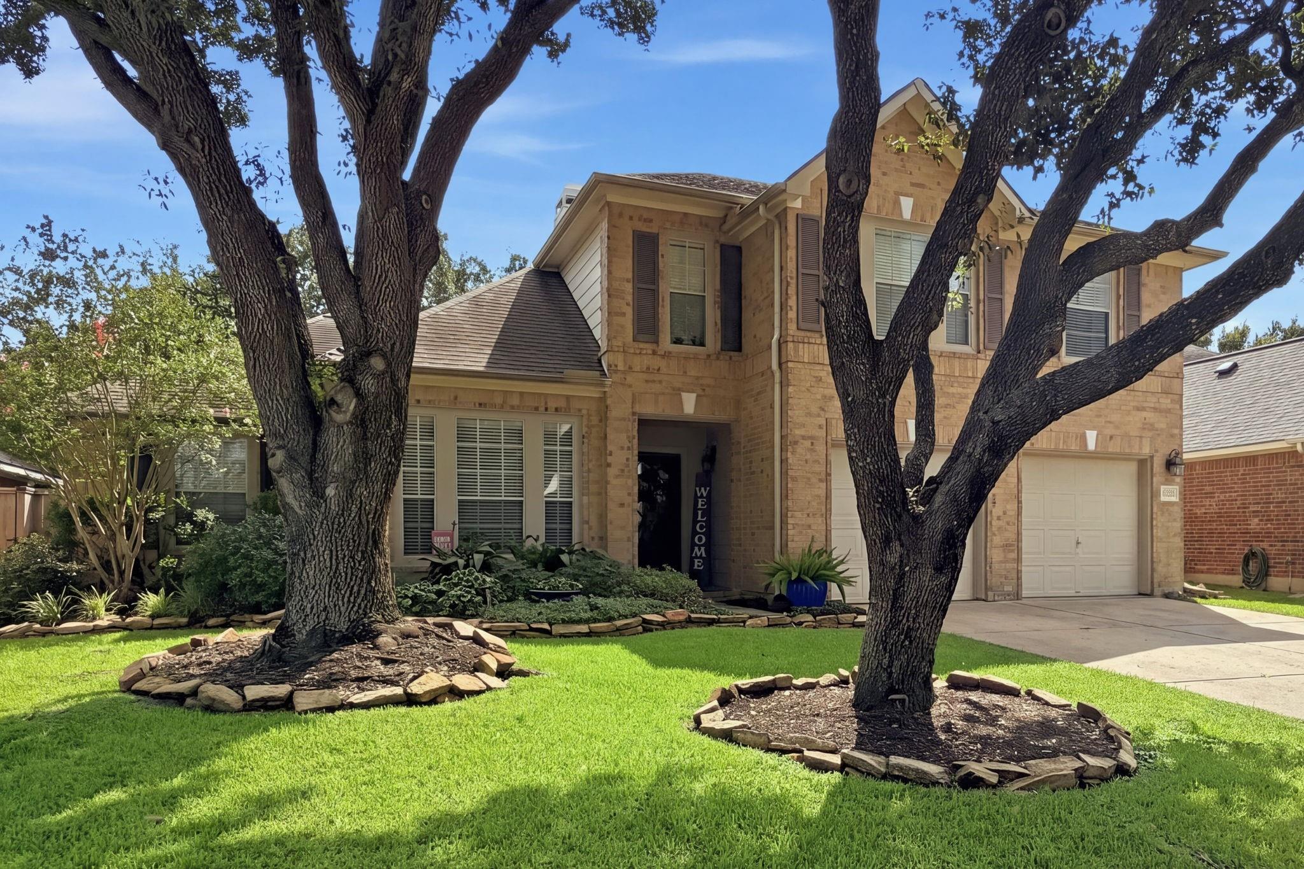
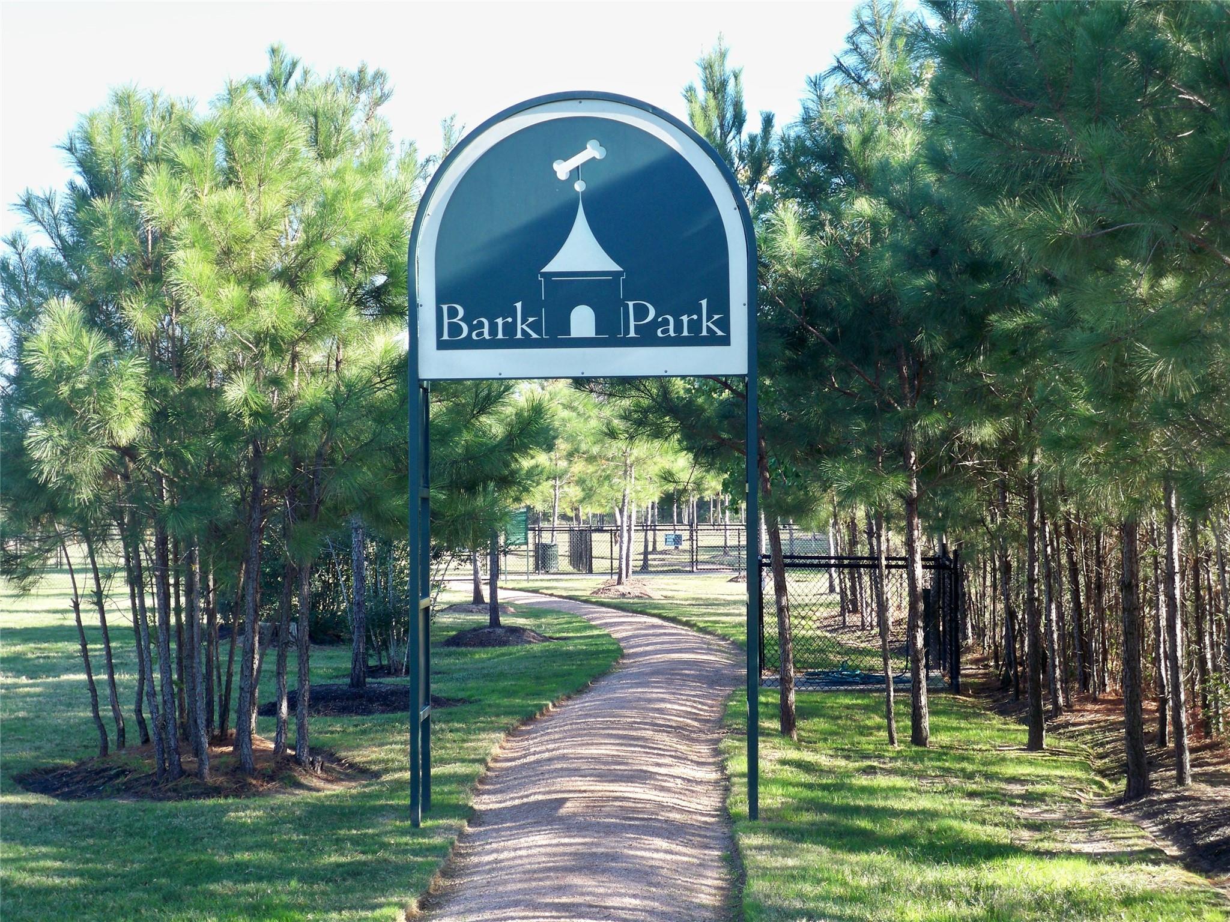
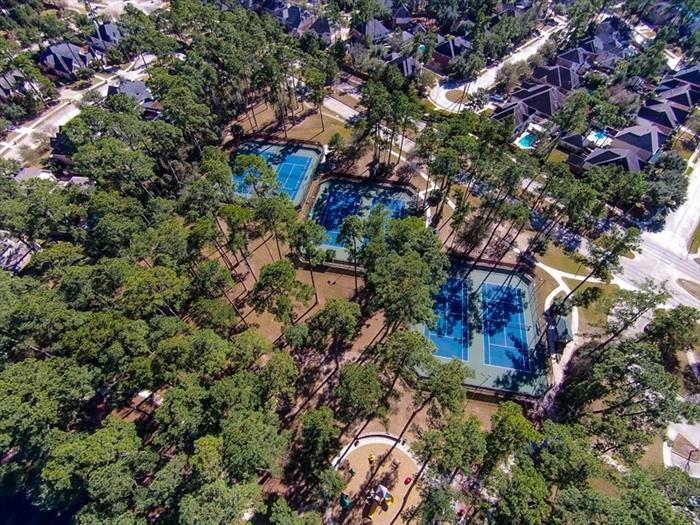
Beautifully presented two-story in the Ridge of Gleannloch Farms. Refreshed garden beds and lush backyard with patio, two mature trees offering optimum shade. In 2026, exterior paint, stainless microwave, roof and chimney tune up, and fresh interior paint in pleasing neutral tones. Updated kitchen with SS appliances, granite tops and lighting. Primary bath with newer tile, shower with frameless shower door and counters. All bedrooms offer solid flooring-no carpet! Den offers solid wood built ins, gaslog fireplace and handscraped wood floors in excellent condition.Easy walk to Hassler elementary. remodeled Gleannloch Farms golf course with restaurant for all. Master planned Gleannloch Farms offers 3 pools & splash pad, tennis, pickleball, basketball courts, several catch & release lakes, boat house, 2.5 dog park park, equestrian center, walking/bike trails, and playgrounds. Please review the update sheet for more!
Listing Snapshot
Inside Area (SqFt)
2,668 sqft
HOA/Condo/Coop Fees
$106 monthly
Recent Activity
| 11 hours ago | | Listing updated with changes from the MLS® |
| 11 hours ago | | Listing first seen on site |
General Features
Disclosures
MudSeller's Disclosure
Parking
AttachedGarage Door Opener
Property Sub Type
Single Family Residence
Security
Security Service
Interior Features
Appliances
DisposalElectric OvenMicrowaveGas RangeDishwasher
Cooling
Ceiling Fan(s)Electric
Fireplace Features
Gas Log
Interior
High CeilingsEntrance FoyerMaster DownstairsGranite CountersDouble Vanity
Laundry Features
Electric Dryer HookupGas Dryer HookupWasher Hookup
Window Features
Window Coverings
Bedroom
Dimensions - 12X11Level - SecondArea - 132
Breakfast
Dimensions - 11X10Level - FirstArea - 110
Den
Dimensions - 17X17Level - FirstArea - 289
Dining Room
Dimensions - 12X12Level - FirstArea - 144
Game Room
Dimensions - 13X14Level - SecondArea - 182
Kitchen
Dimensions - 13X13Level - FirstArea - 169
Master Bedroom
Dimensions - 17X14Level - FirstArea - 238
Utility Room
Dimensions - 8X6Level - FirstArea - 48
Exterior Features
Construction Details
Brick
Lot Features
Near Golf CourseSubdivided
Windows/Doors
Window Coverings
Community Features
Accessibility Features
Therapeutic Whirlpool
Association Amenities
ClubhouseFitness CenterGolf CourseJogging PathParkParty RoomPicnic AreaPlaygroundPoolSport CourtTennis Court(s)Recreation Facilities
Association Fee Frequency
Annually
Community Features
CurbsClubhouseGolf
School District
32 - Klein
Horse Property
Riding Trail
Financing Terms Available
CashConventionalFHAVA Loan
Schools
School District32 - Klein
Elementary SchoolHassler Elementary School
Middle SchoolDoerre Intermediate School
High SchoolKlein Cain High School
Listing courtesy of Compass RE Texas, LLC - The Woodlands susan.matson@compass.com
IDX information is provided exclusively for consumers’ personal, non-commercial use. It may not be used for any purpose other than to identify prospective properties consumers may be interested in purchasing. This data is deemed reliable but is not guaranteed accurate by the MLS.
Data provided by HAR.com © 2026. All information provided should be independently verified.
Source: Walkscore

Did you know? You can invite friends and family to your search. They can join your search, rate and discuss listings with you.