Save Search
Save
Ask
Tour
Hide
Share
$349,990
New Listing

24444 North Blackwater Creek Trail
Magnolia, TX 77355

For Sale|Single Family Residence|Active
4
Beds
3
Total Baths
3
Full Baths
2,182
SqFt
$160
/SqFt
2026
Built
Subdivision:
Spring Creek Trails
County:
Montgomery
Call Now: +1 (832) 898-2855
Is this the listing for you? We can help make it yours.
+1 (832) 898-2855
24444 North Blackwater Creek Trail24444 North Blackwater Creek Trail24444 North Blackwater Creek Trail24444 North Blackwater Creek Trail
Save
Ask
Tour
Hide
Share

Mortgage Calculator

Monthly Payment (Est.)

Enter an interest rate to see your estimated monthly payment.
Calculator powered by Showcase IDX, a Constellation1 Company. Copyright ©2026 Information is deemed reliable but not guaranteed.

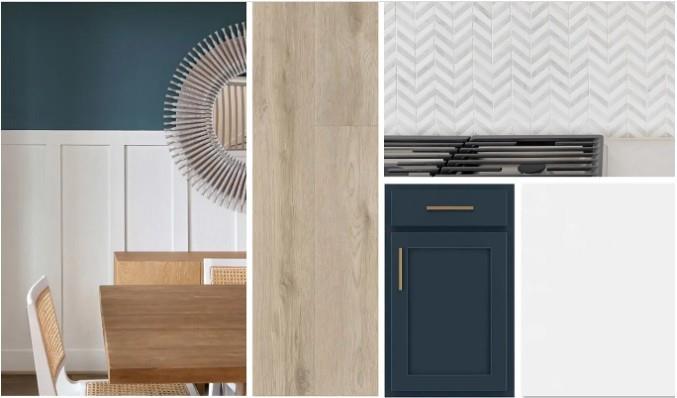
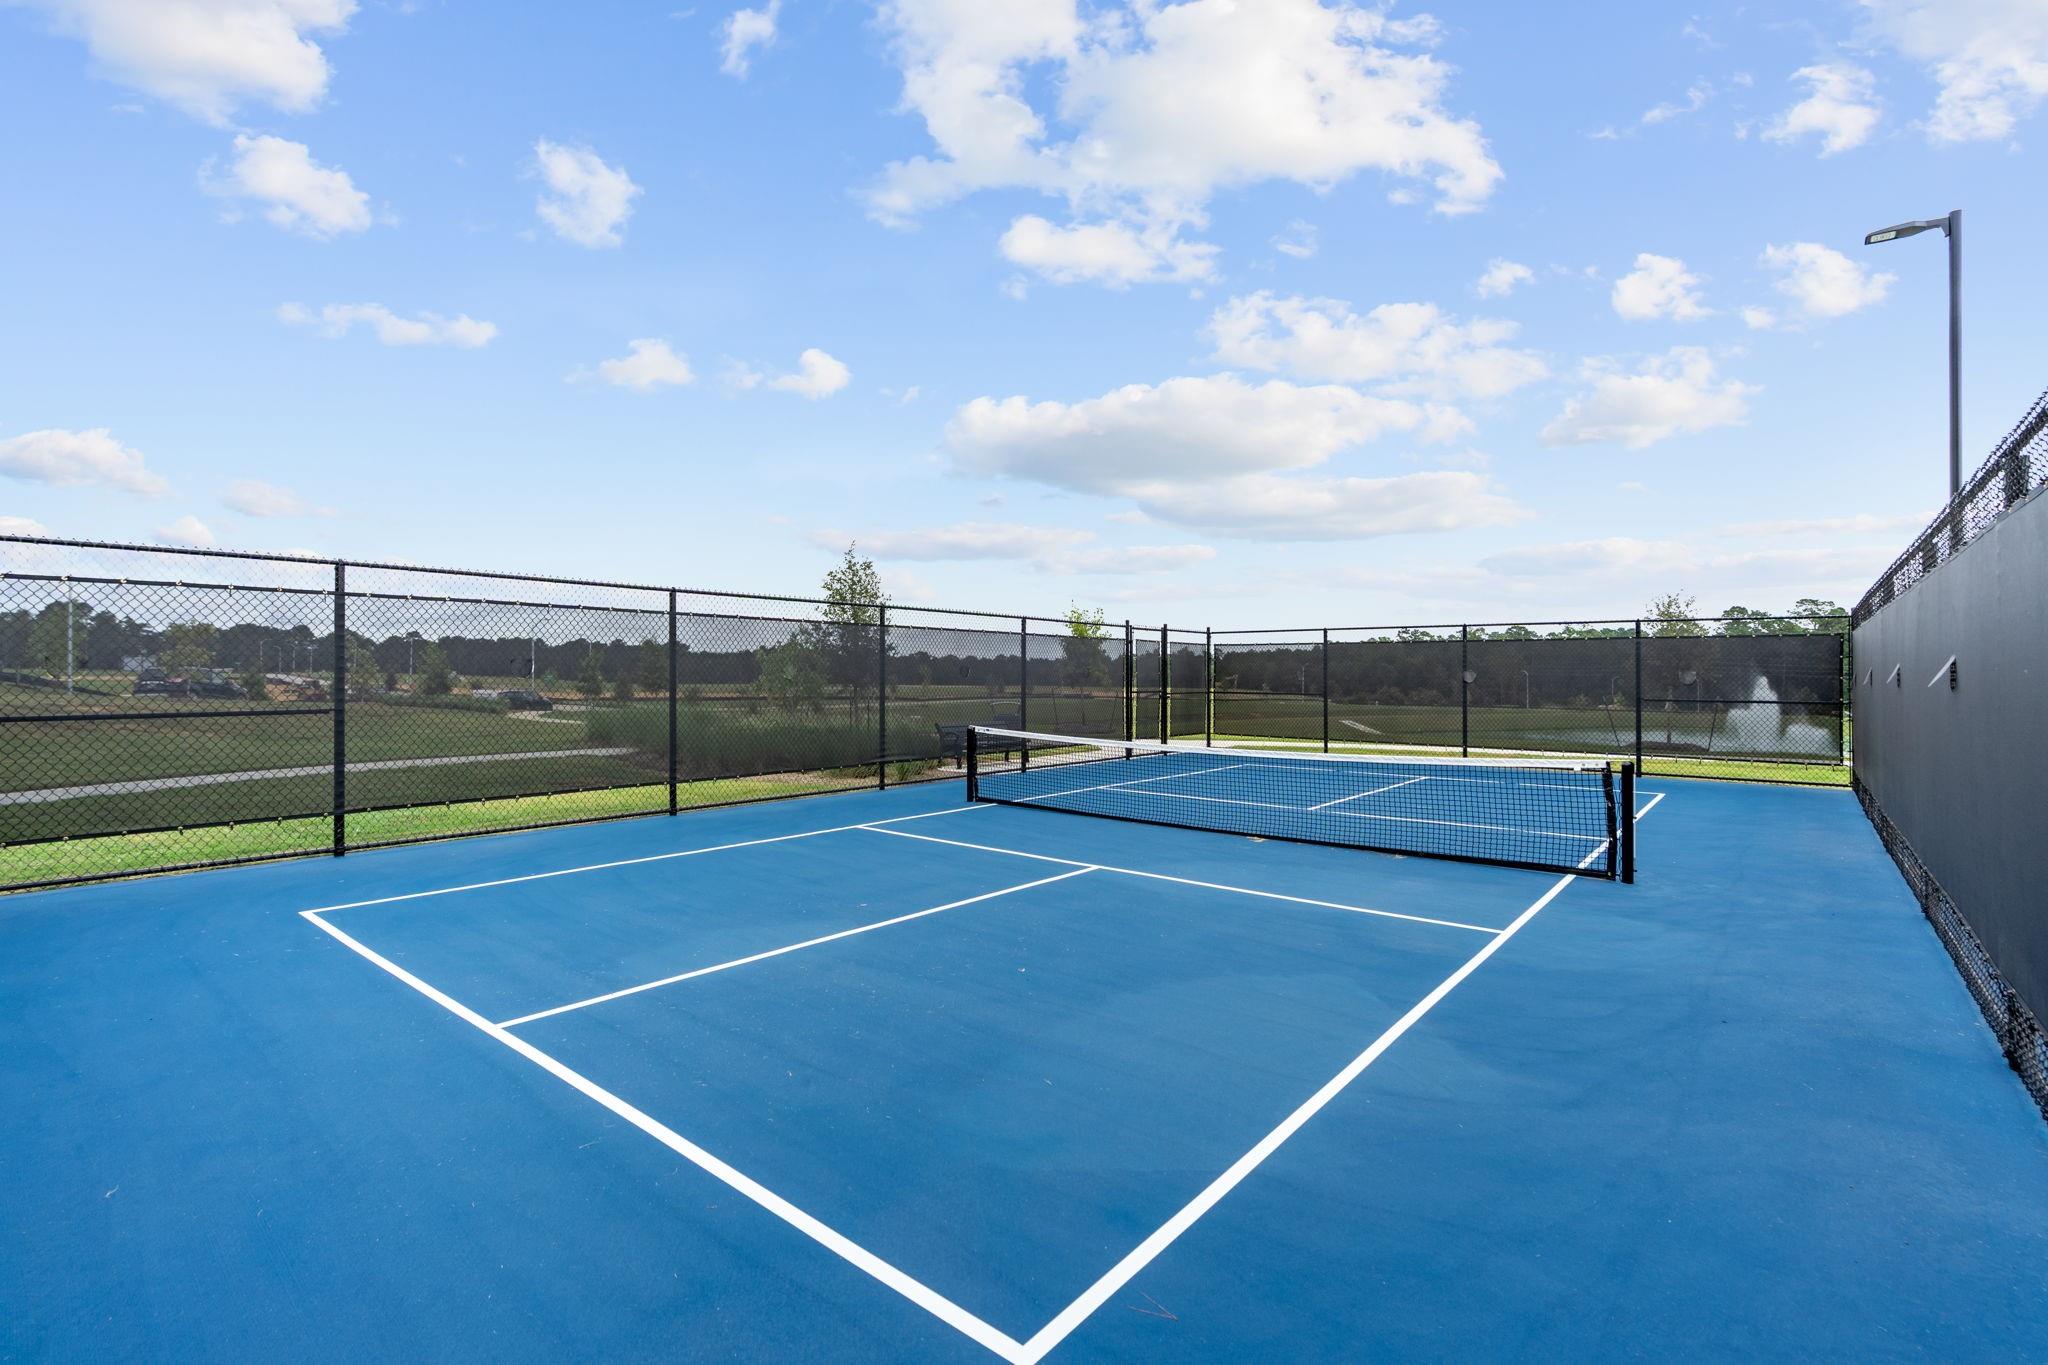
Graceful flowing lines accentuate this single story home with an inviting open concept layout! The Avery home plan offers a thoughtfully designed one-story layout. The open-concept kitchen flows into the spacious great room, creating an ideal setting for family time and entertaining. A semi-enclosed dining area adds a touch of formality, while the airy covered patio extends the living space outdoors, perfect for relaxing or dining al fresco. The primary suite offers a peaceful retreat for added luxury. With four bedrooms and three baths, this home provides ample space for family members or guests. Design features the Sapphire collections that combines vibrant blues and bright whites for a bold effect. Follow the blue brick road to the sapphire city of independent style. Located in Spring Creek Trails in Magnolia Tx, offering wide open green spaces with an amenity center that features a pool, pickle ball court, walking trails and grills. Zoned to Magnolia ISD

Save
Ask
Tour
Hide
Share
Listing Snapshot
Price 
$349,990
Days On Site 
0 Days
Bedrooms 
4
Inside Area (SqFt) 
2,182 sqft
Total Baths 
3
Full Baths 
3
Partial Baths 
N/A
Lot Size 
0.1435 Acres
Year Built 
2026
MLS Number 
11584896
Status 
Active
Property Tax 
N/A
HOA/Condo/Coop Fees 
$70.83 monthly
Sq Ft Source 
N/A
Friends & Family
Recent Activity
3 hours agoListing updated with changes from the MLS
15 hours agoListing first seen on site
General Features
Acres 
0.1435
Attached Garage 
Yes
Disclosures 
Other Disclosures
Foundation 
Slab
Garage 
Yes
Garage Spaces 
2
Green Energy Efficient 
Thermostat
Parking 
Attached
Parking Spaces 
2
Property Condition 
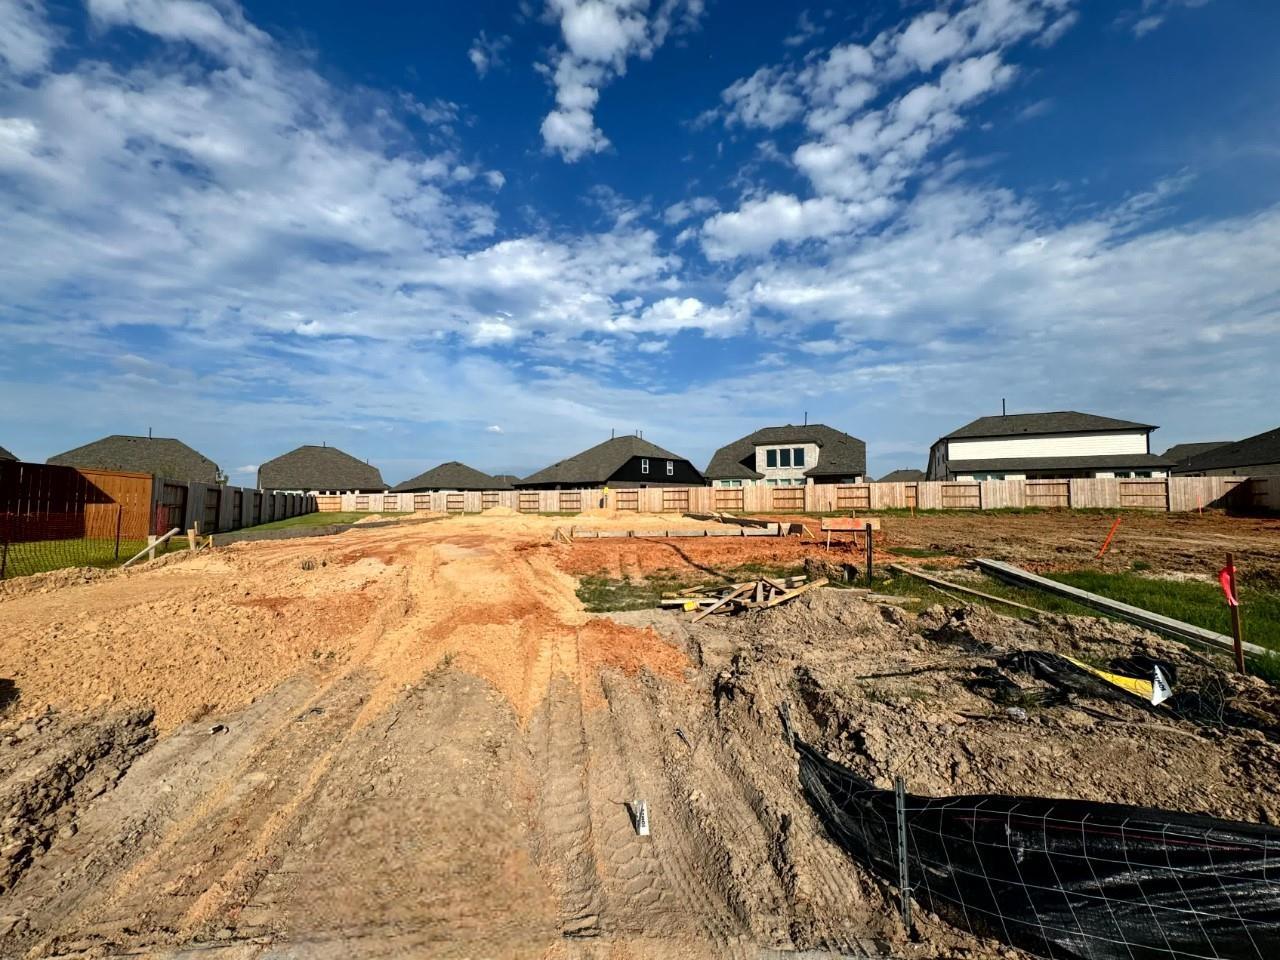
Under Construction
Property Sub Type 
Single Family Residence
SqFt Total 
2182
Style 
Traditional
Water Source 
Public
Interior Features
Appliances 
DisposalMicrowaveFree-Standing RangeDishwasherOven
Cooling 
Ceiling Fan(s)Electric
Flooring 
CarpetVinyl
Heating 
Natural Gas
Interior 
Smart Thermostat
Laundry Features 
Electric Dryer HookupWasher Hookup
Bedroom 
Dimensions - 10'9" x 10'8"Level - SecondArea - 114
Family Room 
Dimensions - 16'7" x 21'9"Level - FirstArea - 360
Home Office/Study 
Dimensions - 16'0" x 10'6"Level - FirstArea - 168
Kitchen 
Dimensions - 10'8" x 16'3"Level - FirstArea - 173
Master Bedroom 
Dimensions - 16'1" x 12'7"Level - FirstArea - 202
Save
Ask
Tour
Hide
Share
Exterior Features
Construction Details 
BrickCement SidingStone
Fencing 
Back Yard
Lot Features 
Back YardSubdivided
Patio And Porch 
Covered
Roof 
Composition
Community Features
Association Fee 
$850.0
Association Fee Frequency 
Annually
Community Features 
Curbs
MLS Area 
15
School District 
36 - Magnolia
Financing Terms Available 
CashConventionalFHAVA Loan
Roads 
Concrete
Schools
School District
36 - Magnolia
Elementary School
J.L. Lyon Elementary School
Middle School
Magnolia Junior High School
High School
Magnolia West High School
Listing courtesy of Ashton Woods houstonhomes@ashtonwoods.com

IDX information is provided exclusively for consumers’ personal, non-commercial use. It may not be used for any purpose other than to identify prospective properties consumers may be interested in purchasing. This data is deemed reliable but is not guaranteed accurate by the MLS.

Data provided by HAR.com © 2026. All information provided should be independently verified.

Neighborhood & Commute
Source: Walkscore
Save
Ask
Tour
Hide
Share