
Save
Ask
Tour
Hide
$499,990
1 Day On Site
1914 Keen StreetTodd Mission, TX 77316
For Sale|Single Family Residence|Active
4
Beds
4
Total Baths
3
Full Baths
1
Partial Bath
2,794
SqFt
$179
/SqFt
2026
Built
Subdivision:
Colton
County:
Montgomery
Call Now: +1 (832) 898-2855
Is this the listing for you? We can help make it yours.
+1 (832) 898-2855Upcoming Open Houses
Sun, Sep 20, 1:00 PM - 4:00 PM
Fri, Sep 25, 11:00 AM - 4:00 PM
Sat, Sep 26, 11:00 AM - 4:00 PM
Sun, Sep 27, 1:00 PM - 4:00 PM
Save
Ask
Tour
Hide
Mortgage Calculator
Monthly Payment (Est.)
$2,281Calculator powered by Showcase IDX, a Constellation1 Company. Copyright ©2026 Information is deemed reliable but not guaranteed.
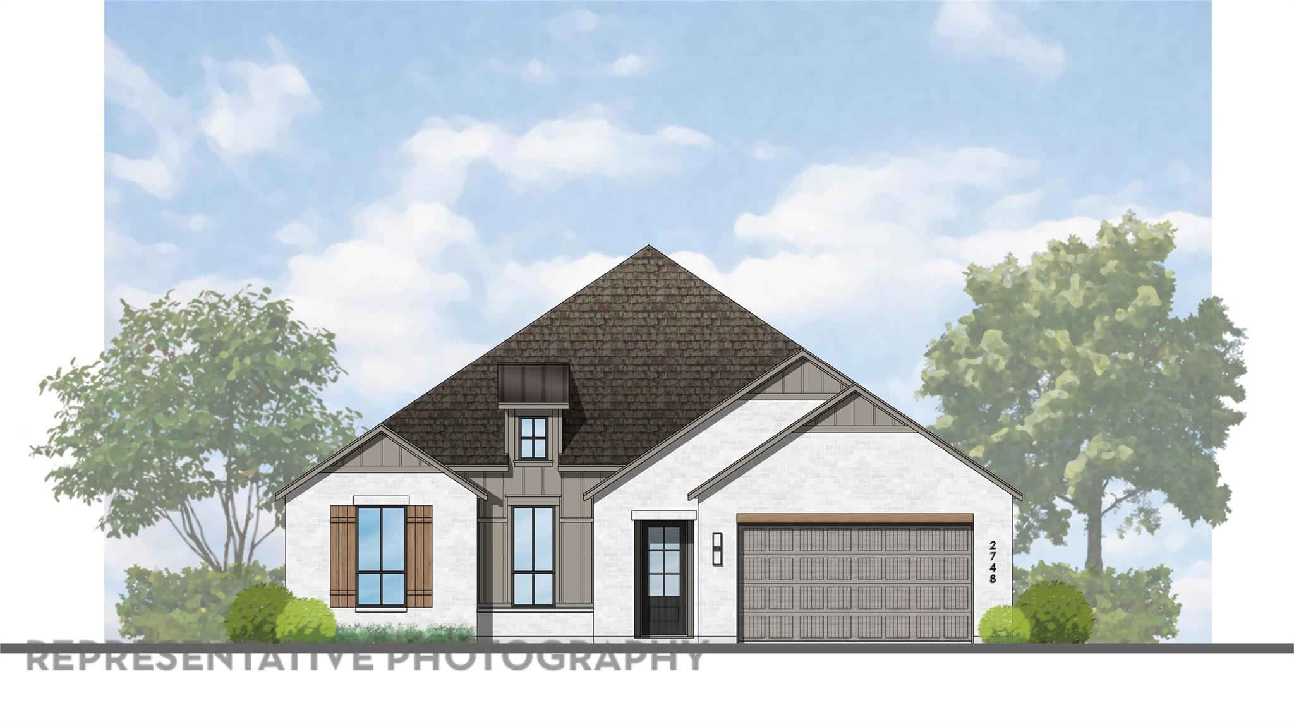
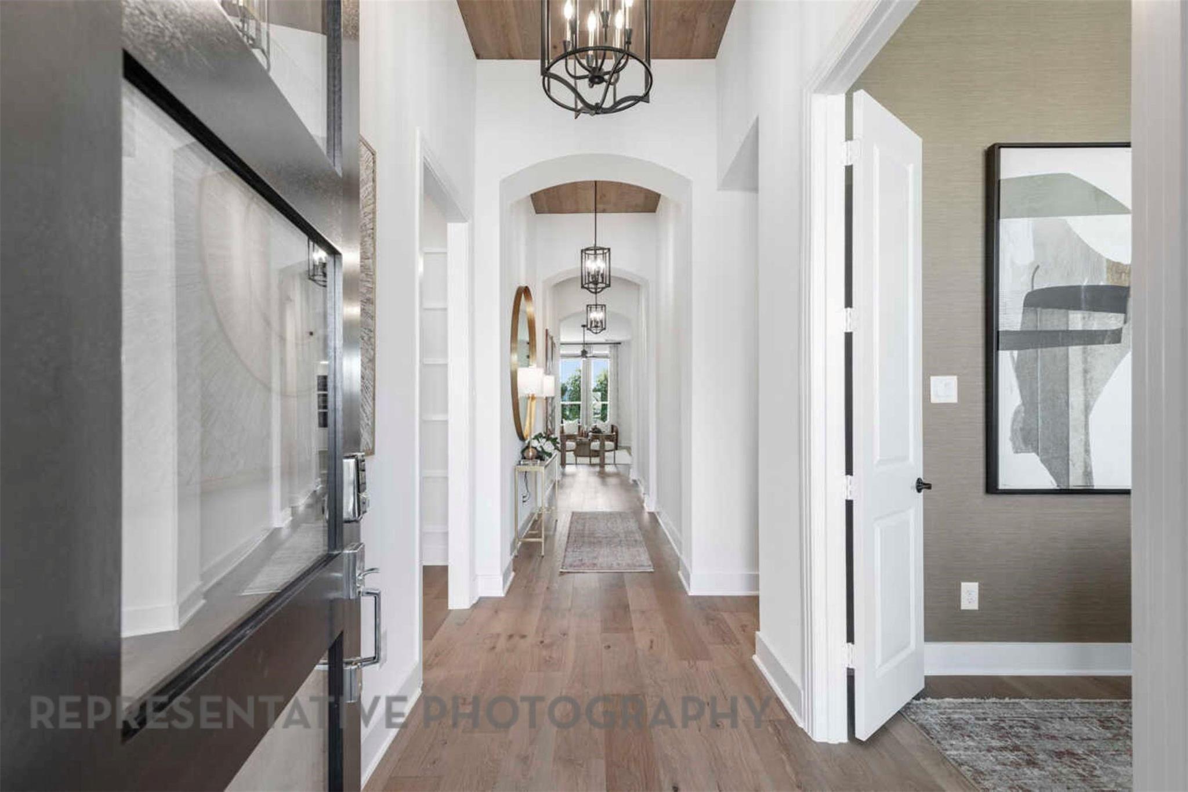
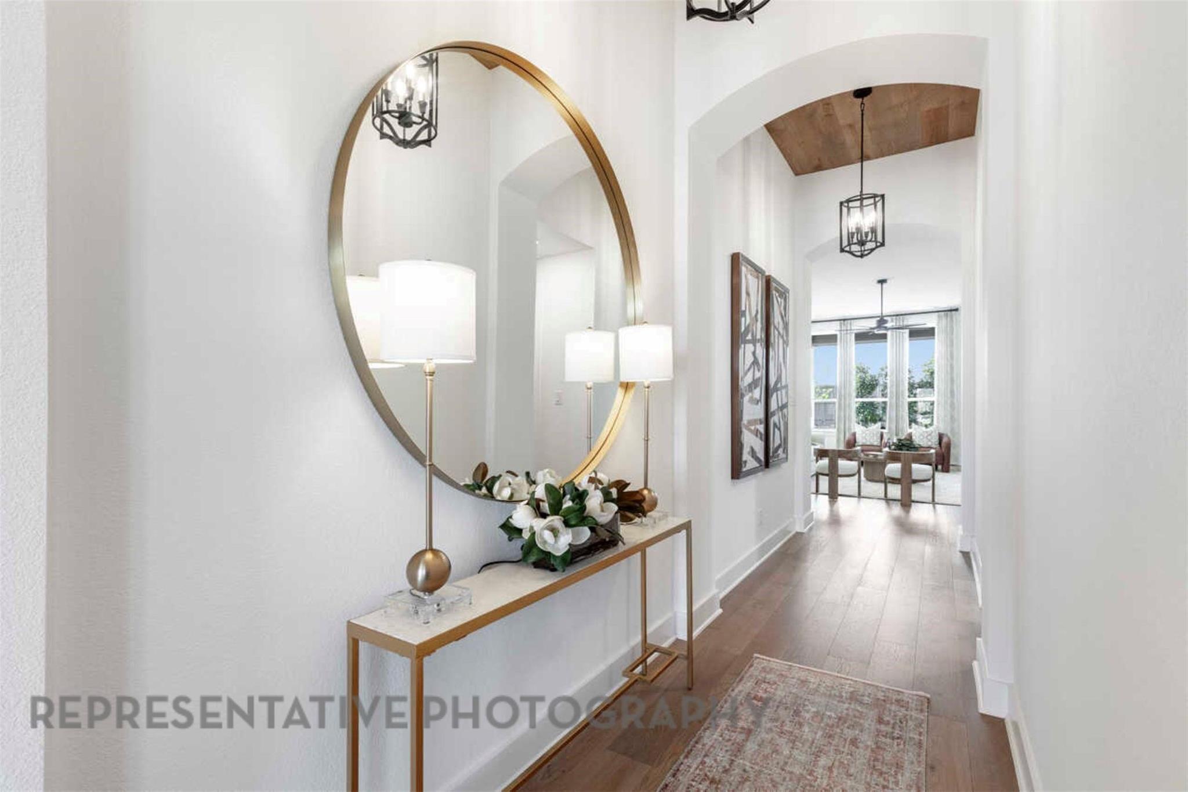
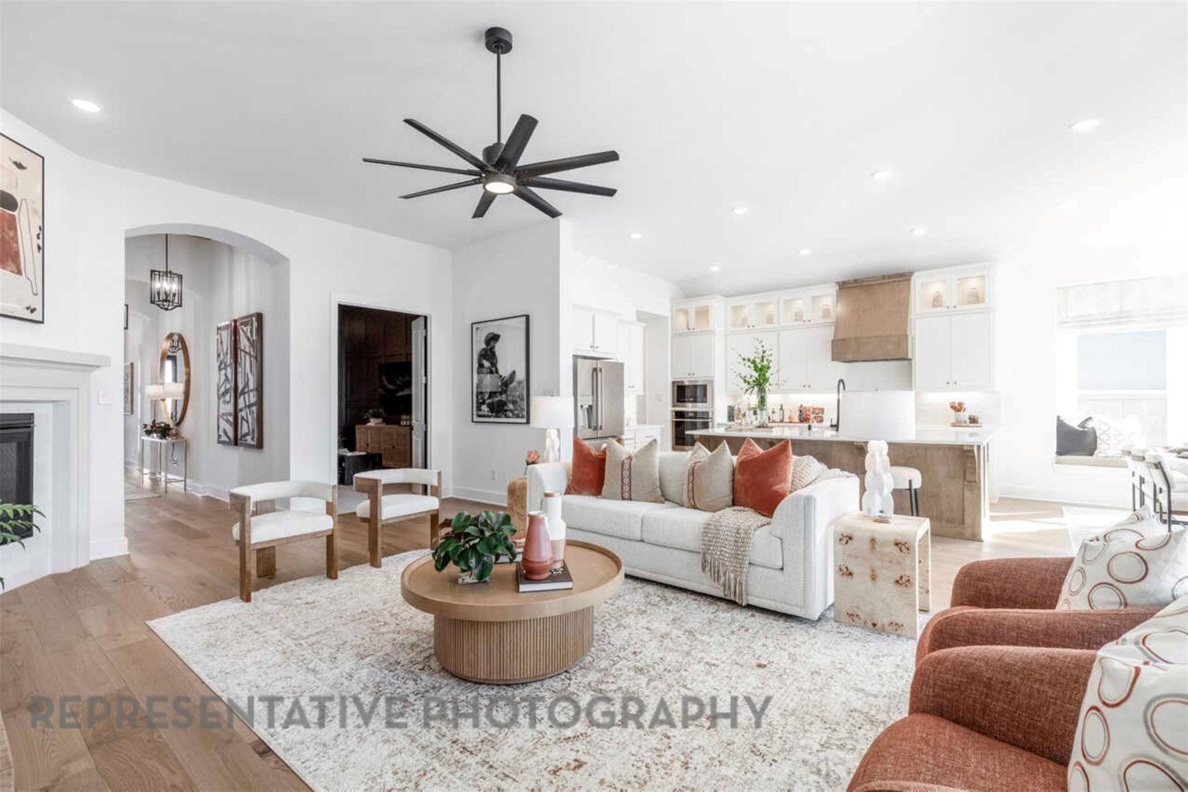
The Canterbury is a spacious one-story home that offers a well-designed living space. The entrance opens into a welcoming foyer, leading to a study and secondary bedrooms, which feature a private bath. The heart of the home features an open concept kitchen with a large island, seamlessly connecting to the dining area and family room, which opens onto a patio for outdoor enjoyment. The primary suite provides a luxurious retreat with a private bath. Bedrooms three and four are located nearby, sharing access to an additional bath. An entertainment room adds versatility, ideal for relaxation or gatherings. The three-car tandem garage, tankless water heater and sprinkler system in the front and back yard finish off the home.
Save
Ask
Tour
Hide
Listing Snapshot
Price
$499,990
Days On Site
1 Day
Bedrooms
4
Inside Area (SqFt)
2,794 sqft
Total Baths
4
Full Baths
3
Partial Baths
1
Lot Size
0.1791 Acres
Year Built
2026
MLS® Number
12160104
Status
Active
Property Tax
N/A
HOA/Condo/Coop Fees
$120 monthly
Sq Ft Source
N/A
Friends & Family
Recent Activity
| 10 hours ago | Listing updated with changes from the MLS® | |
| yesterday | Listing first seen on site |
General Features
Acres
0.1791
Attached Garage
Yes
Direction Faces
Southwest
Disclosures
Mud
Foundation
Slab
Garage
Yes
Garage Spaces
3
Green Energy Efficient
ThermostatLightingHVACAppliances
Parking
AttachedTandem
Parking Spaces
3
Property Condition
Under Construction
Property Sub Type
Single Family Residence
SqFt Total
2794
Style
Contemporary/Modern
Water Source
Public
Interior Features
Appliances
ENERGY STAR Qualified AppliancesWater HeaterGas CooktopGas RangeDishwasherCooktop
Cooling
Electric
Fireplace
Yes
Fireplace Features
Gas Log
Fireplaces
1
Flooring
CarpetVinyl
Heating
Natural Gas
Interior
PantryKitchen IslandSmart Thermostat
Laundry Features
Electric Dryer HookupWasher Hookup
Bedroom
Dimensions - 12.00 x 11.00Level - FirstArea - 132
Dining Room
Dimensions - 14.00 x 11.00Level - FirstArea - 154
Family Room
Dimensions - 16.00 x 25.00Level - FirstArea - 400
Kitchen
Dimensions - 13.00 x 16.00Level - FirstArea - 208
Master Bathroom
Dimensions - 13.00 x 10.00Level - FirstArea - 130
Master Bedroom
Dimensions - 18.00 x 13.00Level - FirstArea - 234
Save
Ask
Tour
Hide
Exterior Features
Construction Details
BrickCement SidingBlown-In Insulation
Lot Features
Subdivided
Roof
Composition
Community Features
Association Fee
$1440.0
Association Fee Frequency
Annually
MLS Area
15
School District
36 - Magnolia
Financing Terms Available
CashConventionalFHAVA Loan
Schools
School District
36 - Magnolia
Elementary School
Willie E. Williams Elementary School
Middle School
Magnolia Parkway Junior High
High School
Magnolia West High School
Listing courtesy of Highland Homes Realty dinahighland@gmail.com
IDX information is provided exclusively for consumers’ personal, non-commercial use. It may not be used for any purpose other than to identify prospective properties consumers may be interested in purchasing. This data is deemed reliable but is not guaranteed accurate by the MLS.
Data provided by HAR.com © 2026. All information provided should be independently verified.
IDX information is provided exclusively for consumers’ personal, non-commercial use. It may not be used for any purpose other than to identify prospective properties consumers may be interested in purchasing. This data is deemed reliable but is not guaranteed accurate by the MLS.
Data provided by HAR.com © 2026. All information provided should be independently verified.
Neighborhood & Commute
Source: Walkscore
Save
Ask
Tour
Hide
Did you know? You can invite friends and family to your search. They can join your search, rate and discuss listings with you.