Save Search
Save
Ask
Tour
Hide
Share
$535,000
New Listing

13147 Soaring Forest Drive
Conroe, TX 77302

For Sale|Single Family Residence|Active
4
Beds
3
Total Baths
3
Full Baths
2,555
SqFt
$209
/SqFt
2023
Built
Subdivision:
Evergreen
County:
Montgomery
Call Now: +1 (832) 898-2855
Is this the listing for you? We can help make it yours.
+1 (832) 898-2855
13147 Soaring Forest Drive13147 Soaring Forest Drive13147 Soaring Forest Drive13147 Soaring Forest Drive
Save
Ask
Tour
Hide
Share

Mortgage Calculator

Monthly Payment (Est.)

$2,441
Calculator powered by Showcase IDX, a Constellation1 Company. Copyright ©2026 Information is deemed reliable but not guaranteed.

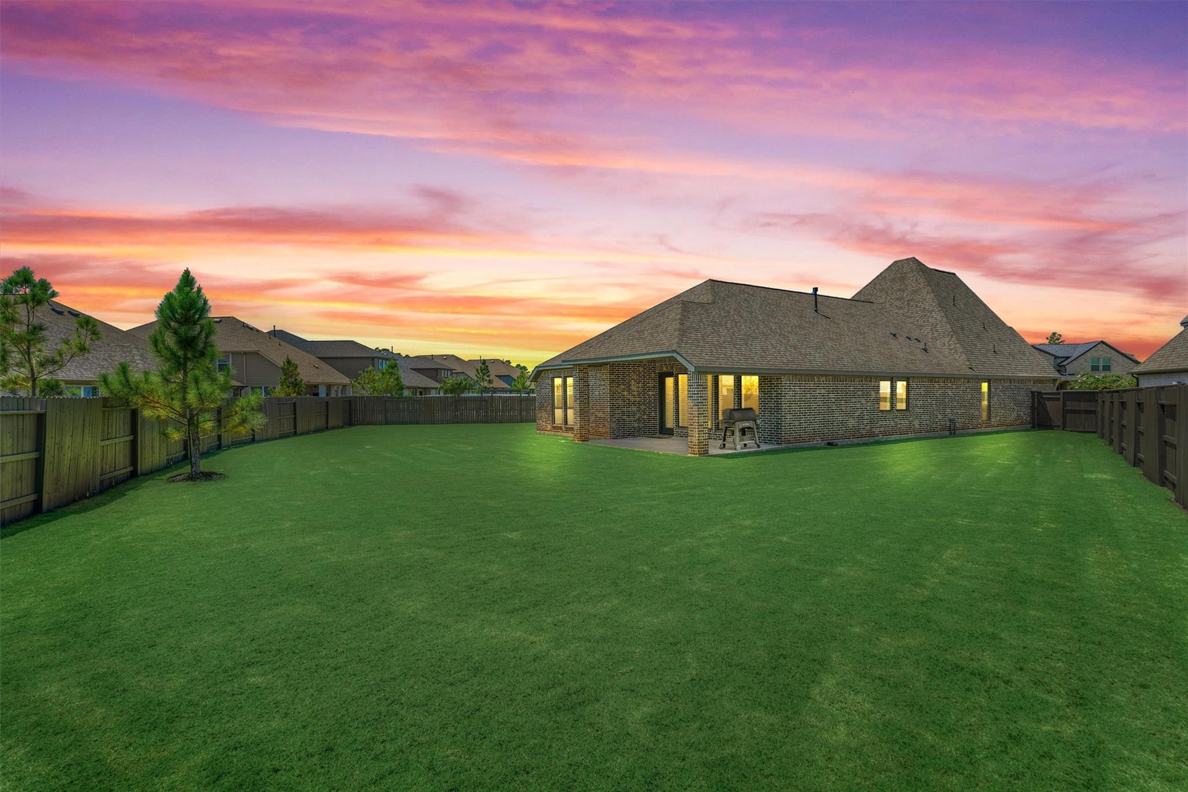
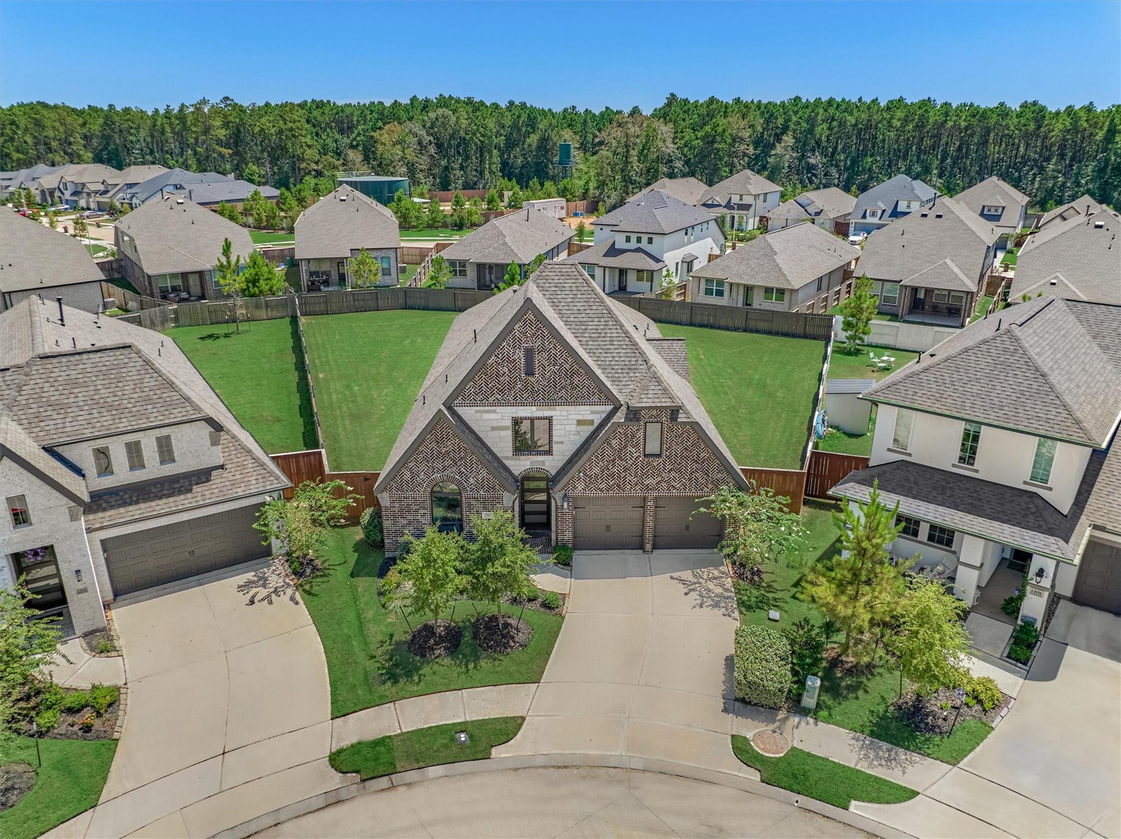
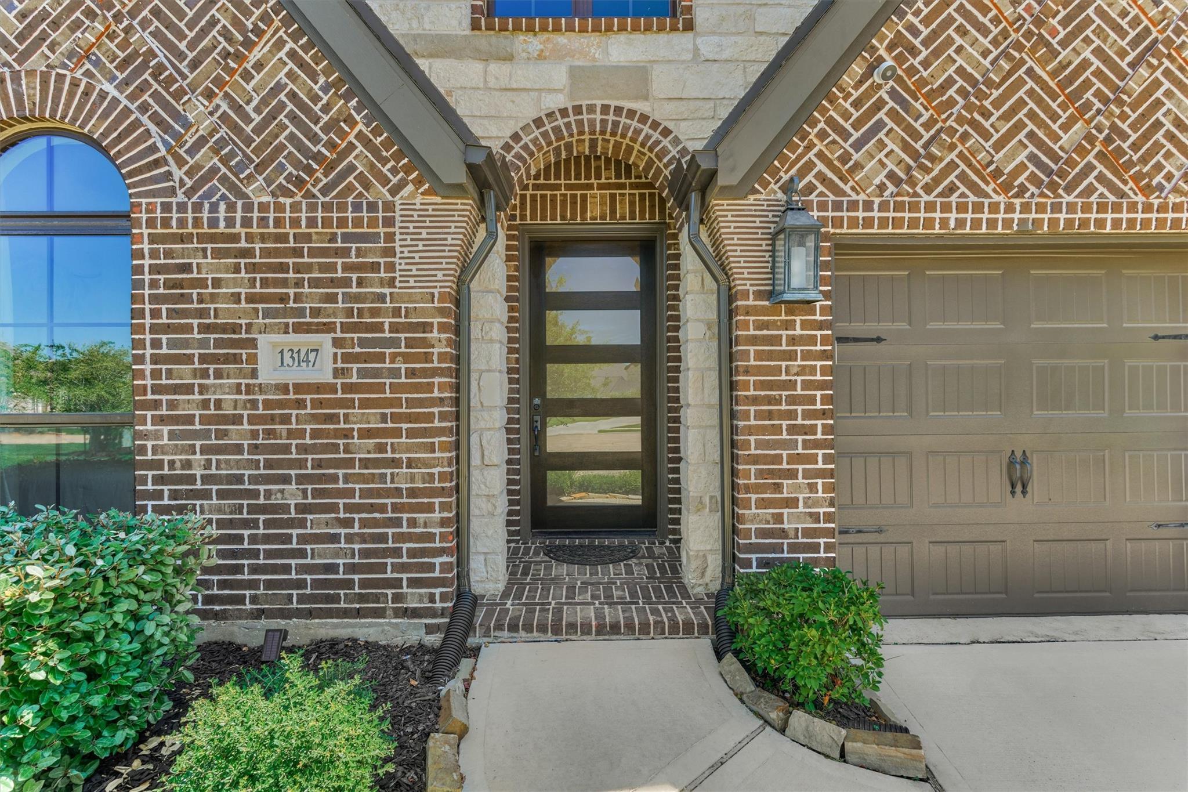
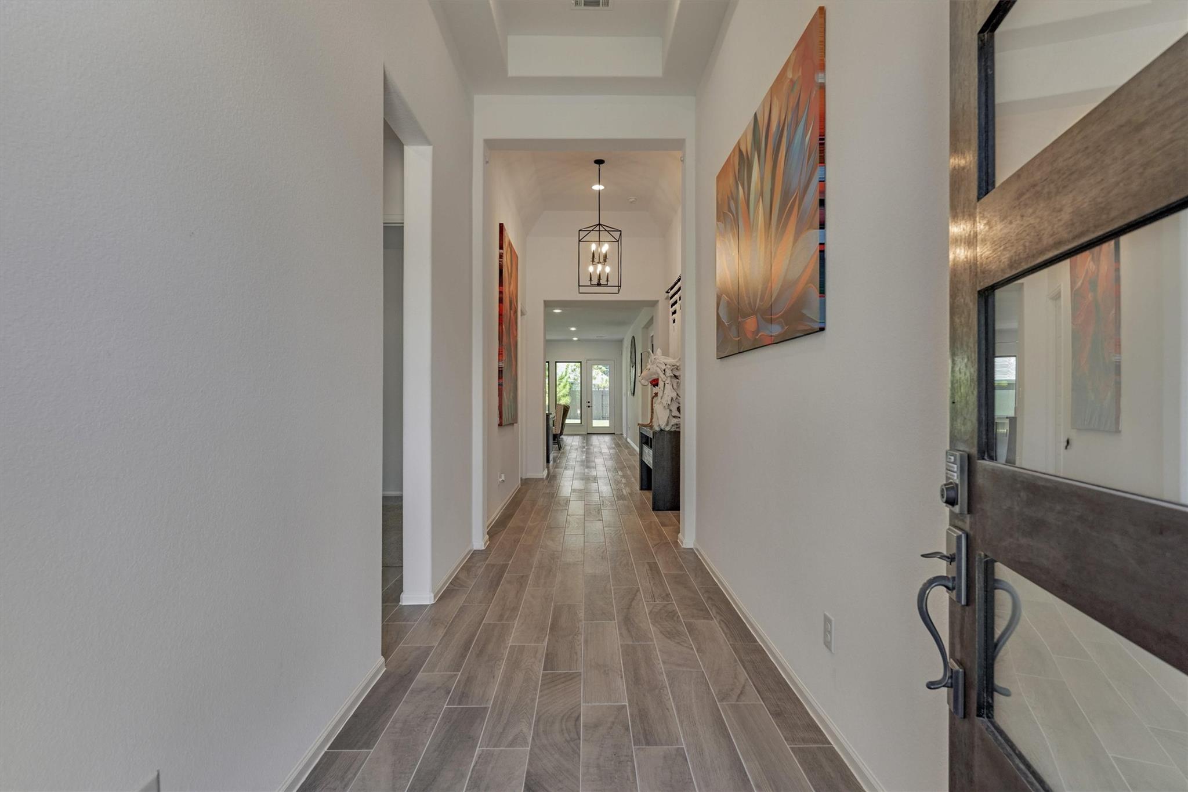
BETTER THAN NEW - don't miss out on this customized, XXL cul-de-sac lot in fast-growing Evergreen community in Southeast Montgomery County - mins from premier shops/dining in The Woodlands, easy access to major thoroughfares & zoned to notable Conroe ISD! Meticulously maintained, this stunning 1-story is saturated w/natural light & showcases upgraded finishes, soaring ceilings, an open-concept design, and ideal split plan w/exceptional flow for everyday living/entertaining! Chef's kitchen boasts premium countertops that flow seamlessly to the dining area & sun-filled den - all overlooking a premium backyard retreat on sprawling lot w/stained fence - A RARE FIND! Secluded owner's retreat offers a luxe bath w/dual walk-in clsts! Versatile study/flex rm features distinctive brick flooring & custom built-ins, plus 3 spacious secondary BRs w/walk-in closets! Surround sound & extended covered patio add to the home's impressive features! Savor the Evergreen lifestyle w/lush amenities!

Save
Ask
Tour
Hide
Share
Listing Snapshot
Price 
$535,000
Days On Site 
0 Days
Bedrooms 
4
Inside Area (SqFt) 
2,555 sqft
Total Baths 
3
Full Baths 
3
Partial Baths 
N/A
Lot Size 
0.289 Acres
Year Built 
2023
MLS® Number 
12311955
Status 
Active
Property Tax 
$13,322
HOA/Condo/Coop Fees 
$91.5 monthly
Sq Ft Source 
N/A
Friends & Family
Recent Activity
2 hours agoListing updated with changes from the MLS®
2 hours agoListing first seen on site
General Features
Acres 
0.289
Attached Garage 
Yes
Direction Faces 
North
Disclosures 
ExclusionsMudSellers Disclosure
Foundation 
Slab
Garage 
Yes
Garage Spaces 
2
Green Energy Efficient 
ThermostatHVACExposure/Shade
Parking 
AttachedGarage Door Opener
Parking Spaces 
2
Property Sub Type 
Single Family Residence
Security 
Prewired
SqFt Total 
2555
Style 
Traditional
Water Source 
Public
Interior Features
Appliances 
DisposalWine RefrigeratorElectric OvenOvenMicrowaveGas CooktopDishwasher
Cooling 
Ceiling Fan(s)Electric
Flooring 
BrickCarpetTile
Heating 
Natural Gas
Interior 
Dry BarHigh CeilingsWired for SoundWalk-In Closet(s)Breakfast BarKitchen IslandPantryEntrance FoyerMaster DownstairsDouble VanitySoaking TubSmart Thermostat
Laundry Features 
Electric Dryer HookupWasher Hookup
Window Features 
Window Coverings
Save
Ask
Tour
Hide
Share
Exterior Features
Construction Details 
Brick
Fencing 
Back Yard
Lot Features 
Back YardCul-De-SacSubdivided
Patio And Porch 
CoveredPorchPatio
Roof 
Composition
Windows/Doors 
Window Coverings
Community Features
Association Amenities 
ClubhouseParkPicnic AreaPlaygroundPoolSport CourtTennis Court(s)Trail(s)Recreation Facilities
Association Dues 
1098
Community Features 
CurbsClubhouse
Financing Terms Available 
CashConventionalVA Loan
HOA Fee Frequency 
Annually
MLS Area 
19
Roads 
Concrete
School District 
11 - Conroe
Schools
School District
11 - Conroe
Elementary School
Campbell Elementary
Middle School
Moorhead Junior High School
High School
Caney Creek High School
Listing courtesy of Compass RE Texas, LLC - The Woodlands joanne@joannejohnsonreg.com

IDX information is provided exclusively for consumers’ personal, non-commercial use. It may not be used for any purpose other than to identify prospective properties consumers may be interested in purchasing. This data is deemed reliable but is not guaranteed accurate by the MLS.

Data provided by HAR.com © 2026. All information provided should be independently verified.

Neighborhood & Commute
Source: Walkscore
Save
Ask
Tour
Hide
Share