Save Search
Save
Ask
Tour
Hide
Share
$765,000
New Listing

112 Founders Creek Lane
Montgomery, TX 77316

For Sale|Single Family Residence|Active
5
Beds
5
Total Baths
4
Full Baths
1
Partial Bath
3,803
SqFt
$201
/SqFt
2023
Built
Subdivision:
Woodforest
County:
Montgomery
Call Now: +1 (832) 898-2855
Is this the listing for you? We can help make it yours.
+1 (832) 898-2855
112 Founders Creek Lane112 Founders Creek Lane112 Founders Creek Lane112 Founders Creek Lane
Save
Ask
Tour
Hide
Share

Mortgage Calculator

Monthly Payment (Est.)

Enter an interest rate to see your estimated monthly payment.
Calculator powered by Showcase IDX, a Constellation1 Company. Copyright ©2026 Information is deemed reliable but not guaranteed.

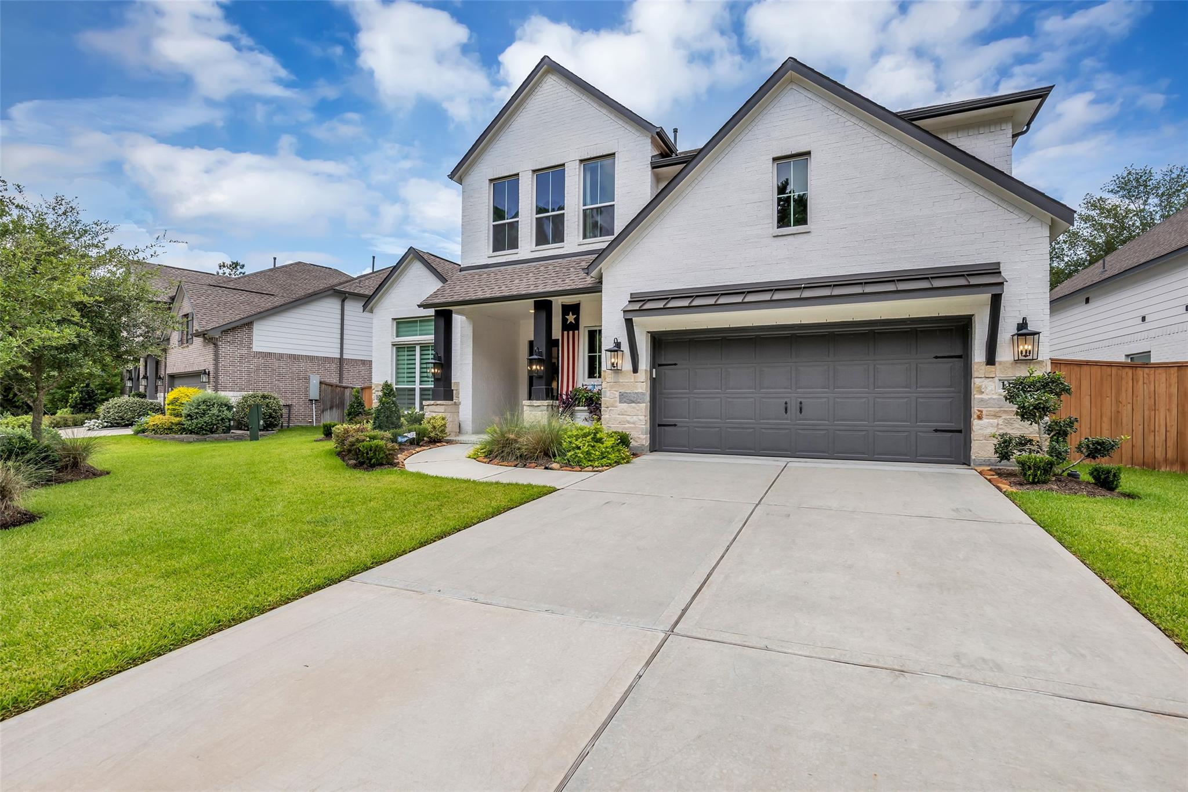
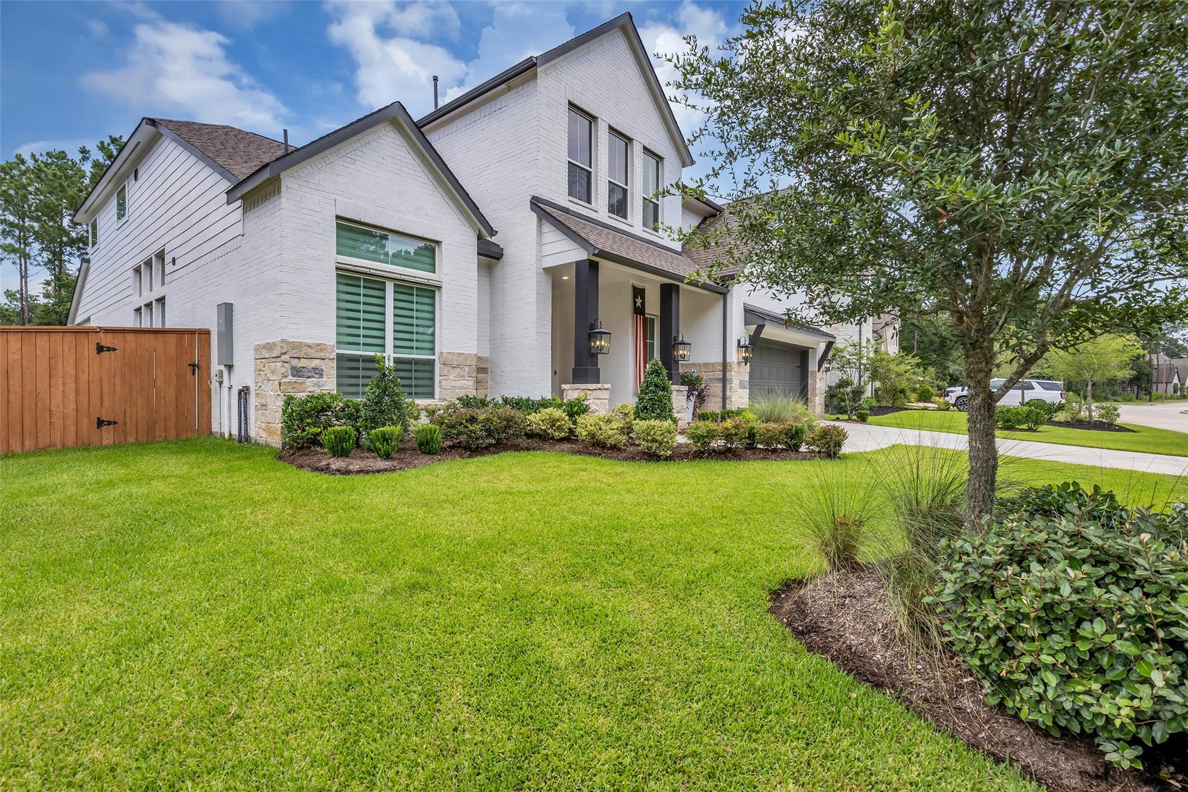
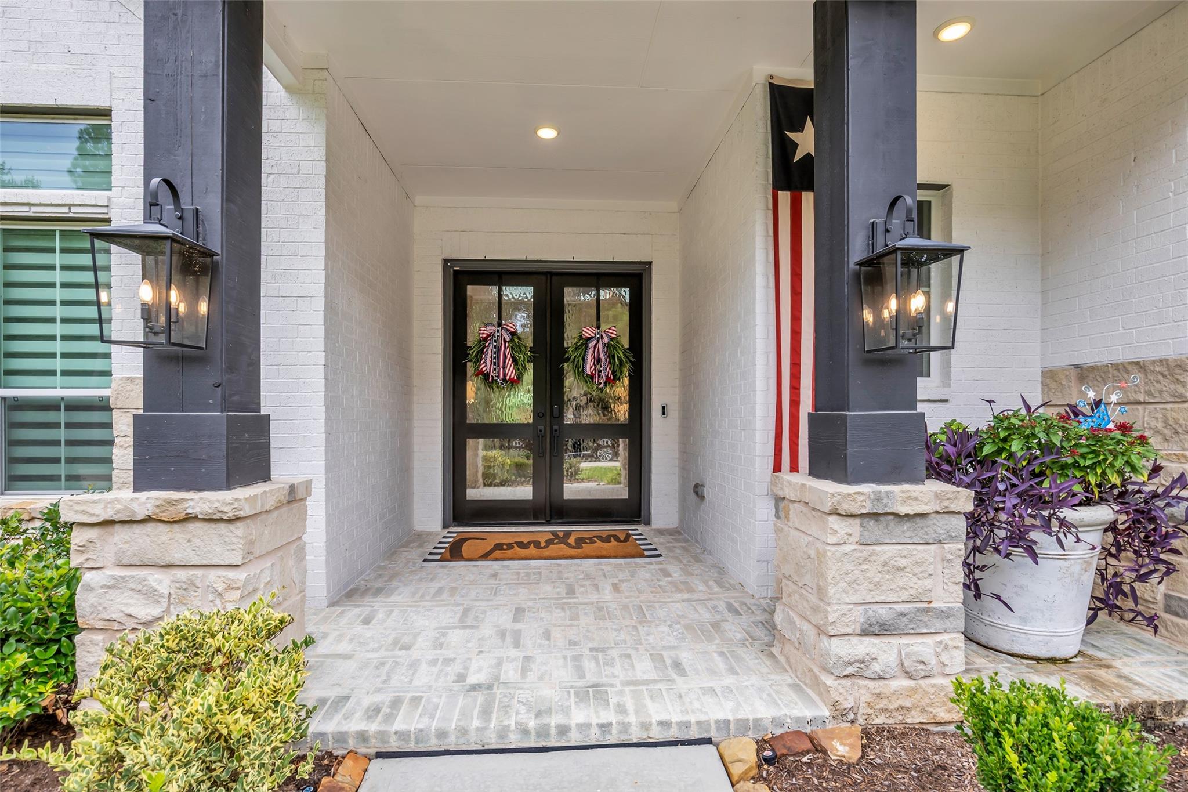
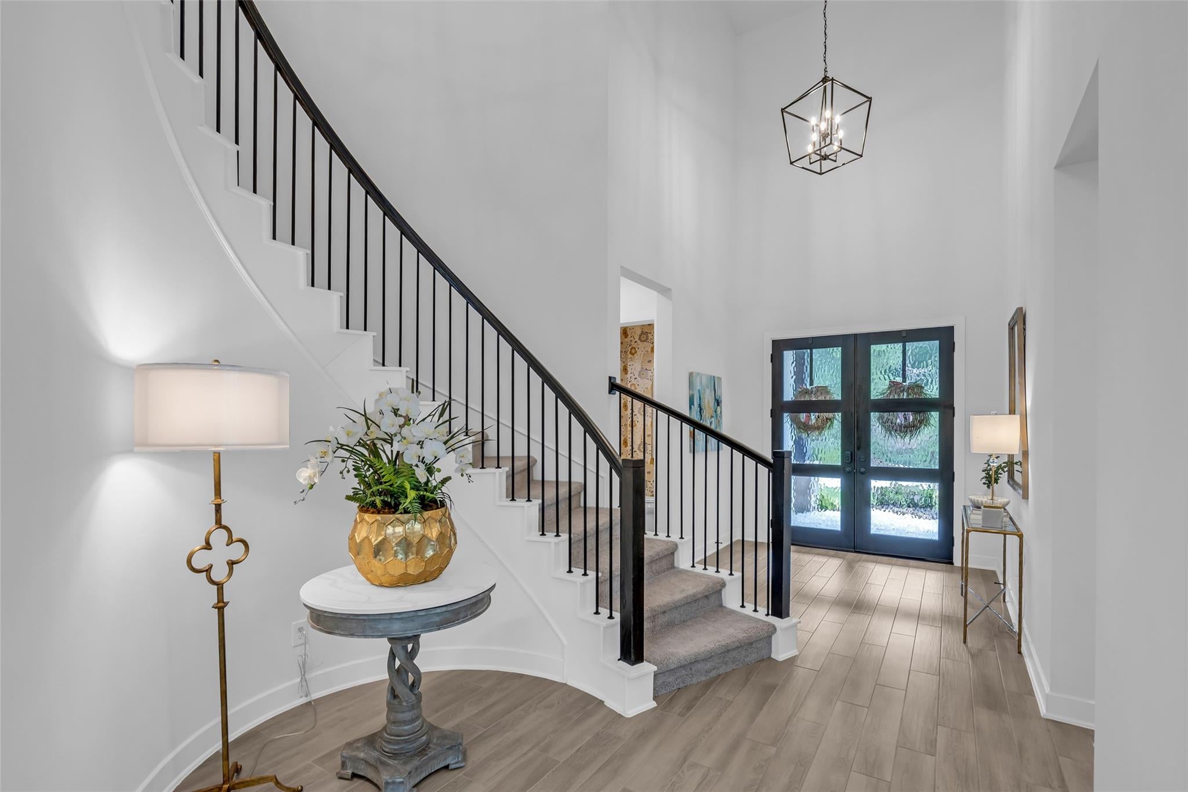
Located in the highly sought-after master-planned community of Woodforest, this Westin Homes two-story offers five bedrooms, four and a half baths, and a tandem three-car garage. The owner's retreat pairs a freestanding soaking tub and separate shower with twin vanities and a walk-in closet with room to spare, while a second bedroom claims its own full bath - rare flexibility for extended family or long-term visitors. The island kitchen, walk-in pantry, and dining area flow straight into the family room, and a dedicated study keeps work behind its own door. Upstairs, a generous game room and a true media room anchor three more bedrooms and two full baths. Out back, a fan-cooled covered patio faces a fully fenced yard. Woodforest itself closes the deal: golf, swim complex, trail network, parks, fitness and courts, with restaurants and retail at The Shops at Woodforest. Quick reach to Lake Conroe, The Woodlands, and I-45. DON'T MISS OUT!

Save
Ask
Tour
Hide
Share
Listing Snapshot
Price 
$765,000
Days On Site 
0 Days
Bedrooms 
5
Inside Area (SqFt) 
3,803 sqft
Total Baths 
5
Full Baths 
4
Partial Baths 
1
Lot Size 
N/A
Year Built 
2023
MLS® Number 
13937307
Status 
Active
Property Tax 
$15,174
HOA/Condo/Coop Fees 
$116 monthly
Sq Ft Source 
N/A
Friends & Family
Recent Activity
13 hours agoListing updated with changes from the MLS®
23 hours agoListing first seen on site
General Features
Attached Garage 
Yes
Disclosures 
MudSeller's Disclosure
Foundation 
Slab
Garage 
Yes
Garage Spaces 
3
Parking 
AttachedTandem
Parking Spaces 
3
Property Sub Type 
Single Family Residence
SqFt Total 
3803
Style 
Traditional
Water Source 
Public
Interior Features
Appliances 
DisposalMicrowaveDishwasher
Cooling 
Electric
Fireplace 
Yes
Fireplaces 
1
Heating 
Natural Gas
Interior 
Walk-In Closet(s)
Bedroom 
Dimensions - 10x10Level - SecondArea - 100
Breakfast 
Dimensions - 12x13Level - FirstArea - 156
Family Room 
Dimensions - 19x17Level - FirstArea - 323
Game Room 
Dimensions - 13x22Level - SecondArea - 286
Kitchen 
Level - First
Master Bathroom 
Level - First
Master Bedroom 
Dimensions - 16x15Level - FirstArea - 240
Media Room 
Dimensions - 14x10Level - SecondArea - 140
Utility Room 
Level - First
Save
Ask
Tour
Hide
Share
Exterior Features
Construction Details 
BrickCement Siding
Lot Features 
Subdivided
Roof 
Composition
Community Features
Association Fee 
$1392.0
Association Fee Frequency 
Annually
Community Features 
Curbs
MLS Area 
39
School District 
11 - Conroe
Financing Terms Available 
CashConventionalFHAVA Loan
Roads 
Concrete
Schools
School District
11 - Conroe
Elementary School
Stewart Elementary School (Conroe)
Middle School
Peet Junior High School
High School
Conroe High School
Listing courtesy of Advantage Real Estate llozoya@twfg.com

IDX information is provided exclusively for consumers’ personal, non-commercial use. It may not be used for any purpose other than to identify prospective properties consumers may be interested in purchasing. This data is deemed reliable but is not guaranteed accurate by the MLS.

Data provided by HAR.com © 2026. All information provided should be independently verified.

Neighborhood & Commute
Source: Walkscore
Save
Ask
Tour
Hide
Share