Save Search
Save
Ask
Tour
Hide
Share
$795,000
New Listing

2302 Hollowbrook Lane
Conroe, TX 77384

For Sale|Single Family Residence|Active
4
Beds
4
Total Baths
3
Full Baths
1
Partial Bath
3,335
SqFt
$238
/SqFt
1998
Built
Subdivision:
Carriage Hills 01
County:
Montgomery
Call Now: +1 (832) 898-2855
Is this the listing for you? We can help make it yours.
+1 (832) 898-2855
Upcoming Open Houses
Sat, Aug 22, 11:00 AM - 1:00 PM
2302 Hollowbrook Lane2302 Hollowbrook Lane2302 Hollowbrook Lane2302 Hollowbrook Lane
Save
Ask
Tour
Hide
Share

Mortgage Calculator

Monthly Payment (Est.)

$3,627
Calculator powered by Showcase IDX, a Constellation1 Company. Copyright ©2026 Information is deemed reliable but not guaranteed.

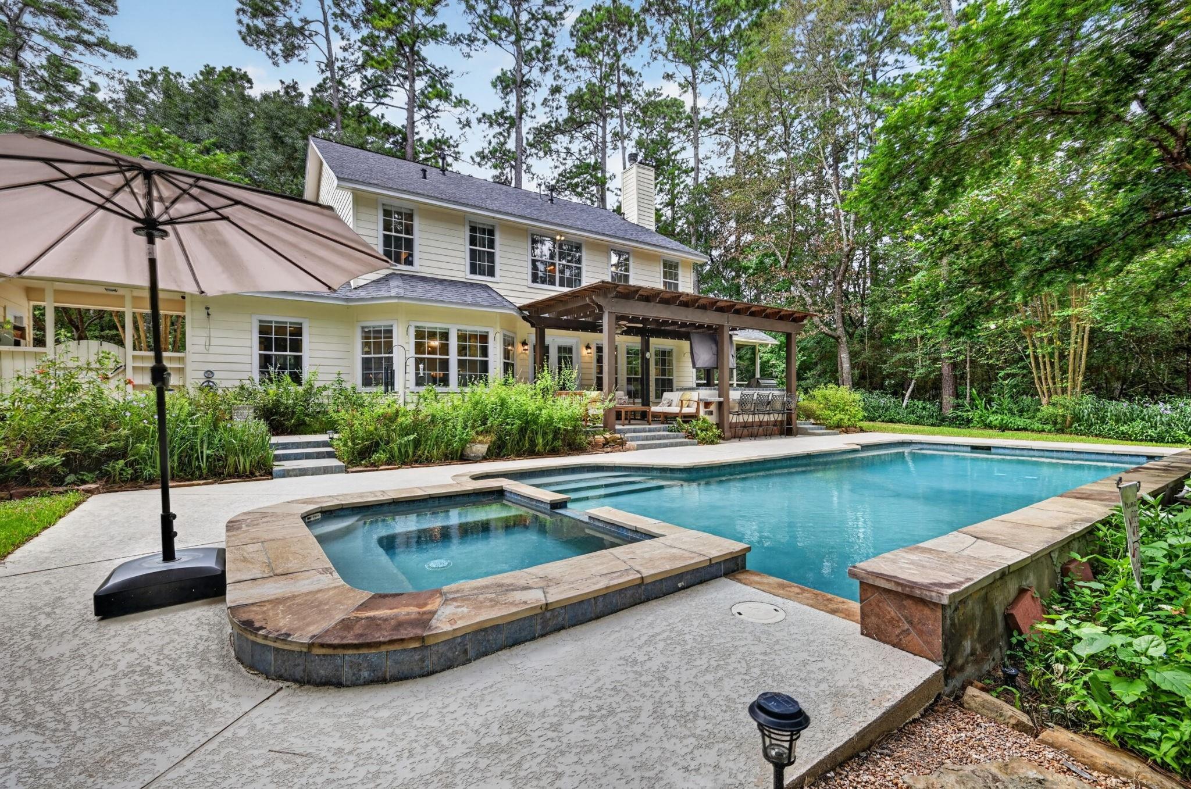
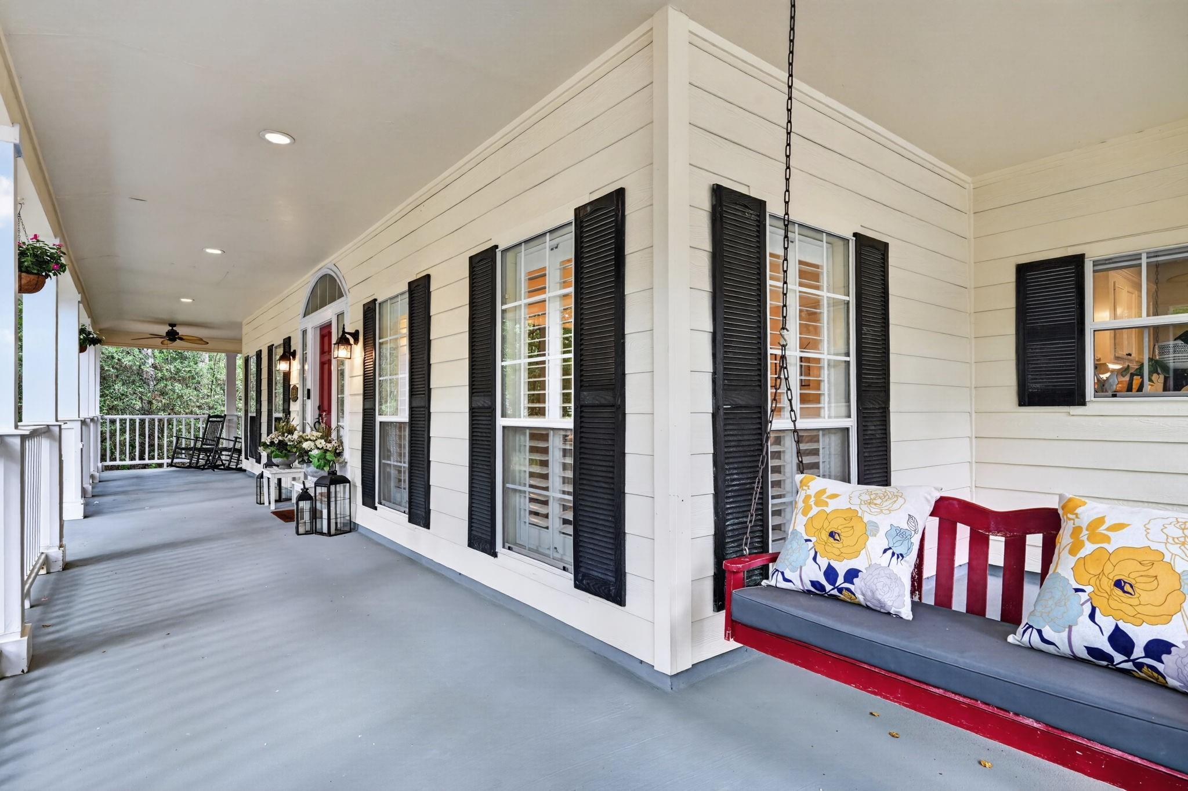
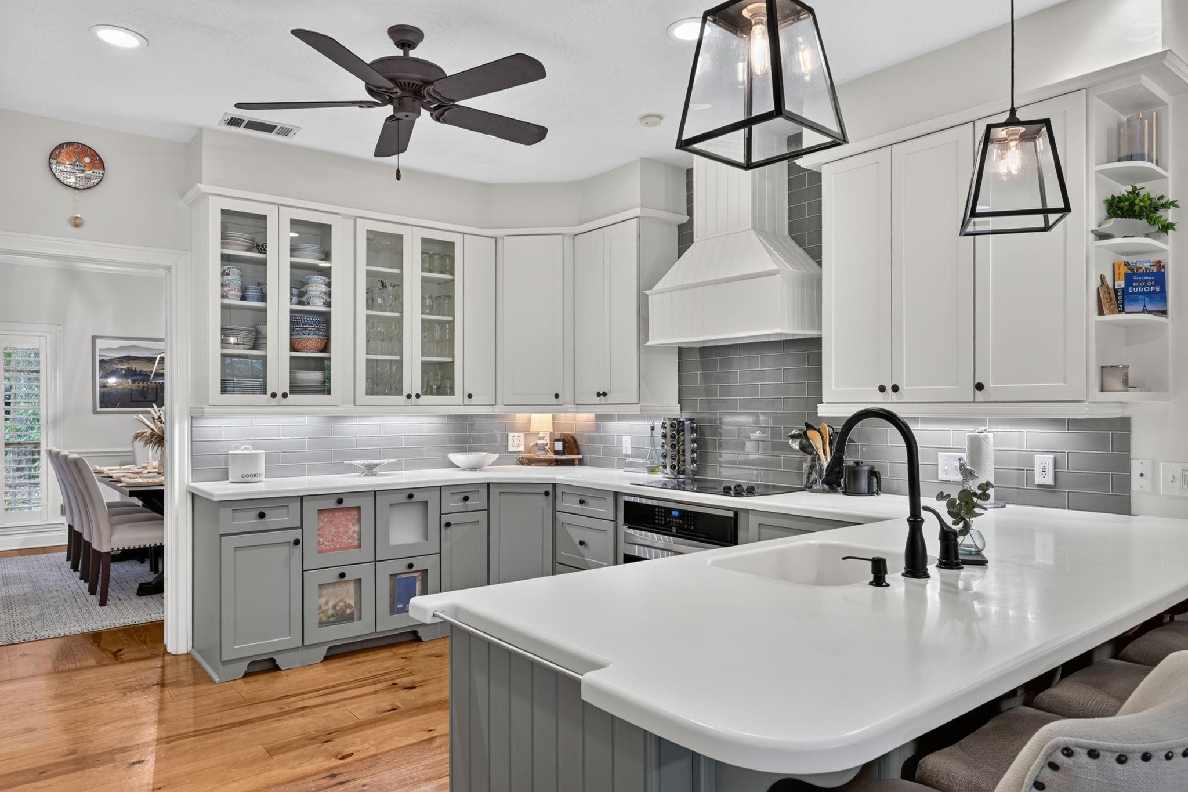
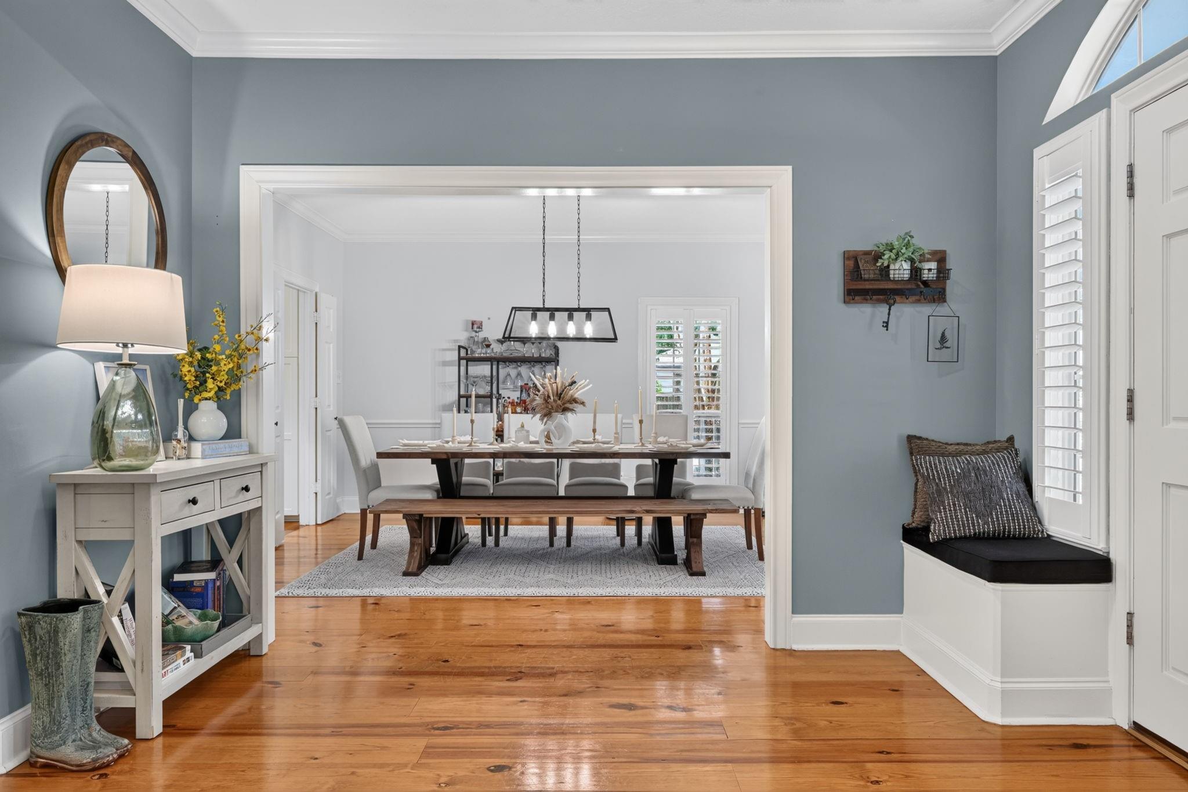
Tucked away at the end of a quiet cul-de-sac, this 4-bedroom, 3.5-bath home offers a private retreat on nearly 1.5 wooded acres. A charming wraparound porch welcomes you inside to warm knotty pine floors, abundant natural light and flexible living spaces. The beautifully updated kitchen opens to the breakfast and family rooms, while a private study and screened sunroom provide additional places to work or unwind. The backyard is made for entertaining with a pool, spa, outdoor kitchen, covered patio and firepit surrounded by mature trees and lush landscaping. Additional highlights include a spacious 3-car garage, circular drive, abundant parking and generator-ready electrical panel. Carriage Hills amenities include a community pool, tennis courts, parks, pavilions and catch-and-release fishing pond. Convenient to I-45 and FM 1488 and zoned to The Woodlands schools.

Save
Ask
Tour
Hide
Share
Listing Snapshot
Price 
$795,000
Days On Site 
0 Days
Bedrooms 
4
Inside Area (SqFt) 
3,335 sqft
Total Baths 
4
Full Baths 
3
Partial Baths 
1
Lot Size 
1.4706 Acres
Year Built 
1998
MLS® Number 
13970029
Status 
Active
Property Tax 
$11,391
HOA/Condo/Coop Fees 
$37.5 monthly
Sq Ft Source 
N/A
Friends & Family
Recent Activity
10 hours agoListing updated with changes from the MLS®
12 hours agoListing first seen on site
General Features
Acres 
1.4706
Attached Garage 
Yes
Direction Faces 
West
Disclosures 
ExclusionsSellers Disclosure
Foundation 
Slab
Garage 
Yes
Garage Spaces 
3
Green Energy Efficient 
Thermostat
Parking 
OversizedAdditional ParkingGarage Door OpenerBoatCircular DrivewayAttachedDetached
Parking Spaces 
3
Property Sub Type 
Single Family Residence
Security 
Prewired
Sewer 
Aerobic Septic
SqFt Total 
3335
Style 
Traditional
Water Source 
Public
Interior Features
Appliances 
Water HeaterDisposalElectric OvenOvenElectric RangeDishwasher
Cooling 
Ceiling Fan(s)Electric
Fireplace 
Yes
Fireplace Features 
GasGas Log
Fireplaces 
1
Flooring 
CarpetTileWood
Heating 
Natural Gas
Interior 
Walk-In Closet(s)Breakfast BarPantryEntrance FoyerDouble VanitySoaking TubSmart Thermostat
Laundry Features 
Electric Dryer HookupWasher Hookup
Spa 
Yes
Save
Ask
Tour
Hide
Share
Exterior Features
Construction Details 
Cement Siding
Exterior 
Outdoor Kitchen
Fencing 
Back Yard
Lot Features 
Back YardCul-De-SacSubdividedWooded
Patio And Porch 
CoveredScreened
Pool Features 
GuniteHeatedIn Ground
Private Pool 
Yes
Roof 
Composition
Spa 
Yes
Waterfront Features 
Pond
Community Features
Association Amenities 
ParkPoolTennis Court(s)Recreation Facilities
Association Dues 
450
Community Features 
Tennis Court(s)
Financing Terms Available 
CashConventionalVA Loan
HOA Fee Frequency 
Annually
MLS Area 
15
Roads 
Asphalt
School District 
11 - Conroe
Schools
School District
11 - Conroe
Elementary School
Bush Elementary School (Conroe)
Middle School
Mccullough Junior High School
High School
The Woodlands High School
Listing courtesy of Keller Williams Realty The Woodlands sharlacole@kw.com

IDX information is provided exclusively for consumers’ personal, non-commercial use. It may not be used for any purpose other than to identify prospective properties consumers may be interested in purchasing. This data is deemed reliable but is not guaranteed accurate by the MLS.

Data provided by HAR.com © 2026. All information provided should be independently verified.

Neighborhood & Commute
Source: Walkscore
Save
Ask
Tour
Hide
Share