Save Search
Save
Ask
Tour
Hide
Share
$542,718
New Listing

13714 Pamela Belle Path
Conroe, TX 77306

For Sale|Single Family Residence|Active
4
Beds
4
Total Baths
3
Full Baths
1
Partial Bath
3,209
SqFt
$169
/SqFt
2026
Built
Subdivision:
Steward Estates
County:
Montgomery
Call Now: +1 (832) 898-2855
Is this the listing for you? We can help make it yours.
+1 (832) 898-2855
Upcoming Open Houses
Sat, Nov 21, 12:00 PM - 4:00 PM
Sun, Nov 22, 12:00 PM - 4:00 PM
Sat, Nov 28, 12:00 PM - 4:00 PM
Sun, Nov 29, 12:00 PM - 4:00 PM
13714 Pamela Belle Path13714 Pamela Belle Path13714 Pamela Belle Path13714 Pamela Belle Path
Save
Ask
Tour
Hide
Share

Mortgage Calculator

Monthly Payment (Est.)

Enter an interest rate to see your estimated monthly payment.
Calculator powered by Showcase IDX, a Constellation1 Company. Copyright ©2026 Information is deemed reliable but not guaranteed.

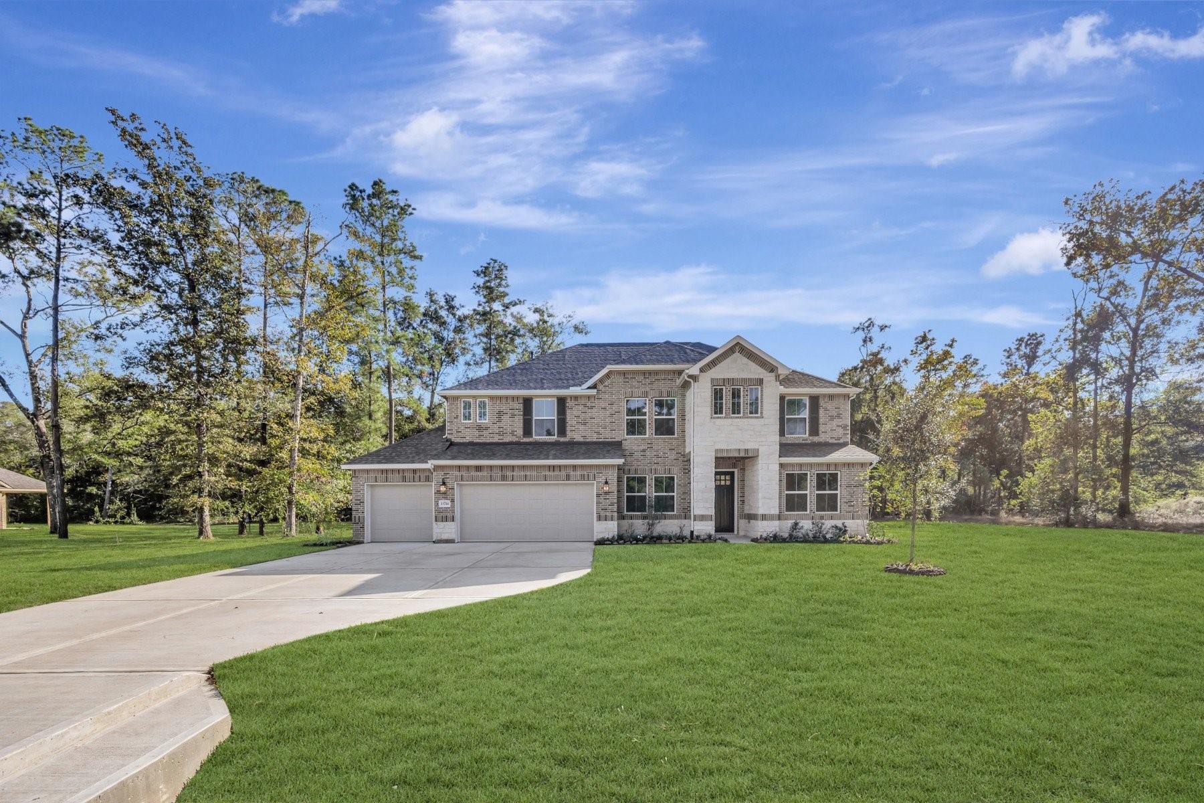
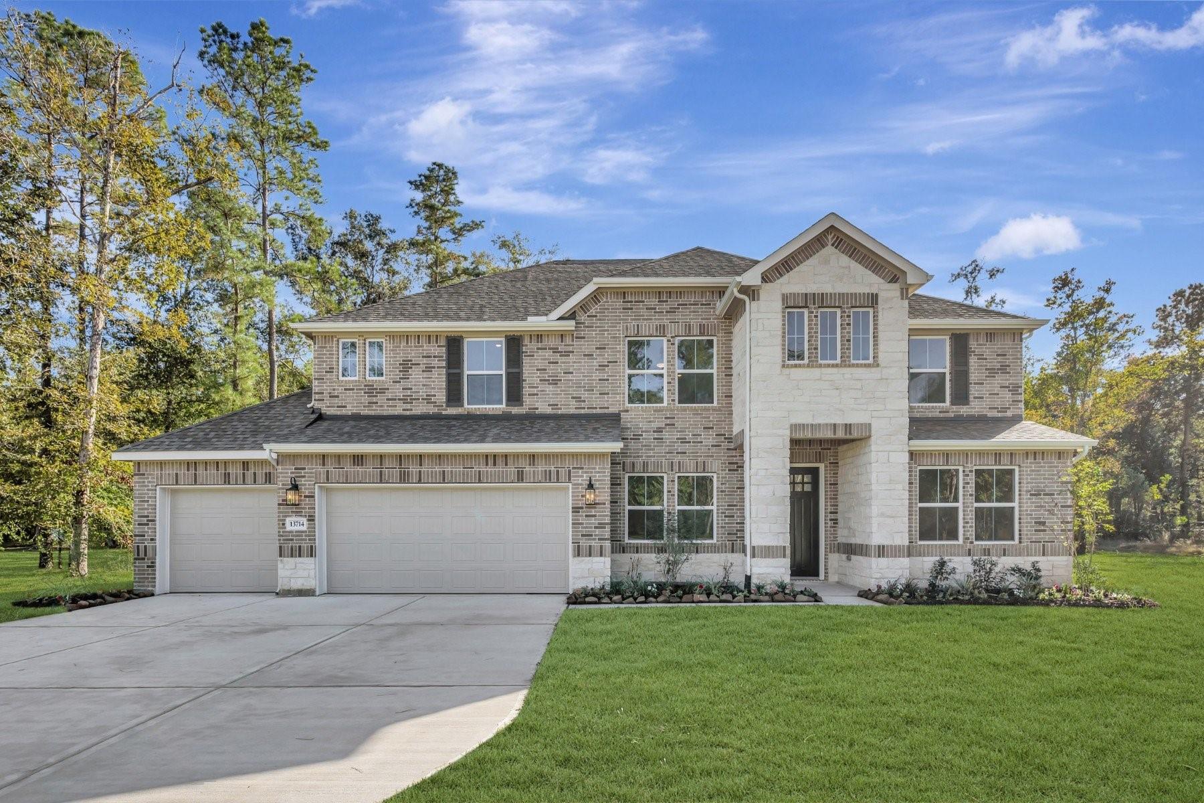
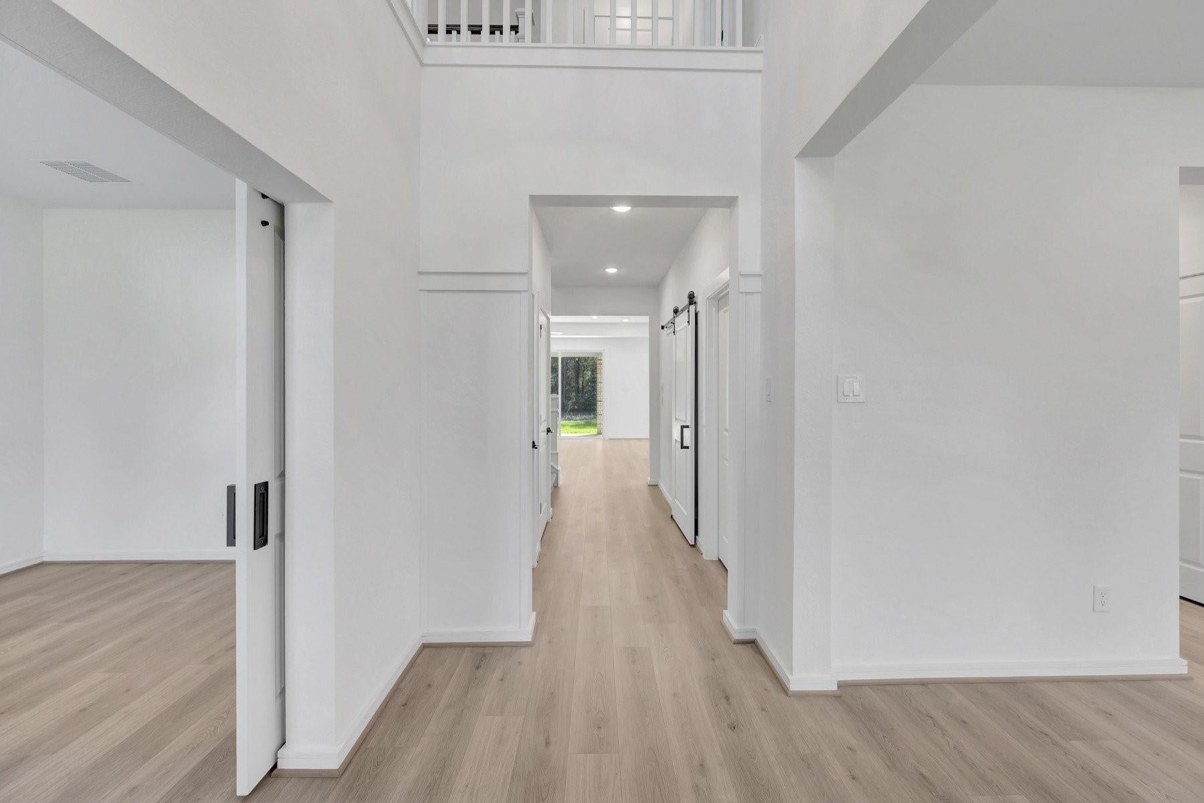
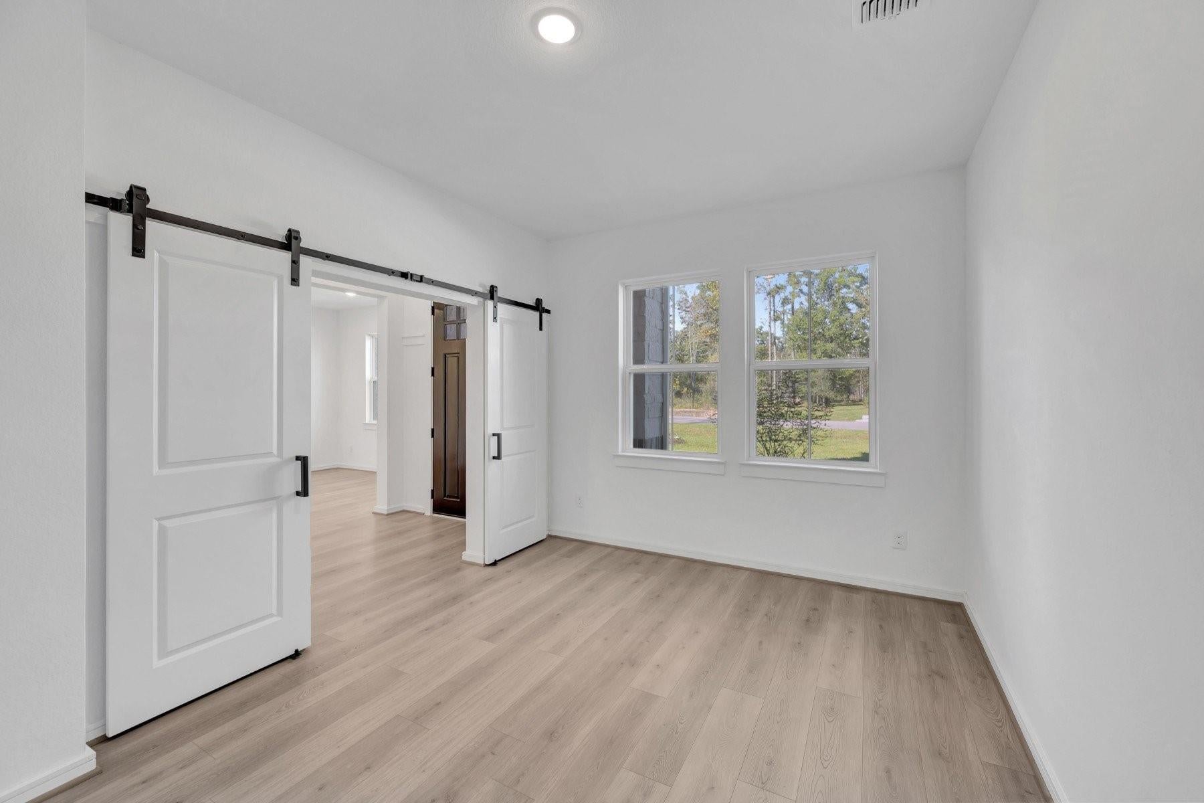
Ready to Move In! Find your peaceful, wooded retreat in Steward Estates! Set on a sprawling 3/4 acre homesite, the two-story Malmo plan balances elegance and functionality. The design welcomes you with a formal dining room and a private home office off the foyer. The open-concept great room features a striking coffered ceiling and a 12' sliding glass door that opens to the covered patio, flowing into an entertainer’s kitchen with designer cabinets and sleek granite counters. The main-floor primary suite serves as a spa-like retreat with a freestanding tub, while the upstairs features a versatile loft perfect for a media room or play area. Nestled among the trees on up to 1 acre homesites off Hwy 105. Enjoy private, spacious living minutes from I-45, Lake Conroe, and The Woodlands. It’s the perfect space to create your own backyard oasis, with fully sodded front yard and sprinkler system included! Offered by: K. Hovnanian of Houston II, L.L.C.

Save
Ask
Tour
Hide
Share
Listing Snapshot
Price 
$542,718
Days On Site 
0 Days
Bedrooms 
4
Inside Area (SqFt) 
3,209 sqft
Total Baths 
4
Full Baths 
3
Partial Baths 
1
Lot Size 
0.75 Acres
Year Built 
2026
MLS Number 
14330182
Status 
Active
Property Tax 
N/A
HOA/Condo/Coop Fees 
$79.17 monthly
Sq Ft Source 
N/A
Friends & Family
Recent Activity
4 hours agoListing updated with changes from the MLS
4 hours agoListing first seen on site
General Features
Acres 
0.75
Attached Garage 
Yes
Direction Faces 
North
Disclosures 
No Disclosures
Foundation 
Slab
Garage 
Yes
Garage Spaces 
3
Green Energy Efficient 
ThermostatLightingHVACAppliances
Parking 
Attached
Parking Spaces 
3
Property Condition 
New Construction
Property Sub Type 
Single Family Residence
Sewer 
Septic Tank
SqFt Total 
3209
Style 
Traditional
Water Source 
Public
Interior Features
Appliances 
ENERGY STAR Qualified AppliancesWater HeaterDisposalDouble OvenElectric OvenMicrowaveGas CooktopDishwasher
Cooling 
Ceiling Fan(s)Electric
Flooring 
CarpetLaminateTile
Heating 
Electric
Interior 
High CeilingsWalk-In Closet(s)Kitchen IslandPantryMaster DownstairsDouble VanitySoaking TubSmart Thermostat
Laundry Features 
Electric Dryer HookupGas Dryer HookupWasher Hookup
Window Features 
Low Emissivity Windows
Bathroom 
Level - Second
Bedroom 
Dimensions - 11x14Level - SecondArea - 154
Breakfast 
Dimensions - 11x9Level - FirstArea - 99
Dining Room 
Dimensions - 11x13Level - FirstArea - 143
Family Room 
Dimensions - 16x20Level - FirstArea - 320
Game Room 
Dimensions - 12x14Level - SecondArea - 168
Home Office/Study 
Dimensions - 10x14Level - FirstArea - 140
Kitchen 
Dimensions - 11x18Level - FirstArea - 198
Master Bathroom 
Level - First
Master Bedroom 
Dimensions - 13x15Level - FirstArea - 195
Utility Room 
Level - First
Save
Ask
Tour
Hide
Share
Exterior Features
Construction Details 
Batts InsulationBrickStoneBlown-In Insulation
Lot Features 
Back YardSubdivided
Patio And Porch 
Covered
Roof 
Composition
Windows/Doors 
Low Emissivity Windows
Community Features
Association Fee 
$950.0
Association Fee Frequency 
Annually
MLS Area 
40
School District 
11 - Conroe
Financing Terms Available 
CashConventionalFHAVA Loan
Roads 
Concrete
Schools
School District
11 - Conroe
Elementary School
Patterson Elementary School (Conroe)
Middle School
Stockton Junior High School
High School
Conroe High School
Listing courtesy of K. Hovnanian Homes har@khovhomes.pure.cloud

IDX information is provided exclusively for consumers’ personal, non-commercial use. It may not be used for any purpose other than to identify prospective properties consumers may be interested in purchasing. This data is deemed reliable but is not guaranteed accurate by the MLS.

Data provided by HAR.com © 2026. All information provided should be independently verified.

Neighborhood & Commute
Source: Walkscore
Save
Ask
Tour
Hide
Share