Save Search
Save
Ask
Tour
Hide
Share
$249,990
New Listing

4707 Waukegan Road
Conroe, TX 77306

For Sale|Single Family Residence|Active
3
Beds
2
Total Baths
2
Full Baths
1,639
SqFt
$153
/SqFt
2017
Built
Subdivision:
Waukegan Way 01
County:
Montgomery
Call Now: +1 (832) 898-2855
Is this the listing for you? We can help make it yours.
+1 (832) 898-2855
4707 Waukegan Road4707 Waukegan Road4707 Waukegan Road4707 Waukegan Road
Save
Ask
Tour
Hide
Share

Mortgage Calculator

Monthly Payment (Est.)

$1,141
Calculator powered by Showcase IDX, a Constellation1 Company. Copyright ©2026 Information is deemed reliable but not guaranteed.

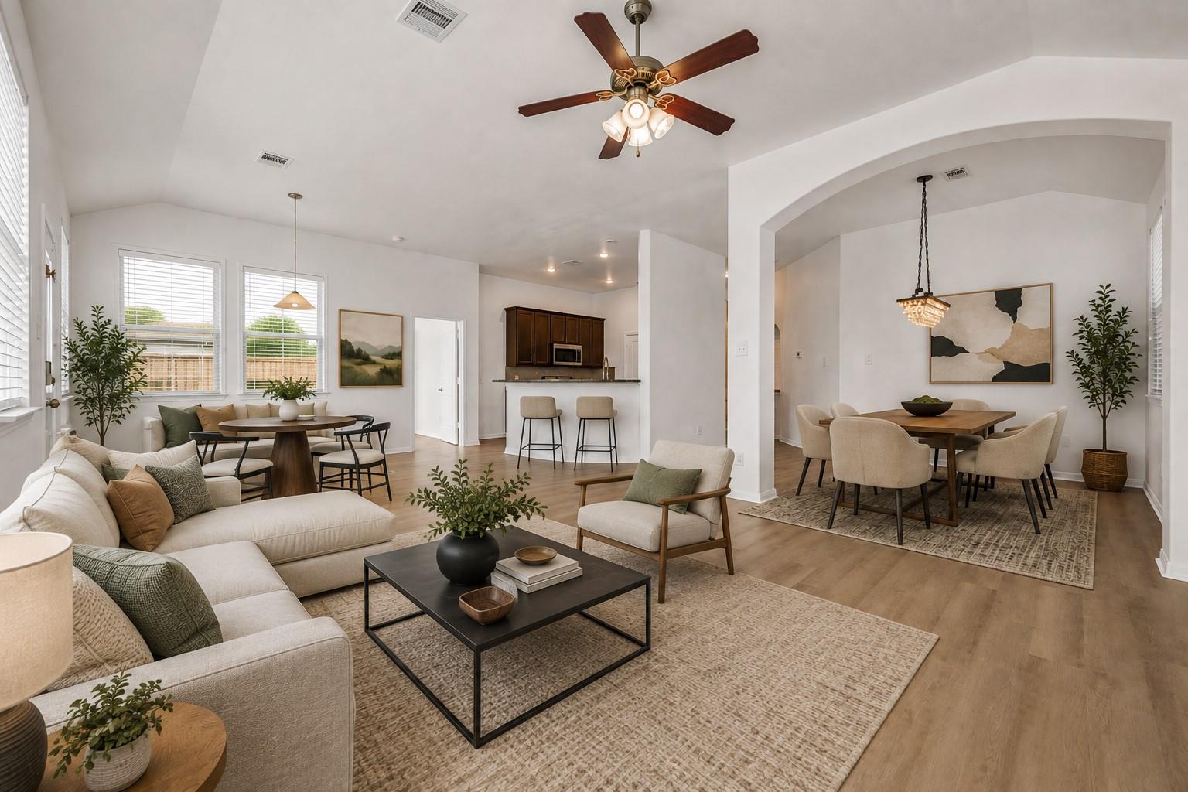
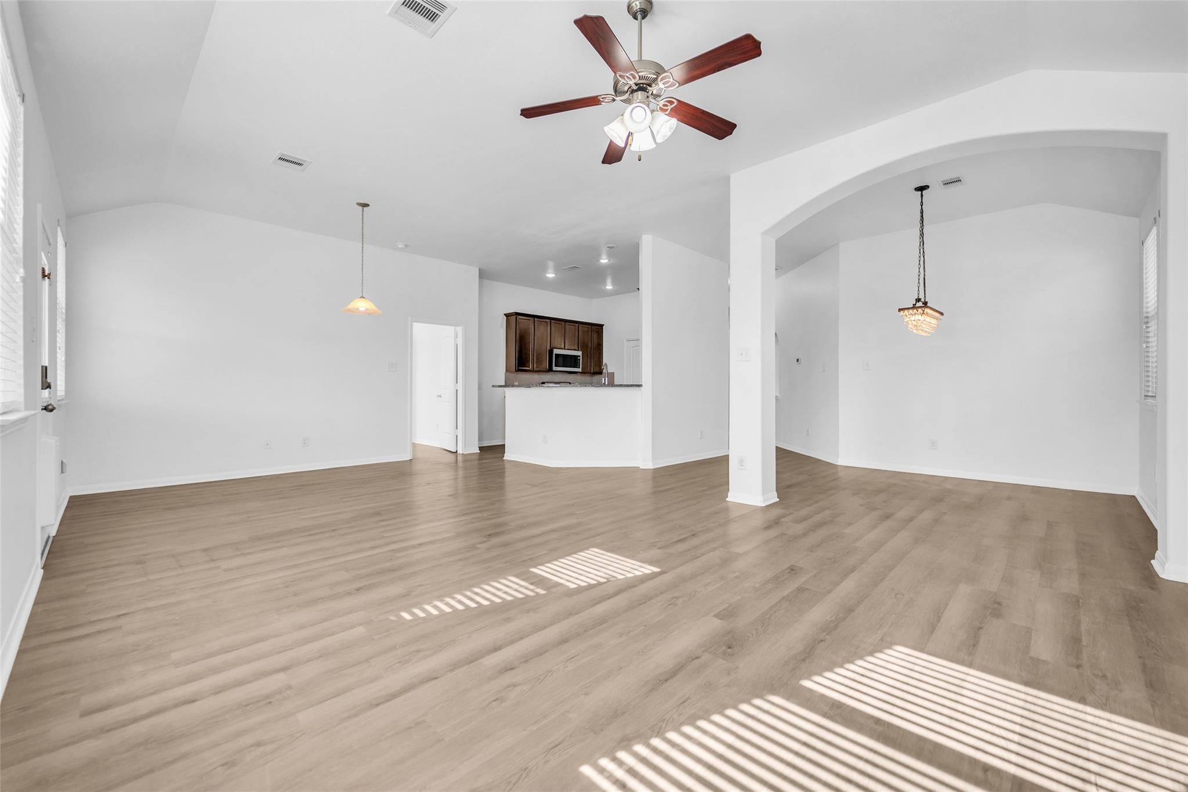
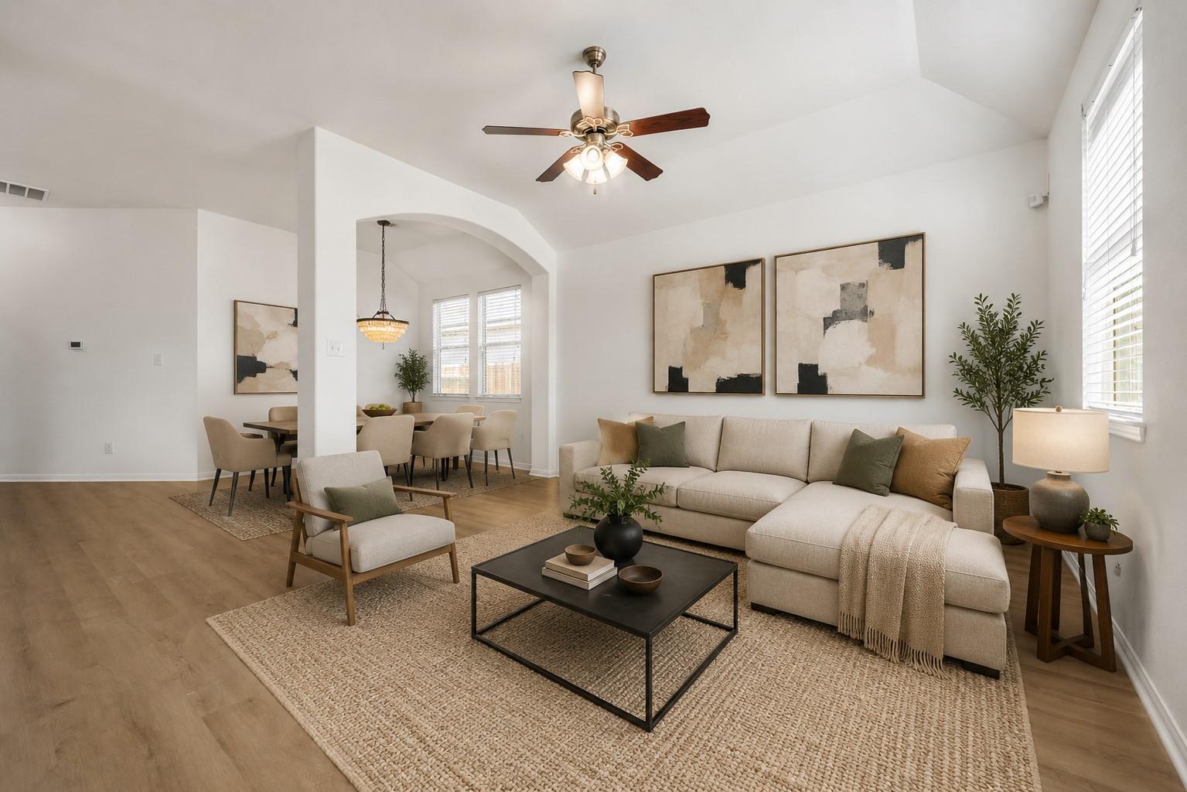
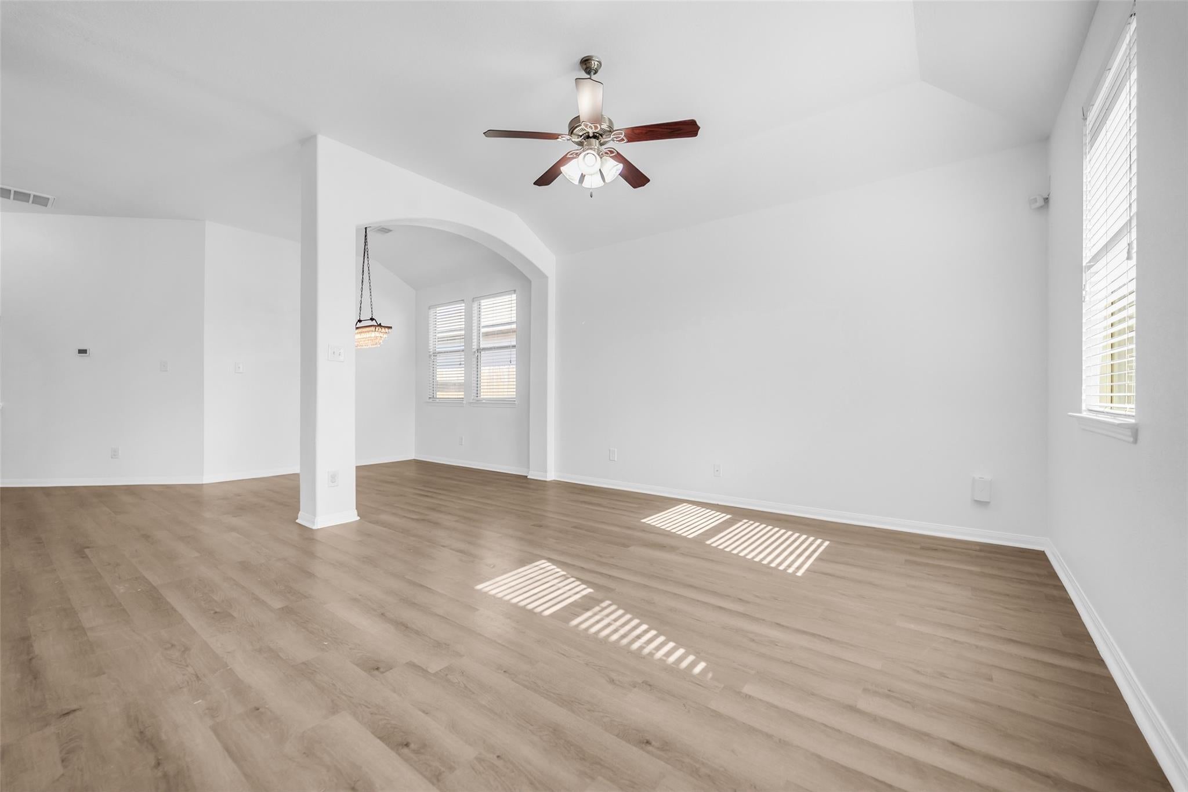
Welcome home to 4707 Waukegan Rd in Conroe! Built in 2017 and meticulously maintained by its original owners, this light and bright 3-bedroom, 2-bath home offers 1,639 square feet of thoughtfully designed living space wrapped in classic brick exterior. Fresh paint and durable vinyl flooring flow throughout, giving the home a clean, move-in-ready feel from the moment you walk in. The open kitchen, dining, and living area is the heart of the home - an easy, connected layout perfect for everyday living. The primary suite is a true retreat, featuring a separate soaking tub and shower for a spa-like escape at the end of the day. Out back, the covered patio and fire pit set the stage for cozy evenings and weekend hangouts, all situated on a spacious lot that's easy to maintain. This one checks the boxes for comfort, style, & simplicity. Zoned to Conroe ISD, with convenient access to shopping, dining, and major commuting routes - this one won't last long. Schedule your private showing today!

Save
Ask
Tour
Hide
Share
Listing Snapshot
Price 
$249,990
Days On Site 
0 Days
Bedrooms 
3
Inside Area (SqFt) 
1,639 sqft
Total Baths 
2
Full Baths 
2
Partial Baths 
N/A
Lot Size 
0.1585 Acres
Year Built 
2017
MLS® Number 
14558834
Status 
Active
Property Tax 
$3,913
HOA/Condo/Coop Fees 
$25 monthly
Sq Ft Source 
N/A
Friends & Family
Recent Activity
4 hours agoListing updated with changes from the MLS®
8 hours agoListing first seen on site
General Features
Acres 
0.1585
Attached Garage 
Yes
Disclosures 
Sellers Disclosure
Foundation 
Slab
Garage 
Yes
Garage Spaces 
2
Parking 
Attached
Parking Spaces 
2
Property Sub Type 
Single Family Residence
Sewer 
Public Sewer
SqFt Total 
1639
Style 
Traditional
Water Source 
Public
Interior Features
Appliances 
DisposalGas OvenMicrowaveGas RangeDishwasher
Cooling 
Ceiling Fan(s)Electric
Flooring 
Vinyl
Heating 
Natural Gas
Interior 
High CeilingsBreakfast BarPantryMaster DownstairsGranite CountersDouble Vanity
Laundry Features 
Electric Dryer HookupWasher Hookup
Save
Ask
Tour
Hide
Share
Exterior Features
Construction Details 
Brick
Fencing 
Back YardFull
Lot Features 
Back YardSubdivided
Patio And Porch 
Covered
Roof 
Composition
Community Features
Association Dues 
300
Financing Terms Available 
CashConventionalFHAVA Loan
HOA Fee Frequency 
Annually
MLS Area 
40
School District 
11 - Conroe
Schools
School District
11 - Conroe
Elementary School
Austin Elementary School (Conroe)
Middle School
Moorhead Junior High School
High School
Caney Creek High School
Listing courtesy of Real Broker, LLC allie@movemetotx.com

IDX information is provided exclusively for consumers’ personal, non-commercial use. It may not be used for any purpose other than to identify prospective properties consumers may be interested in purchasing. This data is deemed reliable but is not guaranteed accurate by the MLS.

Data provided by HAR.com © 2026. All information provided should be independently verified.

Neighborhood & Commute
Source: Walkscore
Save
Ask
Tour
Hide
Share