Save Search
Save
Ask
Tour
Hide
Share
$899,000
New Listing

11405 W Kristina Circle
Montgomery, TX 77316

For Sale|Single Family Residence|Active
4
Beds
5
Total Baths
4
Full Baths
1
Partial Bath
3,116
SqFt
$289
/SqFt
2013
Built
Subdivision:
Grand Lake Estates
County:
Montgomery
Call Now: +1 (832) 898-2855
Is this the listing for you? We can help make it yours.
+1 (832) 898-2855
11405 W Kristina Circle11405 W Kristina Circle11405 W Kristina Circle11405 W Kristina Circle
Save
Ask
Tour
Hide
Share

Mortgage Calculator

Monthly Payment (Est.)

$4,102
Calculator powered by Showcase IDX, a Constellation1 Company. Copyright ©2026 Information is deemed reliable but not guaranteed.

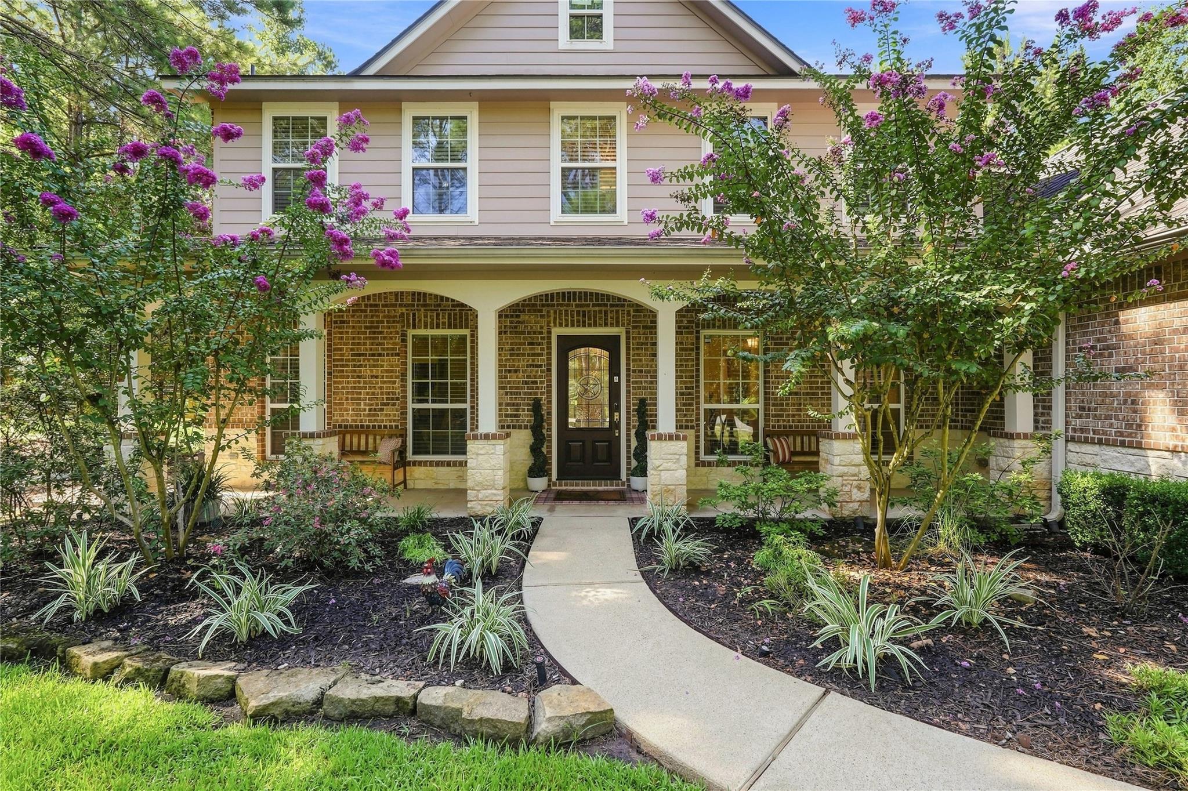
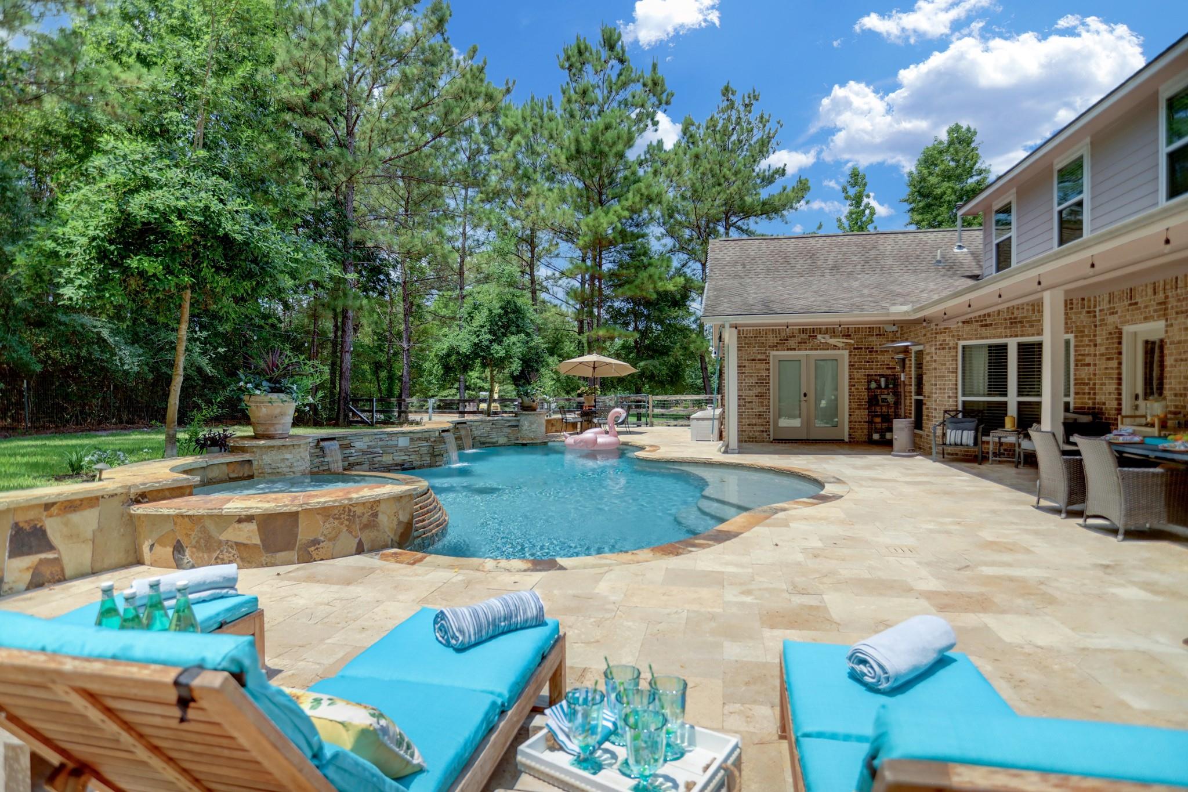
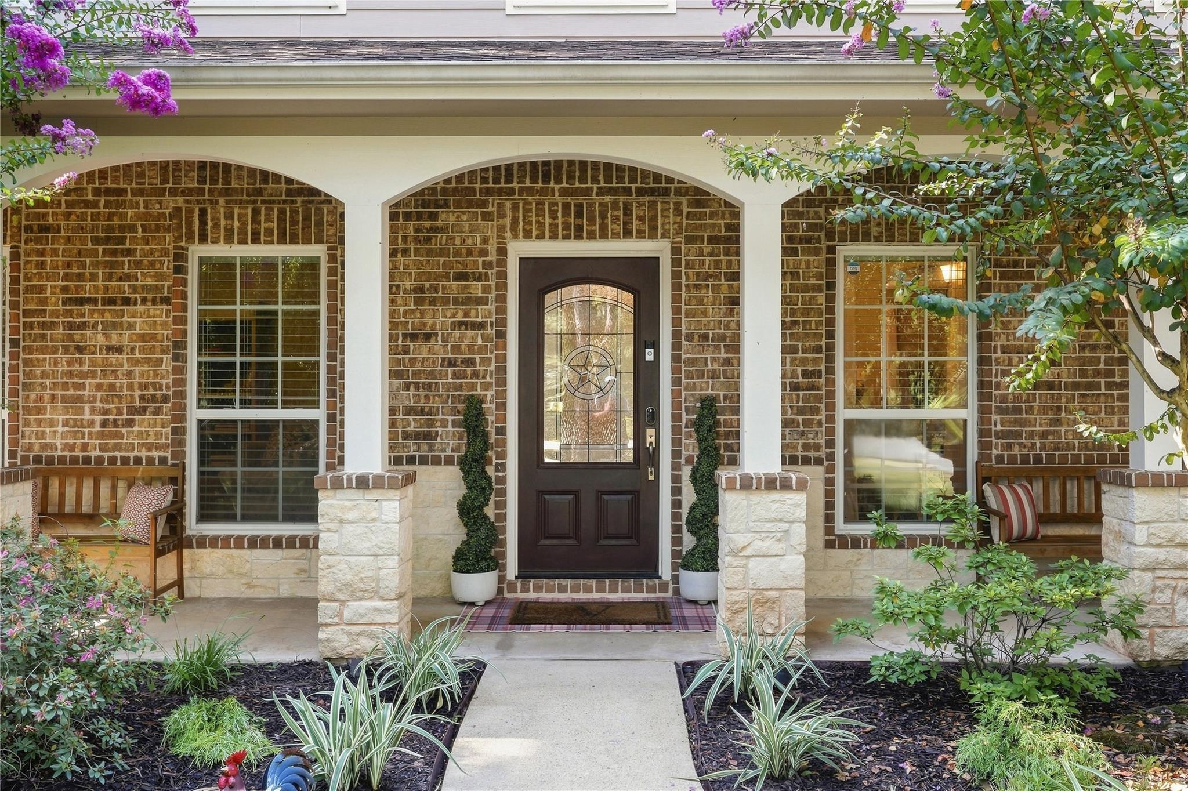
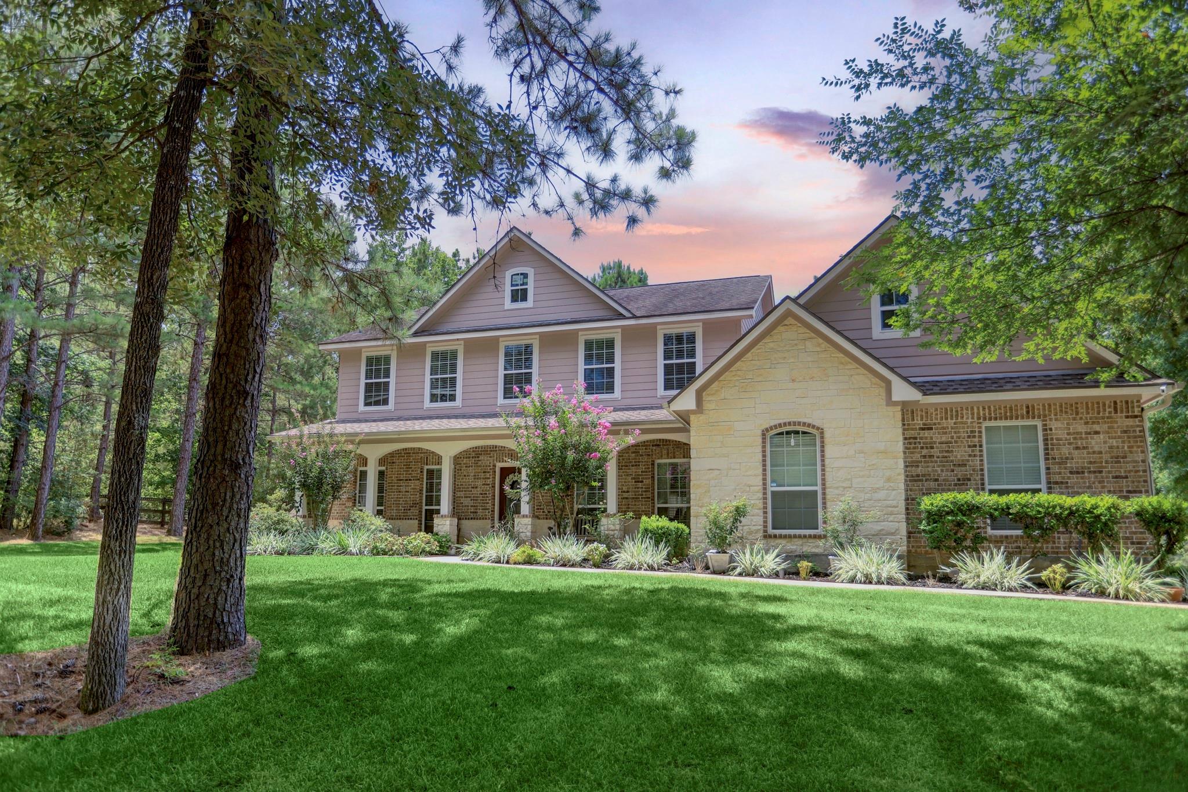
Set on 1.76 beautifully landscaped acres in gated Grand Lake Estates, this impressive home delivers space, privacy & resort-style outdoor living. The versatile floor plan offers 4 bedrooms, all with private en-suite baths, including a spacious first-floor primary retreat. Upstairs, 3 secondary bedrooms surround an oversized game room with the flexibility to function as a 5th bedroom, media room or additional living area. Hardwood floors, designer lighting, a dedicated home office & formal dining room add warmth & sophistication throughout. Outside, enjoy your own private oasis with a sparkling pool & spa, expansive patio, fire pit & mature landscaping. An oversized 3-car garage offers generous storage & workspace. Zoned to acclaimed Montgomery ISD with convenient access to Lake Conroe, shopping & dining. Low tax rate & NO MUD taxes!

Save
Ask
Tour
Hide
Share
Listing Snapshot
Price 
$899,000
Days On Site 
0 Days
Bedrooms 
4
Inside Area (SqFt) 
3,116 sqft
Total Baths 
5
Full Baths 
4
Partial Baths 
1
Lot Size 
1.76 Acres
Year Built 
2013
MLS® Number 
14675866
Status 
Active
Property Tax 
$11,617
HOA/Condo/Coop Fees 
$79.17 monthly
Sq Ft Source 
N/A
Friends & Family
Recent Activity
4 hours agoListing updated with changes from the MLS®
4 hours agoListing first seen on site
General Features
Acres 
1.76
Attached Garage 
Yes
Disclosures 
Other DisclosuresSellers Disclosure
Foundation 
Slab
Garage 
Yes
Garage Spaces 
3
Green Energy Efficient 
Thermostat
Parking 
AttachedOversizedAdditional ParkingGarage Door Opener
Parking Spaces 
3
Property Sub Type 
Single Family Residence
Security 
Prewired
Sewer 
Aerobic Septic
SqFt Total 
3116
Style 
FarmhouseTraditional
Interior Features
Appliances 
DisposalConvection OvenGas OvenMicrowaveGas CooktopDishwasherDryerRefrigeratorWasherCooktop
Cooling 
Ceiling Fan(s)Electric
Fireplace 
Yes
Fireplace Features 
Gas Log
Fireplaces 
1
Flooring 
CarpetTileWood
Heating 
Natural Gas
Interior 
Crown MoldingHigh CeilingsWalk-In Closet(s)Breakfast BarPantryEntrance FoyerMaster DownstairsGranite CountersVaulted Ceiling(s)Kitchen IslandDouble VanitySoaking TubSmart Thermostat
Laundry Features 
Electric Dryer HookupWasher Hookup
Spa 
Yes
Window Features 
Window Coverings
Save
Ask
Tour
Hide
Share
Exterior Features
Construction Details 
BrickCement SidingStoneWood Siding
Fencing 
Back YardPartial
Lot Features 
Back YardCorner LotNear Golf CourseSubdividedWooded
Patio And Porch 
CoveredPorchPatio
Pool Features 
GuniteIn Ground
Private Pool 
Yes
Roof 
Composition
Spa 
Yes
Spa Features 
Private
Windows/Doors 
Window Coverings
Community Features
Association Amenities 
Golf CourseParkPoolTrail(s)
Association Dues 
950
Community Features 
Golf
Financing Terms Available 
CashConventionalFHAVA Loan
HOA Fee Frequency 
Annually
MLS Area 
39
Roads 
Asphalt
School District 
37 - Montgomery
Schools
School District
37 - Montgomery
Elementary School
Keenan Elementary School
Middle School
Oak Hill Junior High School
High School
Lake Creek High School
Listing courtesy of Belle Maison International Realty shannon@shannoncox.homes

IDX information is provided exclusively for consumers’ personal, non-commercial use. It may not be used for any purpose other than to identify prospective properties consumers may be interested in purchasing. This data is deemed reliable but is not guaranteed accurate by the MLS.

Data provided by HAR.com © 2026. All information provided should be independently verified.

Neighborhood & Commute
Source: Walkscore
Save
Ask
Tour
Hide
Share