Save Search
Save
Ask
Tour
Hide
Share
$269,900
New Listing

26328 Cooperstown Way
Splendora, TX 77372

For Sale|Single Family Residence|Active
3
Beds
2
Total Baths
2
Full Baths
1,741
SqFt
$155
/SqFt
2021
Built
Subdivision:
Splendora Fields
County:
Montgomery
Call Now: +1 (832) 898-2855
Is this the listing for you? We can help make it yours.
+1 (832) 898-2855
26328 Cooperstown Way26328 Cooperstown Way26328 Cooperstown Way26328 Cooperstown Way
Save
Ask
Tour
Hide
Share

Mortgage Calculator

Monthly Payment (Est.)

$1,231
Calculator powered by Showcase IDX, a Constellation1 Company. Copyright ©2026 Information is deemed reliable but not guaranteed.

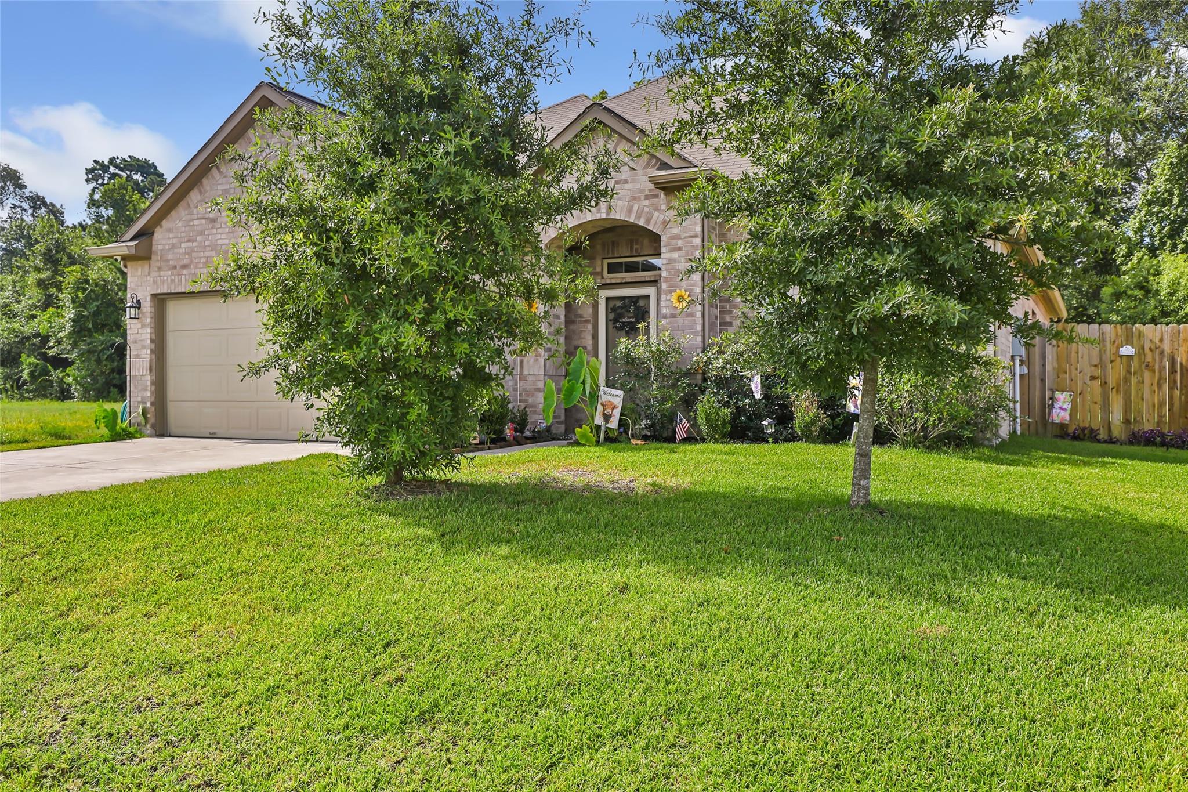
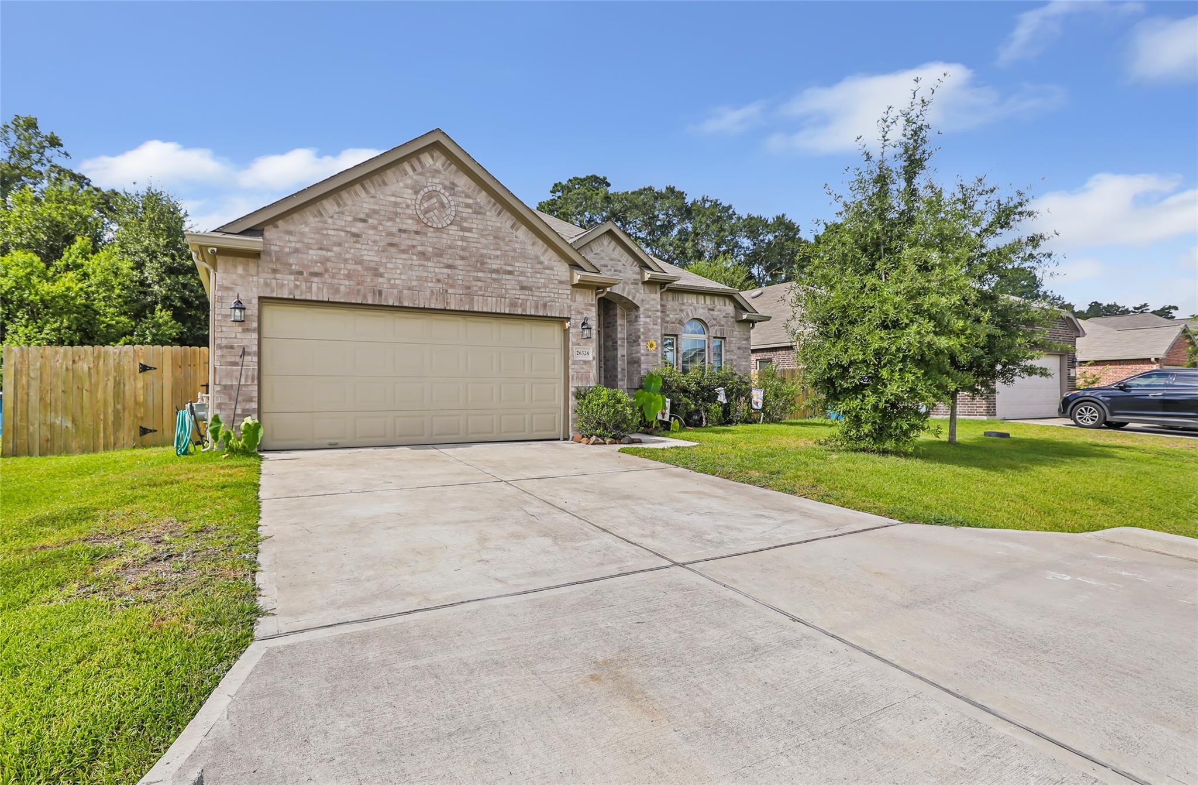
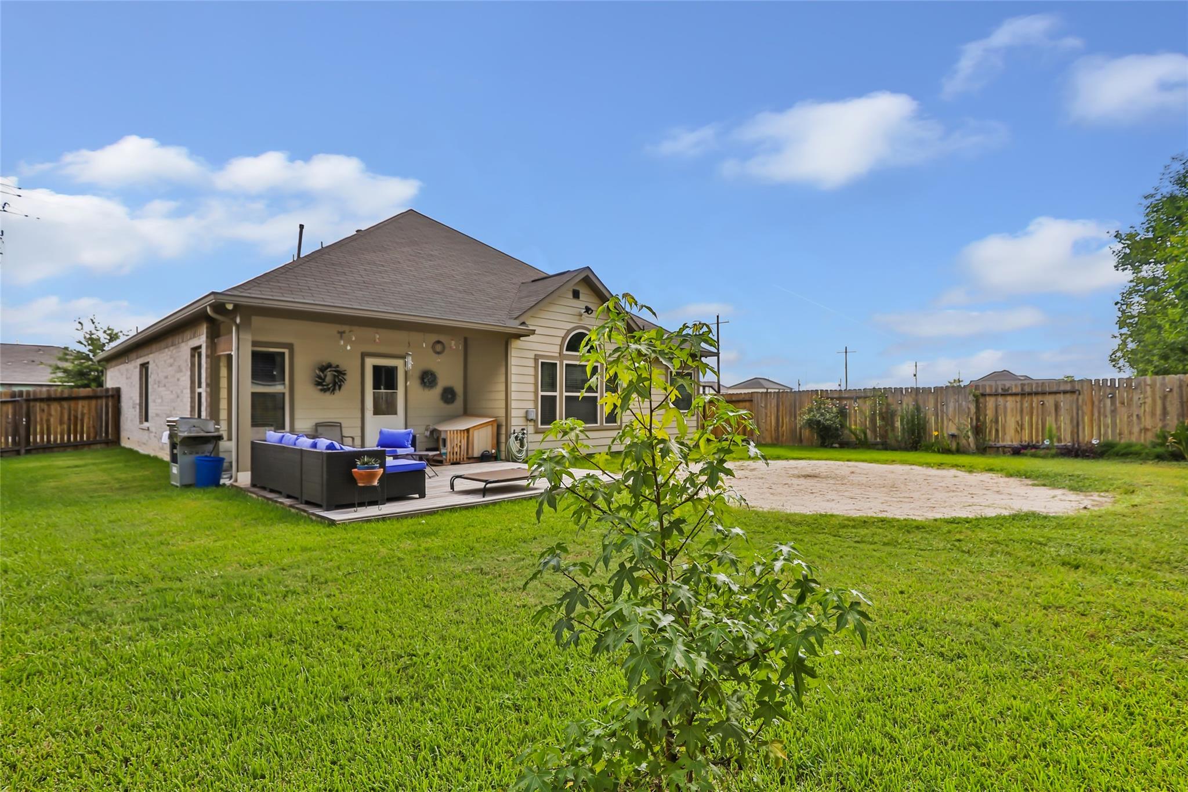
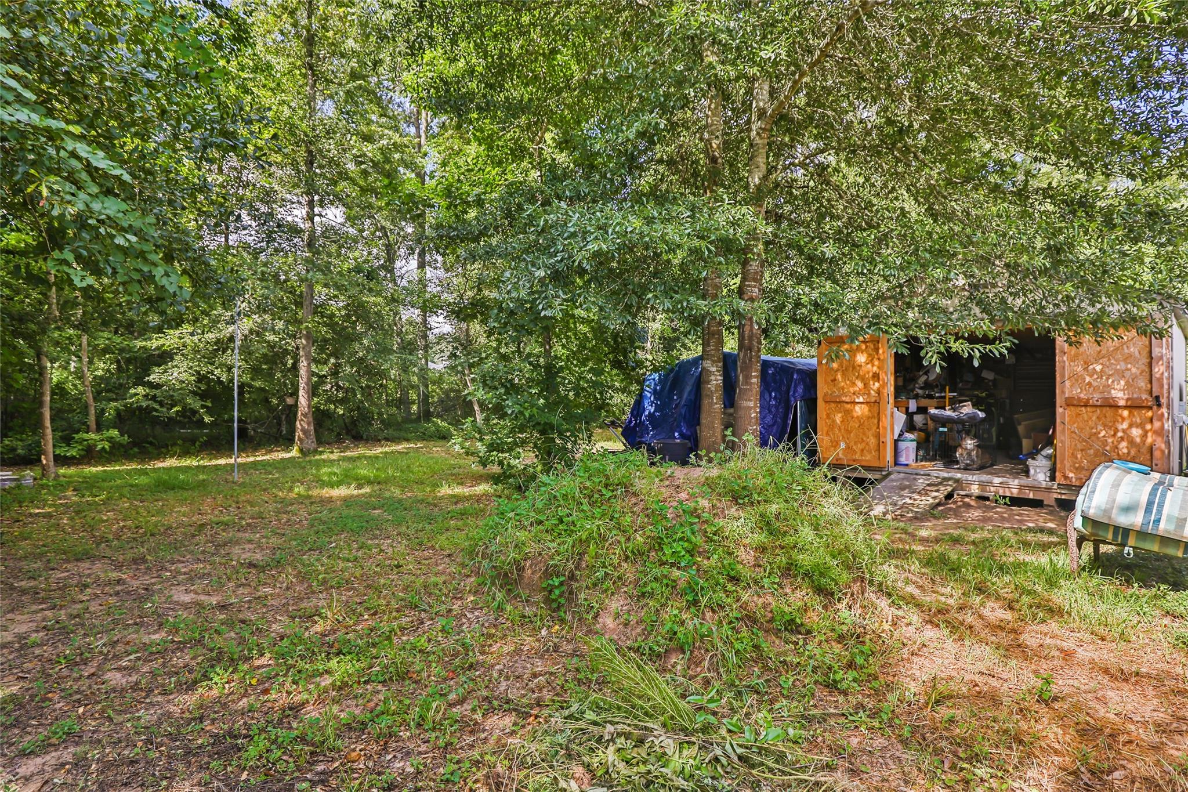
Beautifully upgraded 3/2/2+ study situated on a larger lot. Open area encompasses the living room and breakfast area featuring vinyl plank floors. Ultramodern kitchen offers 42" stone grey cabinets with decorative hardware, granite countertops, and Stainless steel appliances. A glass front cabinet with dimmable interior lighting. Pendant lights over breakfast bar. additional improvements include decorative hardware in the primary bath, additional drawers for improved storage, shower light in primary bath, and ceiling fans in secondary bedrooms. Beyond the privacy fence is a 60'X85' fenced area for additional outdoor activities. The included storage shed has electricity for any projects. Generator ready area. Front and back glass storm doors, rain gutters and downspouts added. Garage shelving for added storage. Numerous thoughtful upgrades through out that enhance this well maintained home. An outdoor security system for convenience and peace of mind. This is a must See!

Save
Ask
Tour
Hide
Share
Listing Snapshot
Price 
$269,900
Days On Site 
0 Days
Bedrooms 
3
Inside Area (SqFt) 
1,741 sqft
Total Baths 
2
Full Baths 
2
Partial Baths 
N/A
Lot Size 
0.2824 Acres
Year Built 
2021
MLS® Number 
15584525
Status 
Active
Property Tax 
$5,803
HOA/Condo/Coop Fees 
$25 monthly
Sq Ft Source 
N/A
Friends & Family
Recent Activity
an hour agoListing updated with changes from the MLS®
14 hours agoListing first seen on site
General Features
Acres 
0.2824
Attached Garage 
Yes
Direction Faces 
North
Disclosures 
Sellers Disclosure
Foundation 
Slab
Garage 
Yes
Garage Spaces 
2
Parking 
Attached
Parking Spaces 
2
Property Sub Type 
Single Family Residence
Sewer 
Public Sewer
SqFt Total 
1741
Style 
Traditional
Water Source 
Public
Interior Features
Appliances 
DisposalGas OvenTrash CompactorMicrowaveFree-Standing RangeGas CooktopDishwasherOven
Cooling 
Ceiling Fan(s)Electric
Fireplace 
Yes
Fireplace Features 
Gas Log
Fireplaces 
1
Flooring 
CarpetLaminate
Heating 
Natural Gas
Interior 
Walk-In Closet(s)Breakfast BarPantryMaster DownstairsGranite CountersDouble VanitySoaking Tub
Laundry Features 
Electric Dryer HookupGas Dryer HookupWasher Hookup
Save
Ask
Tour
Hide
Share
Exterior Features
Construction Details 
BrickStone
Fencing 
Back YardCross FencedFull
Lot Features 
Back YardClearedSubdivided
Patio And Porch 
Covered
Roof 
Composition
Community Features
Association Dues 
300
Financing Terms Available 
CashConventionalFHAVA Loan
HOA Fee Frequency 
Annually
MLS Area 
40
Roads 
Asphalt
School District 
47 - Splendora
Schools
School District
47 - Splendora
Elementary School
Peach Creek Elementary School
Middle School
Splendora Junior High
High School
Splendora High School
Listing courtesy of JLA Realty lizstevens10@yahoo.com

IDX information is provided exclusively for consumers’ personal, non-commercial use. It may not be used for any purpose other than to identify prospective properties consumers may be interested in purchasing. This data is deemed reliable but is not guaranteed accurate by the MLS.

Data provided by HAR.com © 2026. All information provided should be independently verified.

Neighborhood & Commute
Source: Walkscore
Save
Ask
Tour
Hide
Share