Save Search
Save
Ask
Tour
Hide
Share
$799,000
1 Day On Site

12210 Hallowed Oaks
Magnolia, TX 77354

Single Family Residence|Coming Soon
4
Beds
4
Total Baths
3
Full Baths
1
Partial Bath
3,765
SqFt
$212
/SqFt
2006
Built
Subdivision:
Thousand Oaks 04
County:
Montgomery
Call Now: +1 (832) 898-2855
Is this the listing for you? We can help make it yours.
+1 (832) 898-2855
12210 Hallowed Oaks12210 Hallowed Oaks12210 Hallowed Oaks12210 Hallowed Oaks
Save
Ask
Tour
Hide
Share

Mortgage Calculator

Monthly Payment (Est.)

Enter an interest rate to see your estimated monthly payment.
Calculator powered by Showcase IDX, a Constellation1 Company. Copyright ©2026 Information is deemed reliable but not guaranteed.

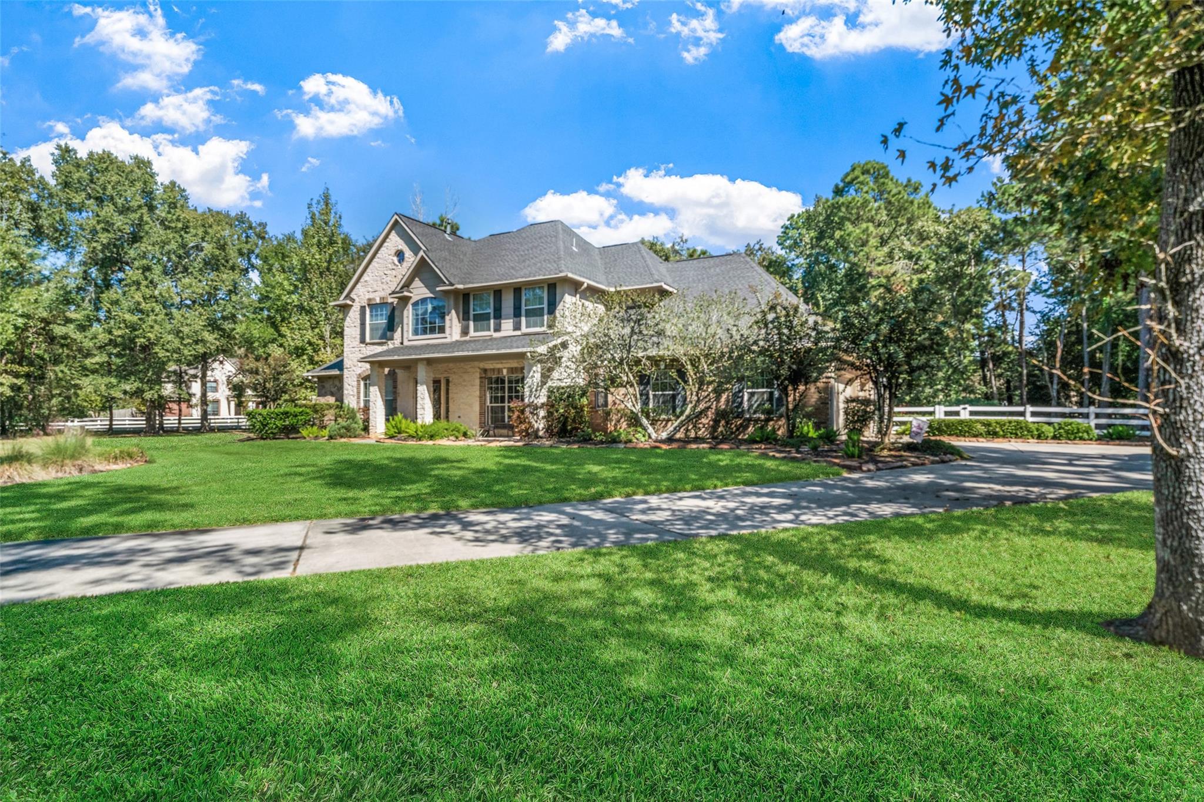
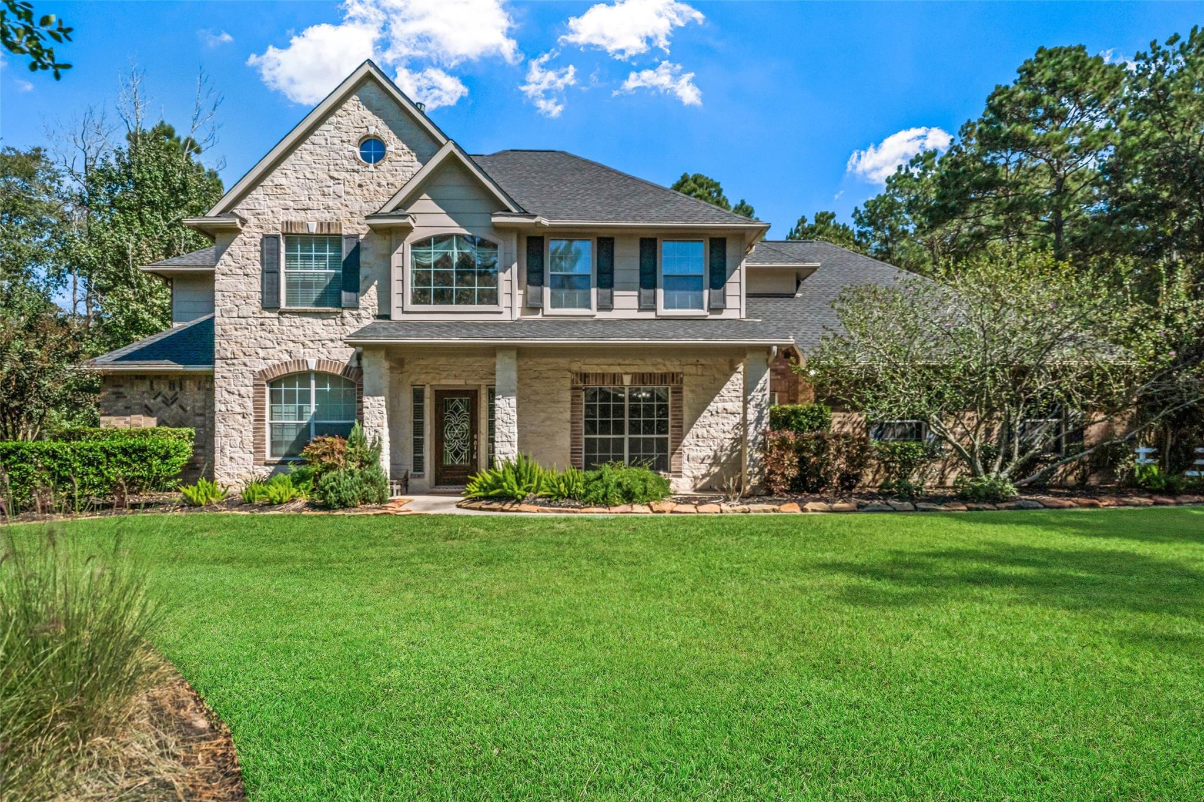
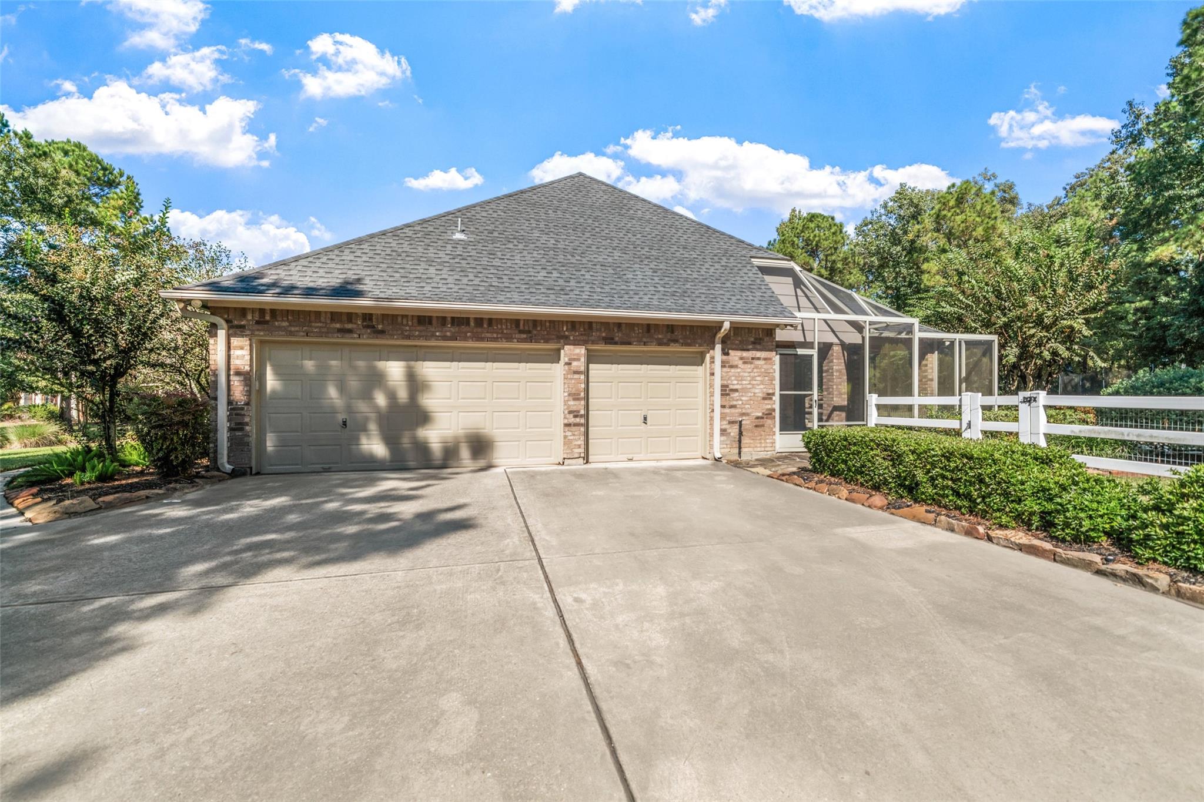
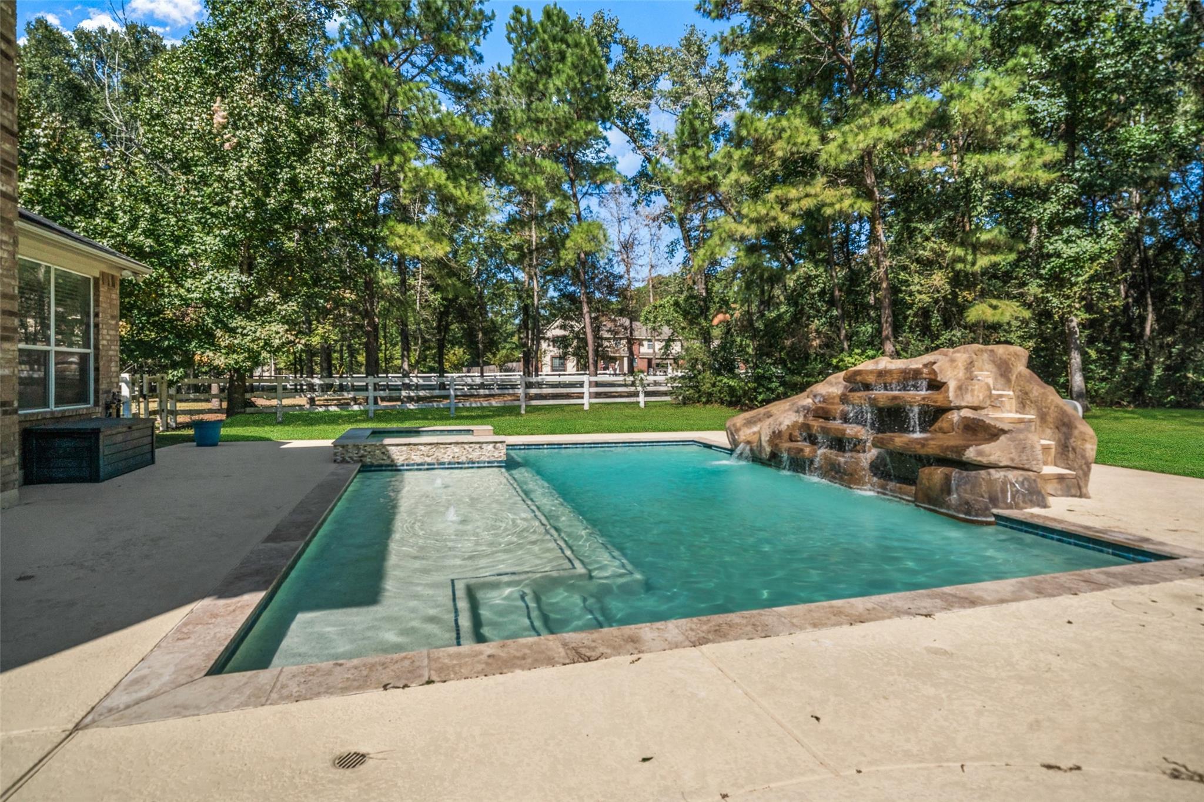
Privacy, space, a sparkling pool, and a location that keeps you close to it all! Welcome to 12210 Hallowed Oaks, tucked away on a quiet cul-de-sac in the gated community of Thousand Oaks in Magnolia! Situated on a beautiful 1-acre lot, this 4-bedroom, 3.5-bath home offers the perfect blend of comfort, charm, and outdoor living. Step outside and enjoy a gorgeous pool and screened-in patio, creating the perfect setting for entertaining, relaxing, and making the most of your spacious one-acre property! Even better? Many of the big-ticket updates have already been taken care of! Within the last six years, improvements include the pool, roof, A/C, appliances, and more! Enjoy the peaceful setting of a gated acreage community without sacrificing convenience. Located in the rapidly growing Magnolia area, you're just minutes from shopping, dining, entertainment, and everyday essentials. Zoned to Magnolia ISD.

Save
Ask
Tour
Hide
Share
Listing Snapshot
Price 
$799,000
Days On Site 
1 Day
Bedrooms 
4
Inside Area (SqFt) 
3,765 sqft
Total Baths 
4
Full Baths 
3
Partial Baths 
1
Lot Size 
1 Acre
Year Built 
2006
MLS Number 
15640657
Status 
Coming Soon
Property Tax 
$11,469
HOA/Condo/Coop Fees 
$116.67 monthly
Sq Ft Source 
N/A
Friends & Family
Recent Activity
4 hours agoListing updated with changes from the MLS
4 hours agoPrice changed to $799,000
yesterdayListing first seen on site
General Features
Acres 
1
Attached Garage 
Yes
Direction Faces 
East
Disclosures 
Seller's Disclosure
Foundation 
Slab
Garage 
Yes
Garage Spaces 
3
Parking 
AttachedOversized
Parking Spaces 
3
Property Sub Type 
Single Family Residence
Sewer 
Aerobic Septic
SqFt Total 
3765
Style 
Traditional
Water Source 
Public
Interior Features
Appliances 
DisposalElectric OvenMicrowaveGas RangeDishwasherCooktop
Cooling 
Electric
Fireplace 
Yes
Fireplace Features 
Gas Log
Fireplaces 
1
Flooring 
CarpetLaminateTile
Heating 
Natural Gas
Interior 
High CeilingsWalk-In Closet(s)Breakfast BarPantryMaster DownstairsGranite CountersKitchen IslandDouble Vanity
Laundry Features 
Electric Dryer HookupGas Dryer Hookup
Spa 
Yes
Bedroom 
Dimensions - 13x11Level - SecondArea - 143
Save
Ask
Tour
Hide
Share
Exterior Features
Construction Details 
BrickCement SidingStone
Exterior 
Balcony
Fencing 
Partial
Lot Features 
Cul-De-Sac
Patio And Porch 
CoveredPatio
Pool Features 
GuniteHeated
Private Pool 
Yes
Roof 
Composition
Spa 
Yes
Waterfront Features 
Pond
Community Features
Accessibility Features 
Therapeutic Whirlpool
Association Amenities 
Basketball CourtParkPlaygroundPoolTennis Court(s)Trail(s)
Association Fee 
$1400.0
Association Fee Frequency 
Annually
MLS Area 
15
School District 
36 - Magnolia
Horse Property 
Riding Trail
Financing Terms Available 
CashConventionalFHAVA Loan
Roads 
Concrete
Schools
School District
36 - Magnolia
Elementary School
Magnolia Parkway Elementary School
Middle School
Magnolia Parkway Junior High
High School
Magnolia High School
Listing courtesy of Keller Williams Realty The Woodlands jennifer@jenniferwhiterealtor.com

IDX information is provided exclusively for consumers’ personal, non-commercial use. It may not be used for any purpose other than to identify prospective properties consumers may be interested in purchasing. This data is deemed reliable but is not guaranteed accurate by the MLS.

Data provided by HAR.com © 2026. All information provided should be independently verified.

Neighborhood & Commute
Source: Walkscore
Save
Ask
Tour
Hide
Share