Save Search
Save
Ask
Tour
Hide
Share
$254,990
New Listing

25748 John Wayne Road
Splendora, TX 77372

For Sale|Single Family Residence|Active
4
Beds
2
Total Baths
2
Full Baths
1,518
SqFt
$168
/SqFt
2026
Built
Subdivision:
Hill And Dale Ranch
County:
Montgomery
Call Now: +1 (832) 898-2855
Is this the listing for you? We can help make it yours.
+1 (832) 898-2855
25748 John Wayne Road25748 John Wayne Road25748 John Wayne Road25748 John Wayne Road
Save
Ask
Tour
Hide
Share

Mortgage Calculator

Monthly Payment (Est.)

$1,163
Calculator powered by Showcase IDX, a Constellation1 Company. Copyright ©2026 Information is deemed reliable but not guaranteed.

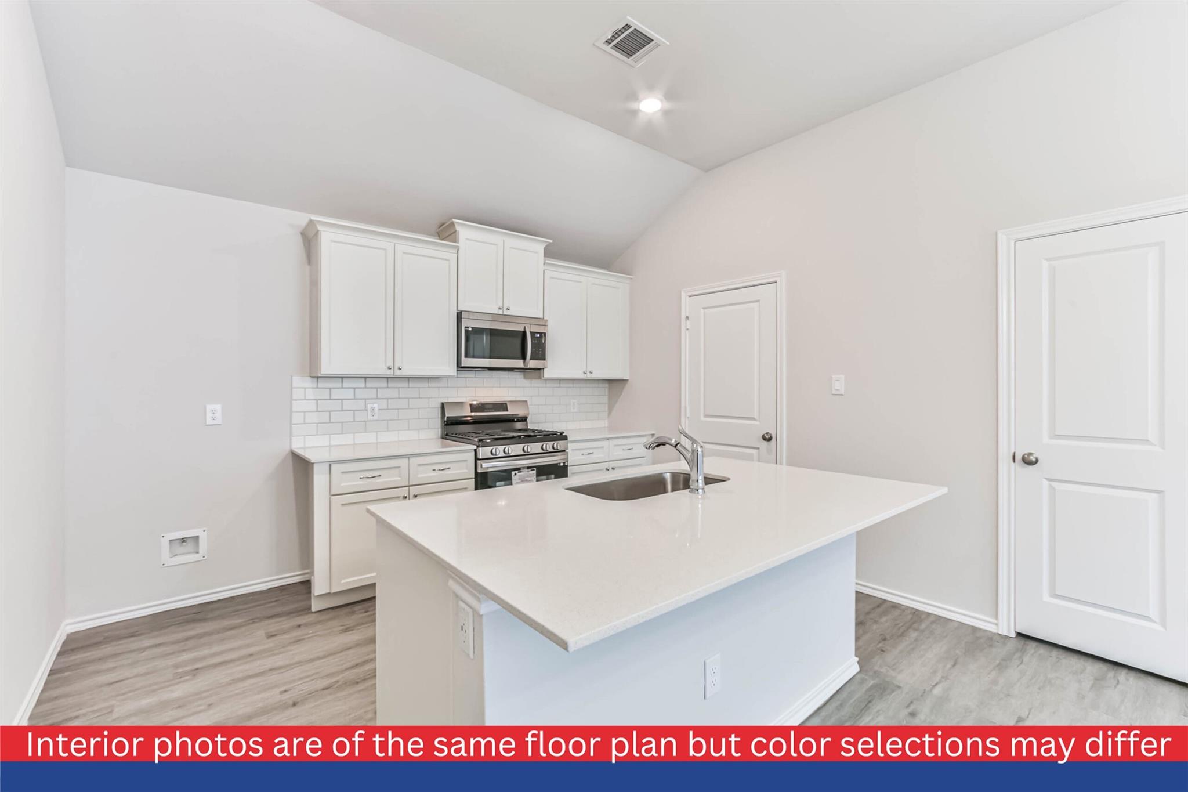
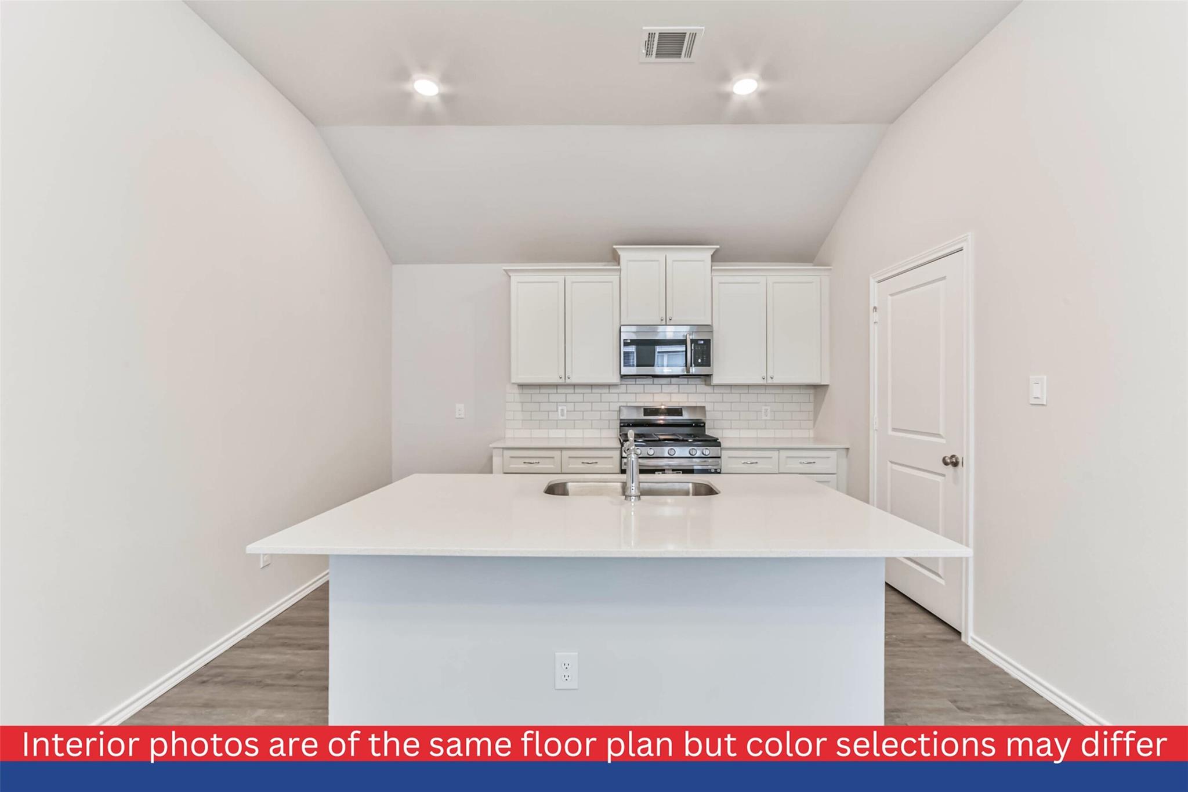
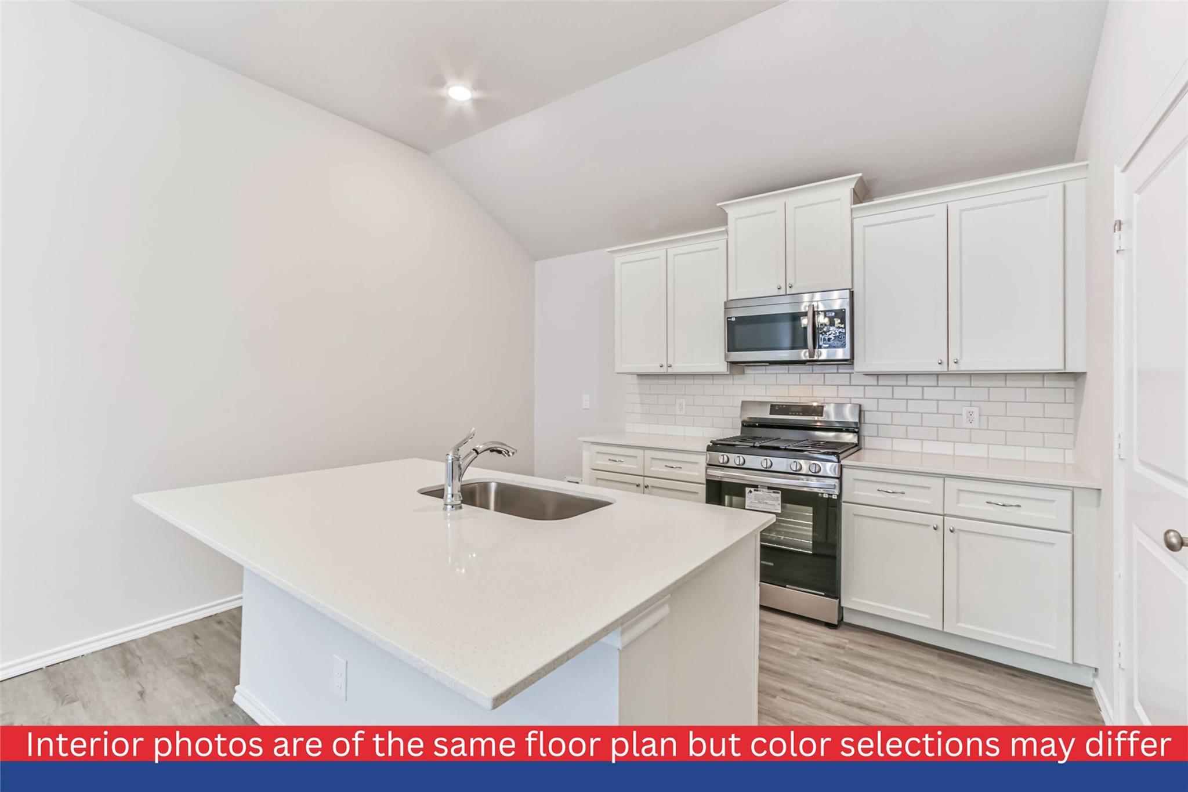
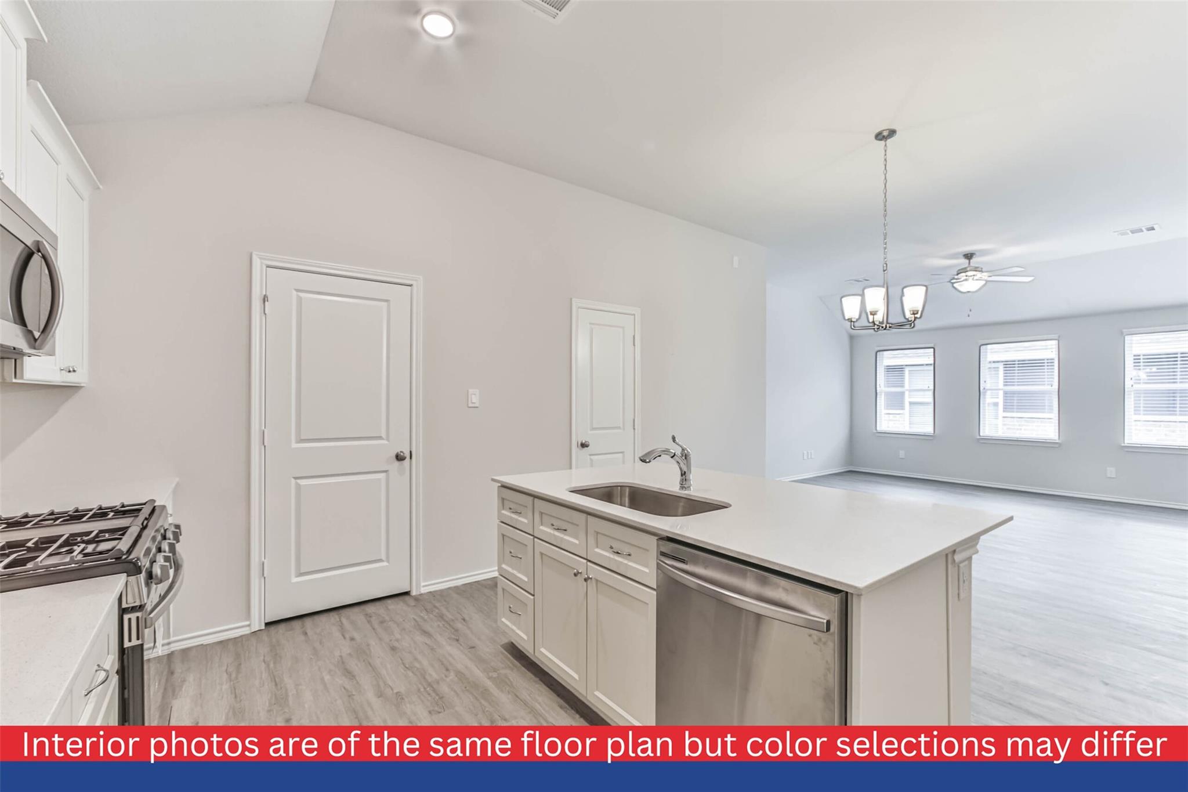
Welcome home to the Spruce, a 1,518 sqft floor plan in Hill and Dale Ranch, a quiet, small-town community in Splendora. Zoned to Splendora ISD and the brand-new Peach Creek Elementary. Inside, the kitchen, dining, and living areas flow together beneath soaring 10' ceilings. Four bedrooms and two bathrooms offer flexibility, with a separated primary suite featuring a walk-in closet and private bath. A two-car garage in a small-town setting that trades traffic for room to breathe. Don't let the small-town vibes fool you: you're less than 5 minutes from Highway 59 and the shopping and dining at Valley Ranch Town Center. Home Creations gives you more. Soft-close cabinetry, undermount sinks, tiled showers, and a smart home package are just a few finishes. Behind the walls: lifetime-rated shingles, real OSB sheathing, 16 SEER HVAC, and BIBS insulation for real energy savings. The Spruce at Hill and Dale Ranch from Home Creations: a place to slow down and settle in!

Save
Ask
Tour
Hide
Share
Listing Snapshot
Price 
$254,990
Days On Site 
0 Days
Bedrooms 
4
Inside Area (SqFt) 
1,518 sqft
Total Baths 
2
Full Baths 
2
Partial Baths 
N/A
Lot Size 
0.1435 Acres
Year Built 
2026
MLS® Number 
16336357
Status 
Active
Property Tax 
N/A
HOA/Condo/Coop Fees 
$25 monthly
Sq Ft Source 
N/A
Friends & Family
Recent Activity
2 hours agoListing updated with changes from the MLS®
2 hours agoListing first seen on site
General Features
Acres 
0.1435
Attached Garage 
Yes
Disclosures 
No Disclosures
Foundation 
Slab
Garage 
Yes
Garage Spaces 
2
Green Energy Efficient 
ThermostatHVACAppliances
Parking 
Attached
Parking Spaces 
2
Property Condition 
Under Construction
Property Sub Type 
Single Family Residence
Sewer 
Public Sewer
SqFt Total 
1518
Style 
Traditional
Water Source 
Public
Interior Features
Appliances 
ENERGY STAR Qualified AppliancesWater HeaterDisposalGas OvenMicrowaveGas CooktopGas RangeDishwasher
Cooling 
Ceiling Fan(s)Electric
Flooring 
CarpetVinyl
Heating 
Natural Gas
Interior 
Crown MoldingWalk-In Closet(s)PantryMaster DownstairsGranite CountersDouble VanitySmart Thermostat
Laundry Features 
Electric Dryer HookupWasher Hookup
Window Features 
Low Emissivity Windows
Save
Ask
Tour
Hide
Share
Exterior Features
Construction Details 
Spray Foam InsulationBrickCement SidingWood SidingBlown-In Insulation
Fencing 
Back Yard
Lot Features 
Back YardSubdivided
Roof 
Composition
Windows/Doors 
Low Emissivity Windows
Community Features
Association Dues 
300
Financing Terms Available 
CashConventionalFHAVA Loan
HOA Fee Frequency 
Annually
MLS Area 
40
School District 
47 - Splendora
Schools
School District
47 - Splendora
Elementary School
Peach Creek Elementary School
Middle School
Splendora Junior High
High School
Splendora High School
Listing courtesy of Home Creations holly@homecreations.com

IDX information is provided exclusively for consumers’ personal, non-commercial use. It may not be used for any purpose other than to identify prospective properties consumers may be interested in purchasing. This data is deemed reliable but is not guaranteed accurate by the MLS.

Data provided by HAR.com © 2026. All information provided should be independently verified.

Neighborhood & Commute
Source: Walkscore
Save
Ask
Tour
Hide
Share