Save Search
Save
Ask
Tour
Hide
Share
$407,400
New Listing

4526 Countrypines Drive
Spring, TX 77388

For Sale|Single Family Residence|Active
4
Beds
3
Total Baths
2
Full Baths
1
Partial Bath
2,734
SqFt
$149
/SqFt
2006
Built
Subdivision:
Country Lake Estates
County:
Harris
Call Now: +1 (832) 898-2855
Is this the listing for you? We can help make it yours.
+1 (832) 898-2855
4526 Countrypines Drive4526 Countrypines Drive4526 Countrypines Drive4526 Countrypines Drive
Save
Ask
Tour
Hide
Share

Mortgage Calculator

Monthly Payment (Est.)

$1,859
Calculator powered by Showcase IDX, a Constellation1 Company. Copyright ©2026 Information is deemed reliable but not guaranteed.

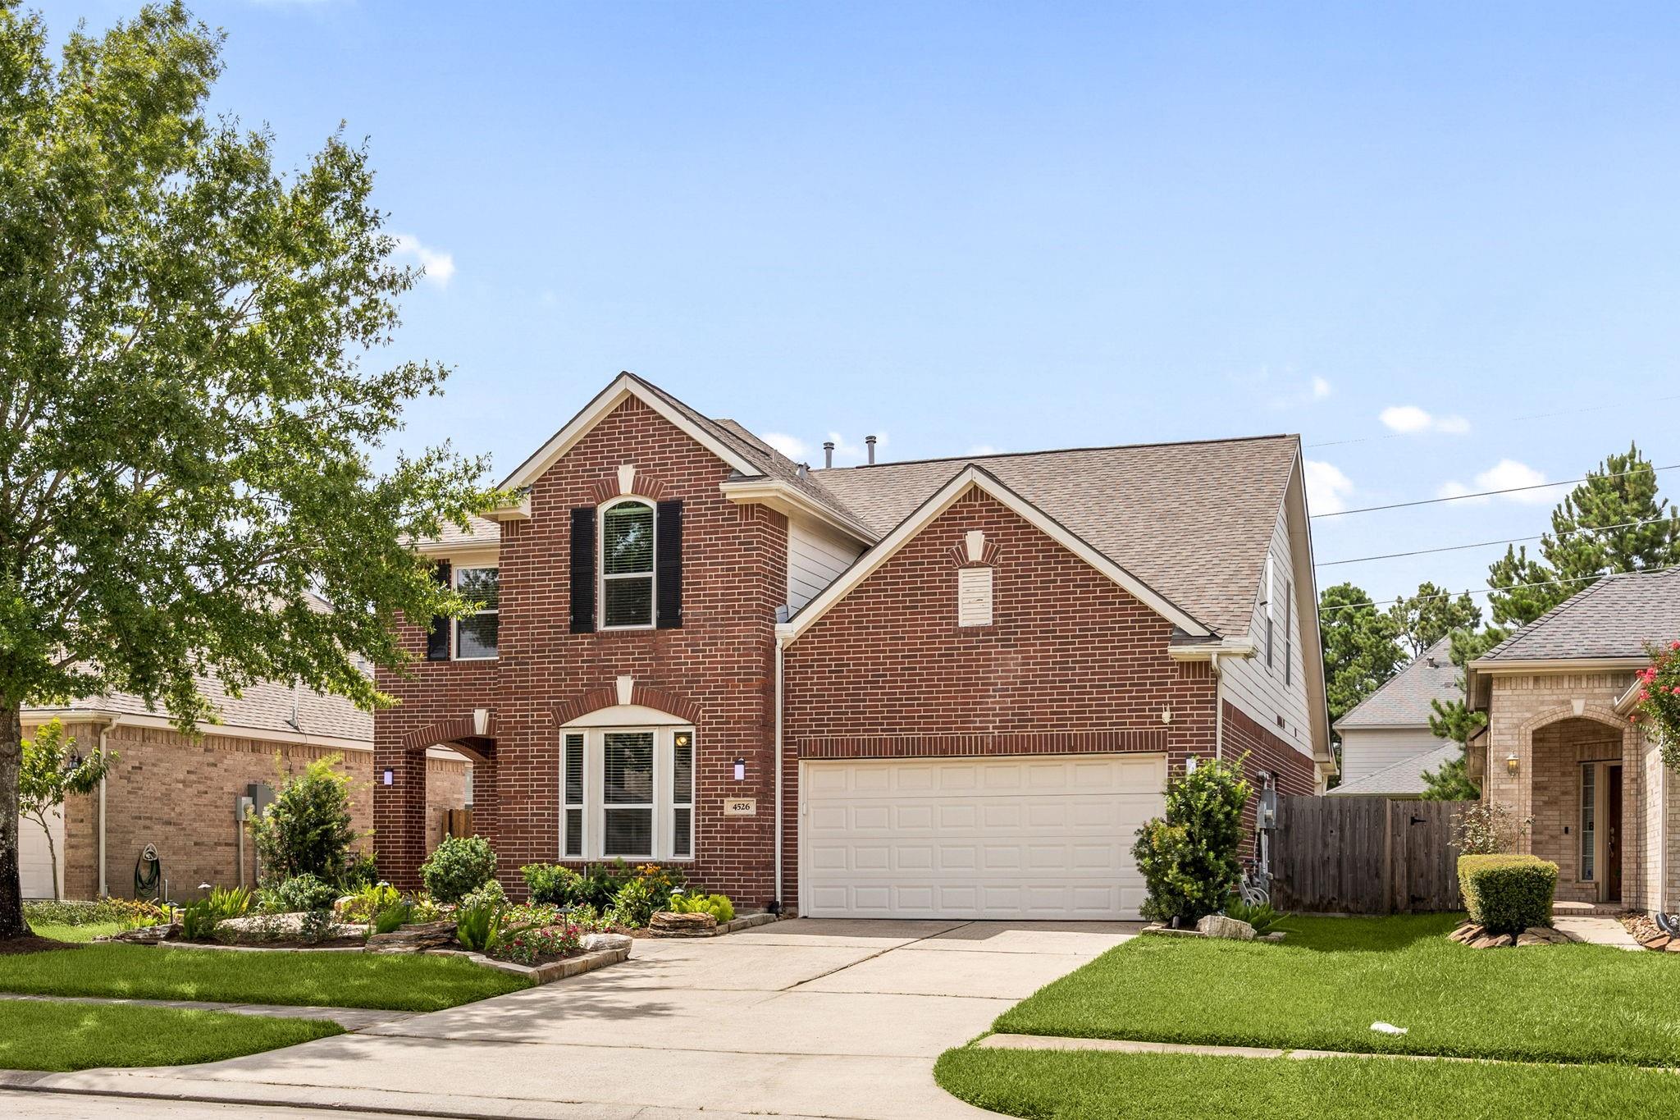
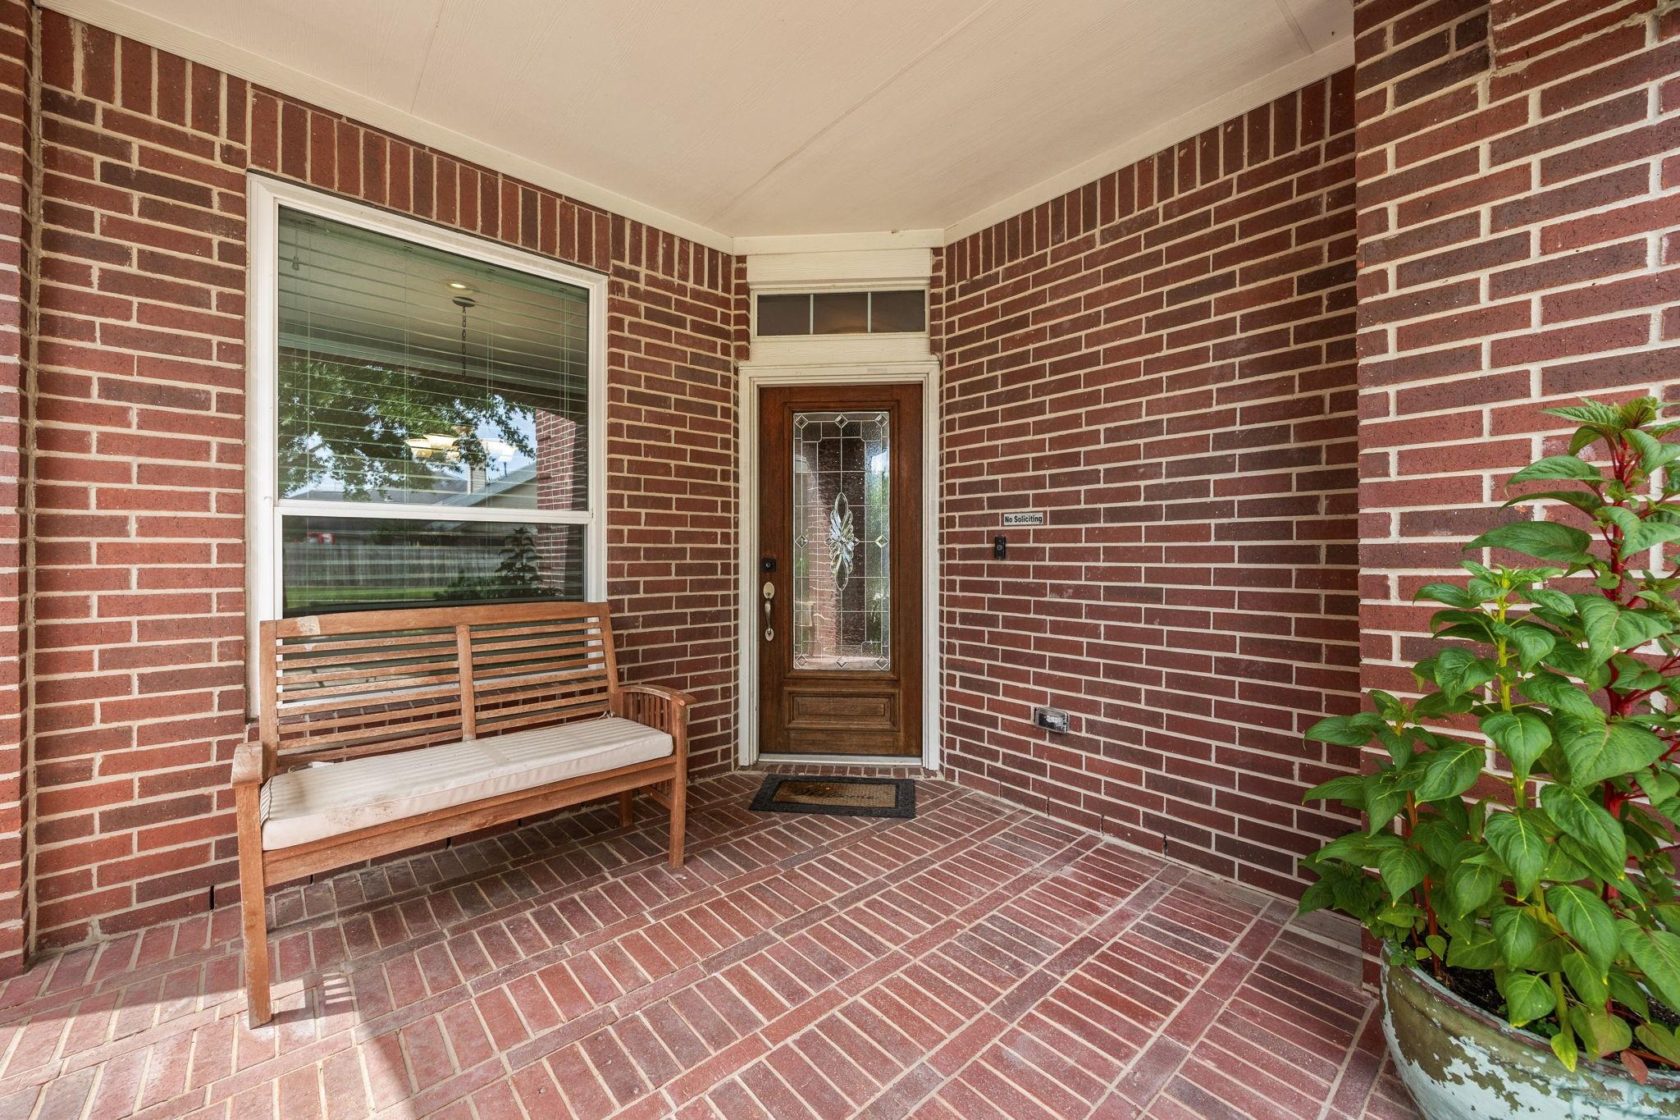
Thoughtfully updated and meticulously maintained, this beautiful Spring home blends timeless character with today’s modern conveniences. Rich, solid hardwood flooring flows throughout, while fresh interior paint creates a bright, inviting atmosphere that’s truly move-in ready. The expanded covered deck with soaring vaulted ceilings creates an incredible outdoor living space, perfect for entertaining, weekend cookouts, or relaxing year-round. Smart home features include automated lighting compatible with Alexa and Google Home, Nest smart thermostats, and a security system that conveys. A whole-home generator provides added peace of mind, and the washer and dryer are included for added convenience. Conveniently located near shopping, dining, parks, and major commuter routes, this home offers the perfect combination of quality updates, modern technology, and everyday comfort. Don’t miss this exceptional opportunity!

Save
Ask
Tour
Hide
Share
Listing Snapshot
Price 
$407,400
Days On Site 
0 Days
Bedrooms 
4
Inside Area (SqFt) 
2,734 sqft
Total Baths 
3
Full Baths 
2
Partial Baths 
1
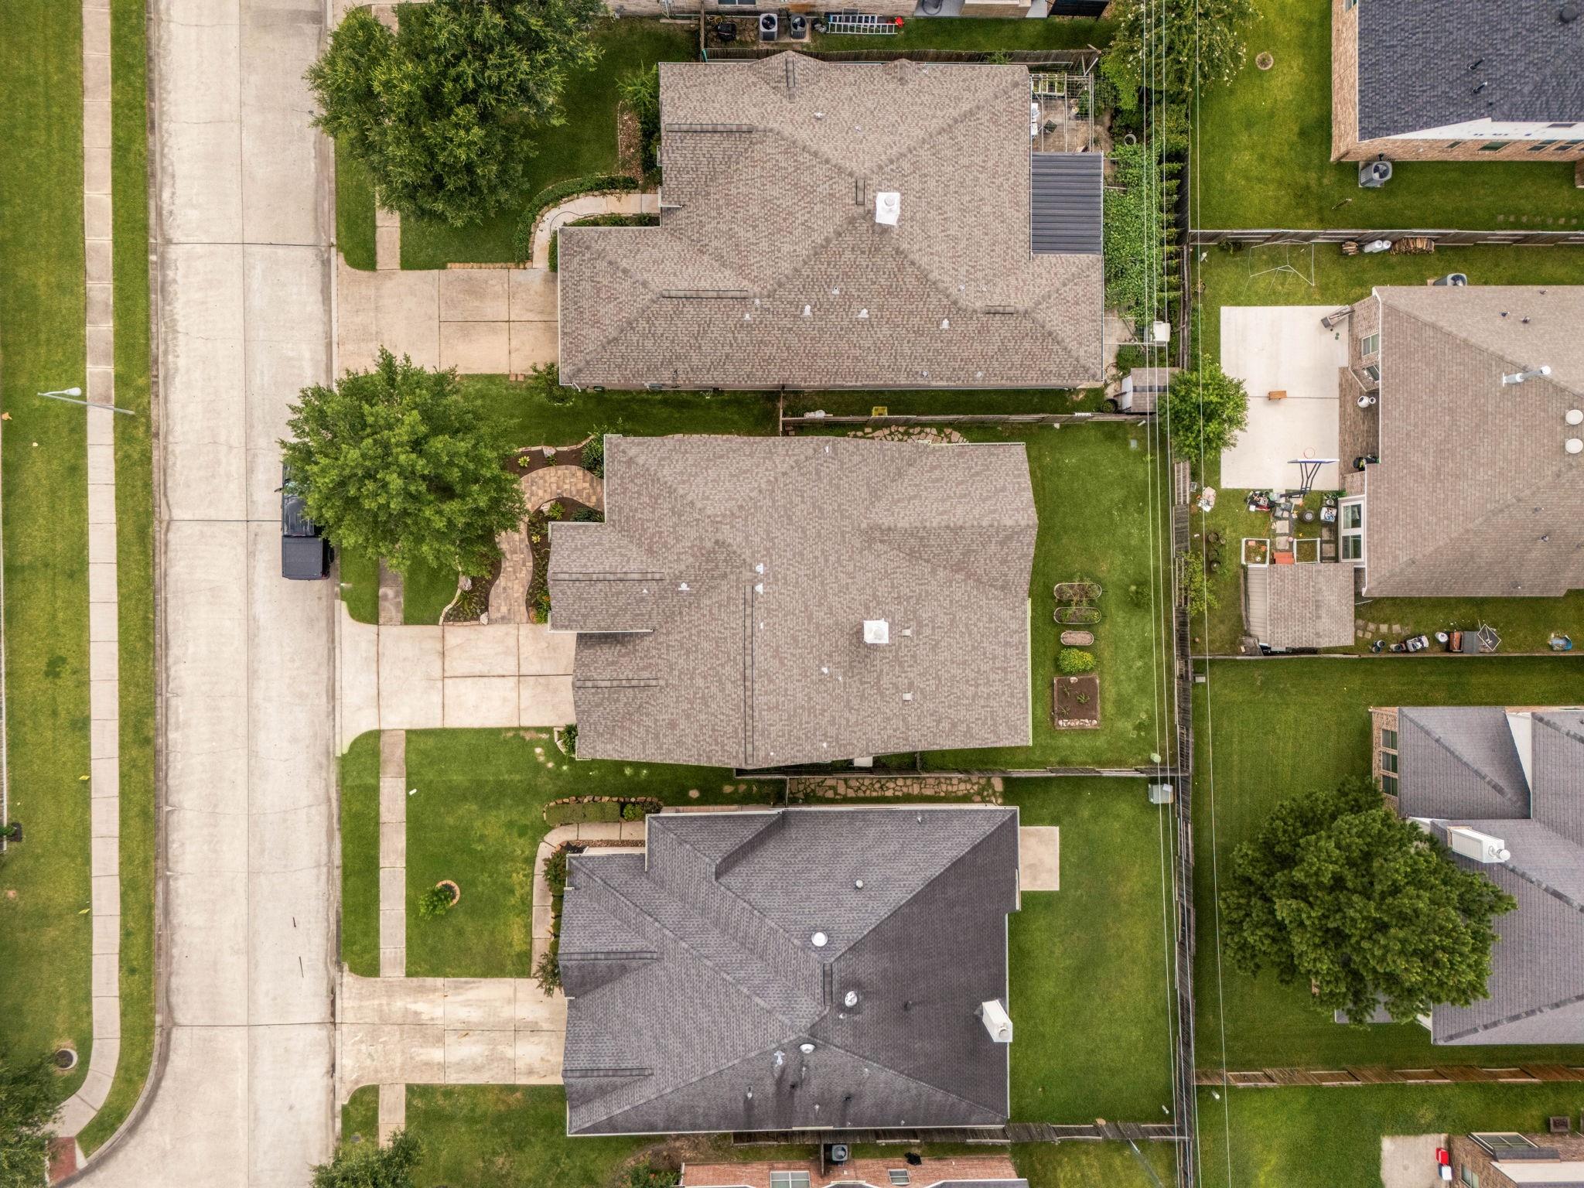
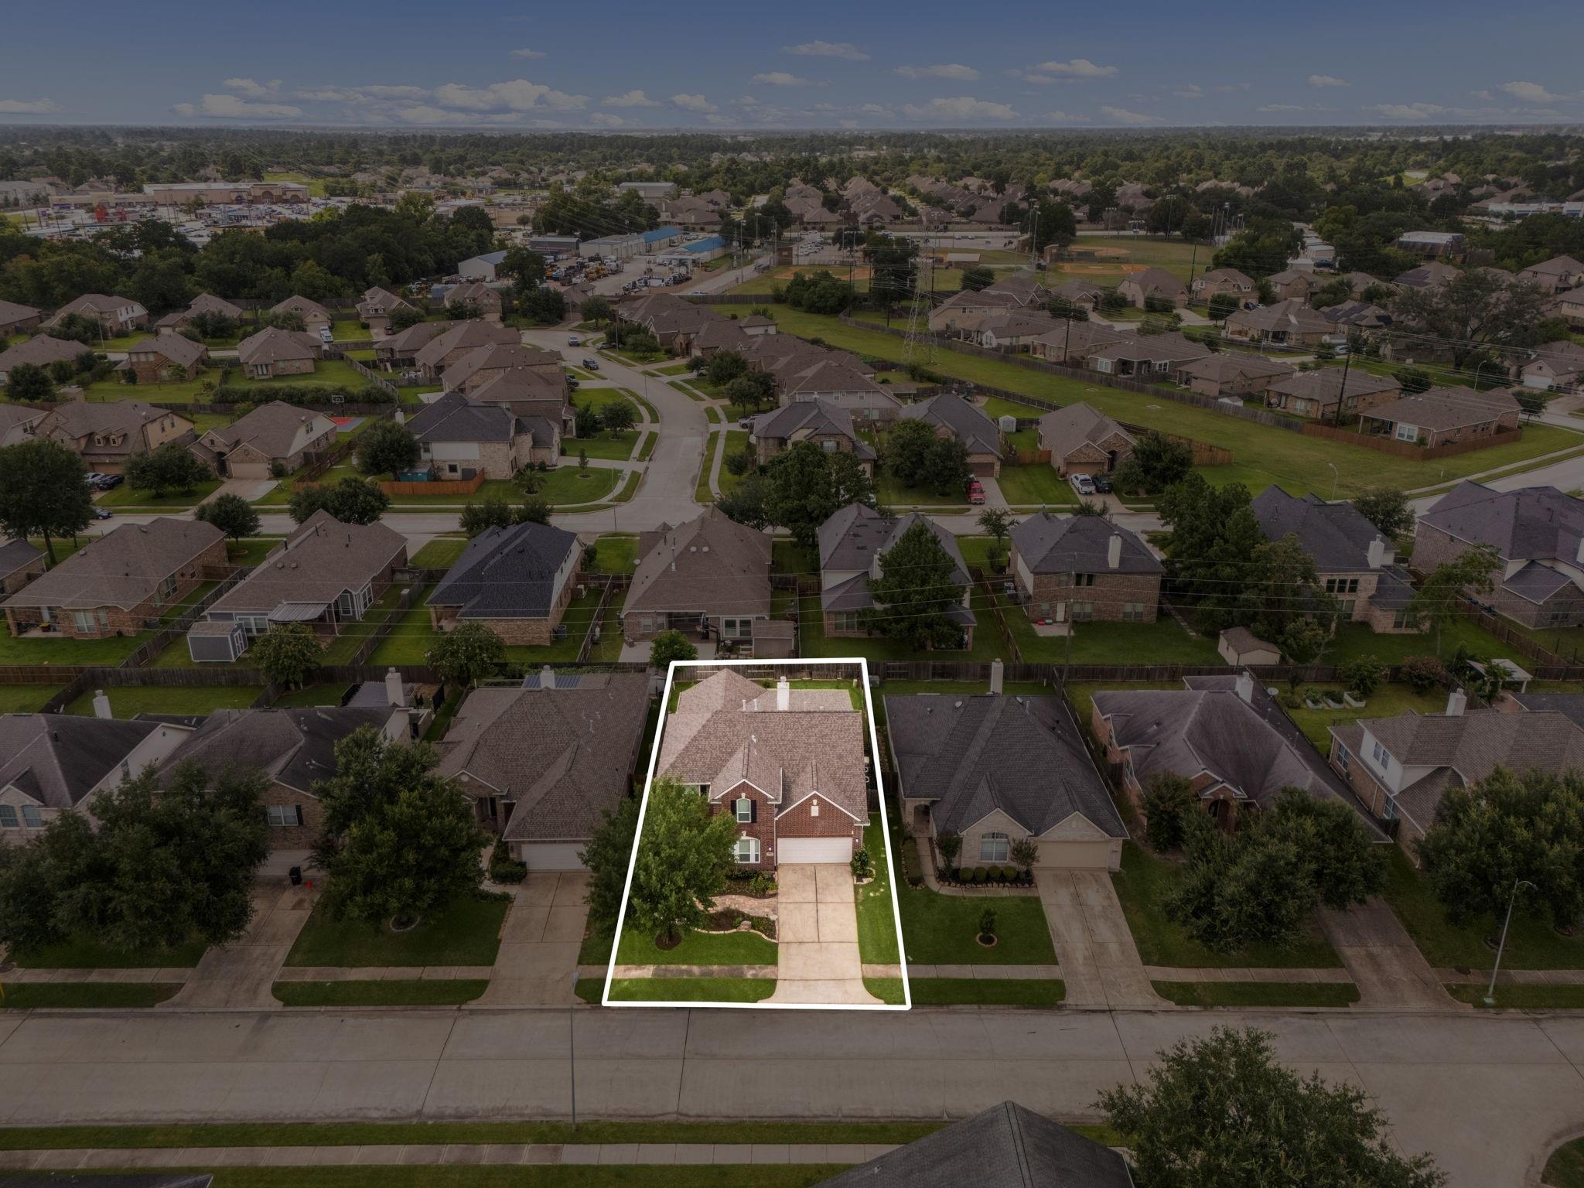
Lot Size 
0.1452 Acres
Year Built 
2006
MLS® Number 
16481221
Status 
Active
Property Tax 
$8,206
HOA/Condo/Coop Fees 
$91.67 monthly
Sq Ft Source 
N/A
Friends & Family
Recent Activity
5 hours agoListing updated with changes from the MLS®
5 hours agoListing first seen on site
General Features
Acres 
0.1452
Attached Garage 
Yes
Direction Faces 
South
Disclosures 
Sellers Disclosure
Foundation 
Slab
Garage 
Yes
Garage Spaces 
2
Green Energy Efficient 
Lighting
Parking 
Attached
Parking Spaces 
2
Property Sub Type 
Single Family Residence
Sewer 
Public Sewer
SqFt Total 
2734
Style 
Traditional
Water Source 
Public
Interior Features
Appliances 
DisposalGas OvenMicrowaveGas RangeDishwasher
Cooling 
Ceiling Fan(s)Electric
Fireplace 
Yes
Fireplace Features 
GasWood Burning
Fireplaces 
1
Flooring 
Wood
Heating 
Natural Gas
Interior 
Walk-In Closet(s)Master DownstairsVaulted Ceiling(s)Double VanitySoaking Tub
Laundry Features 
Electric Dryer HookupGas Dryer Hookup
Save
Ask
Tour
Hide
Share
Exterior Features
Construction Details 
Brick
Fencing 
Back Yard
Lot Features 
ClearedSubdivided
Patio And Porch 
Covered
Roof 
Other
Community Features
Association Dues 
1100
HOA Fee Frequency 
Annually
MLS Area 
13
School District 
32 - Klein
Schools
School District
32 - Klein
Elementary School
Roth Elementary School
Middle School
Schindewolf Intermediate School
High School
Klein Collins High School
Listing courtesy of Corcoran Genesis realtor@nicolefreer.com

IDX information is provided exclusively for consumers’ personal, non-commercial use. It may not be used for any purpose other than to identify prospective properties consumers may be interested in purchasing. This data is deemed reliable but is not guaranteed accurate by the MLS.

Data provided by HAR.com © 2026. All information provided should be independently verified.

Neighborhood & Commute
Source: Walkscore
Save
Ask
Tour
Hide
Share