Save Search
Save
Ask
Tour
Hide
Share
$1,249,000
New Listing

2303 Woods Estates Drive
Kingwood, TX 77339

For Sale|Single Family Residence|Active
4
Beds
5
Total Baths
5
Full Baths
5,942
SqFt
$210
/SqFt
1981
Built
Subdivision:
Kings Forest Sec 2
County:
Harris
Call Now: +1 (832) 898-2855
Is this the listing for you? We can help make it yours.
+1 (832) 898-2855
2303 Woods Estates Drive2303 Woods Estates Drive2303 Woods Estates Drive2303 Woods Estates Drive
Save
Ask
Tour
Hide
Share

Mortgage Calculator

Monthly Payment (Est.)

Enter an interest rate to see your estimated monthly payment.
Calculator powered by Showcase IDX, a Constellation1 Company. Copyright ©2026 Information is deemed reliable but not guaranteed.

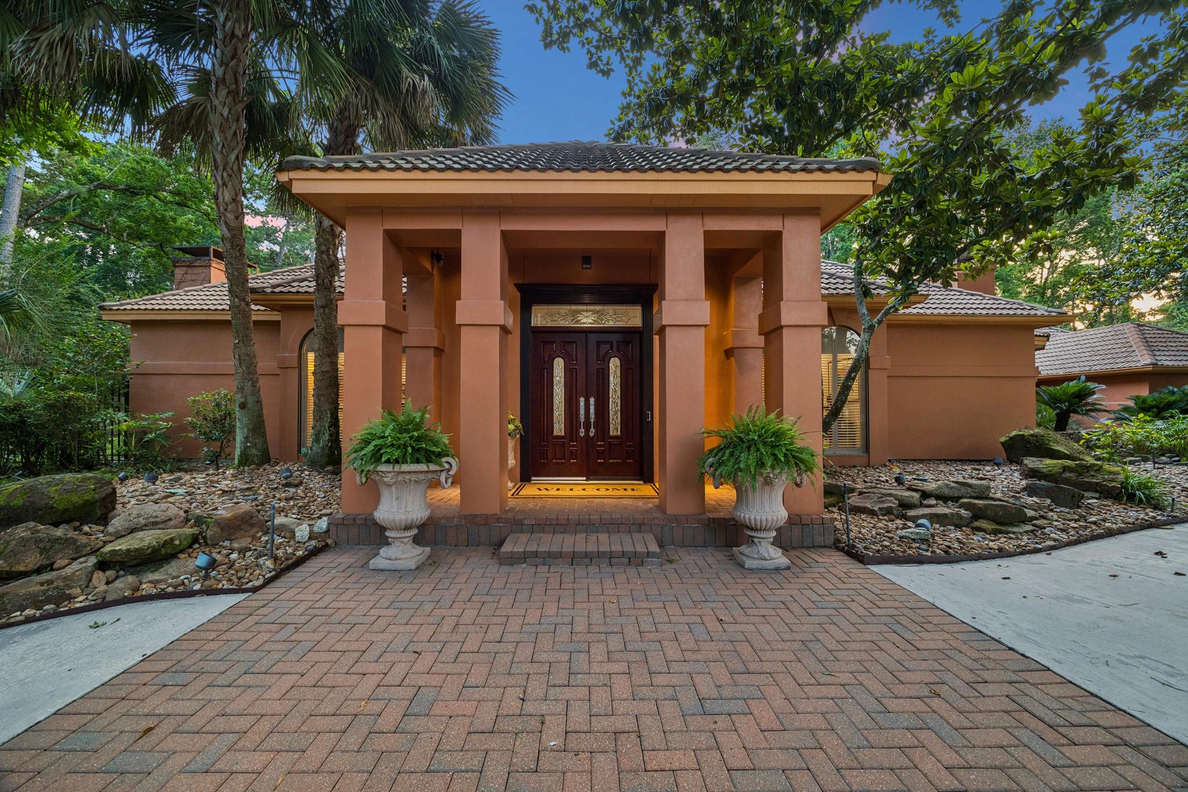
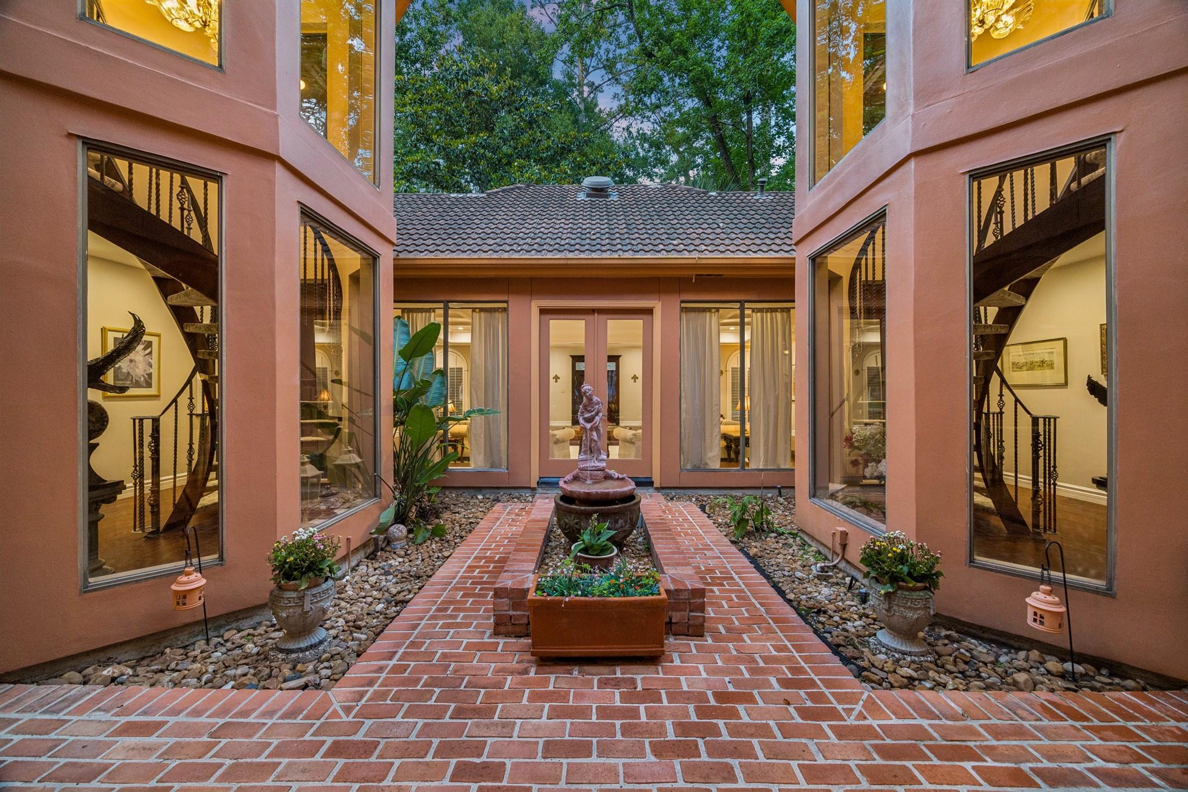
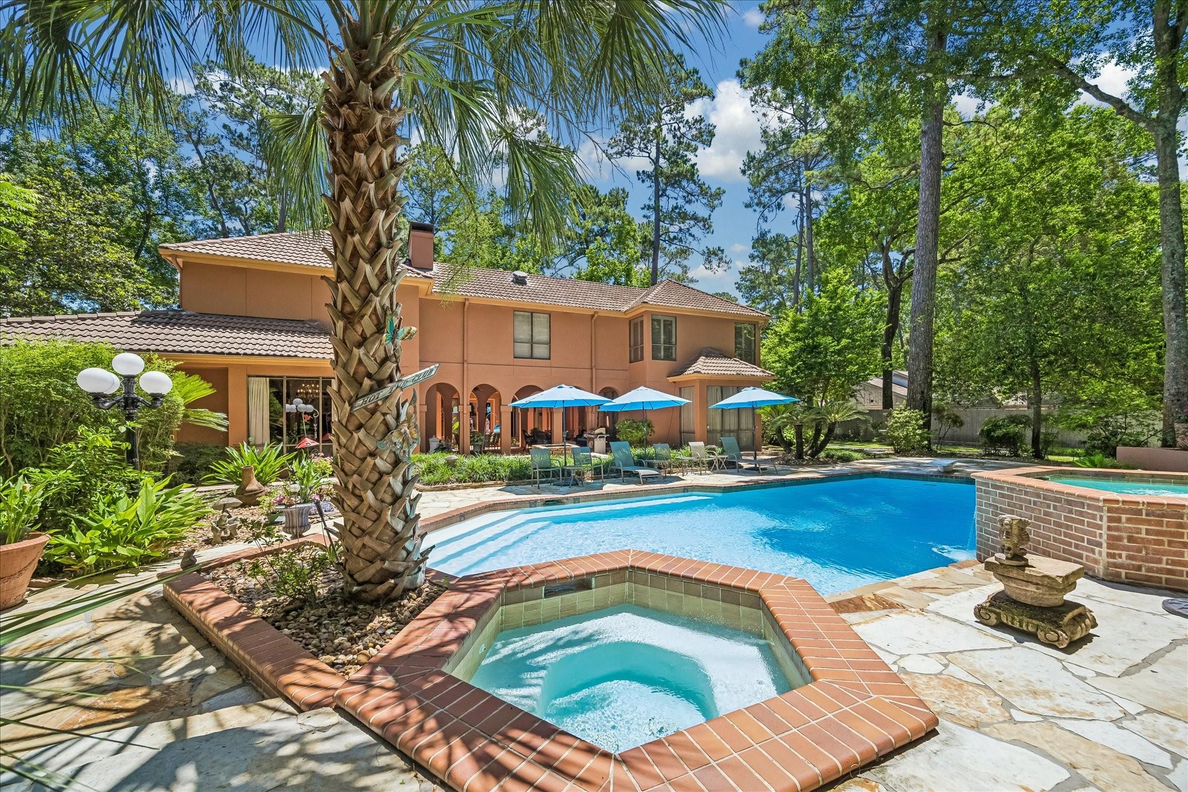
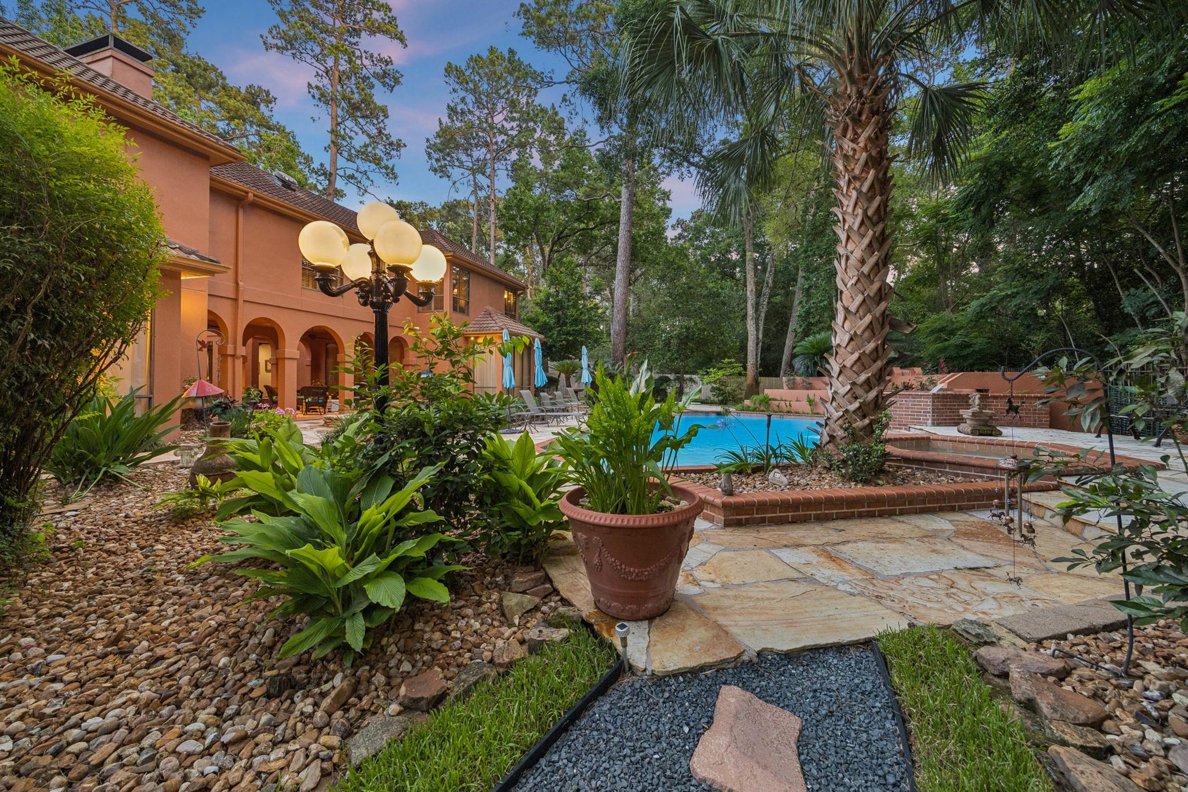
Magnificently appointed Mediterranean estate tucked behind towering pines on a private oversized greenbelt lot in prestigious Kings Forest. This one of a kind home delivers exquisite upgrades and updates at every turn with a light filled open floor plan designed for both elegant entertaining and comfortable everyday living. The fabulous chef's kitchen features granite counters, top of the line appliances, 2 dishwashers, and custom cabinetry. The recently updated primary suite is a true retreat. The covered patio and sparkling pool create a stunning additional living area that feels like a private resort.The downstairs library, complete with a full bathroom and close, functions beautifully as a second main level bedroom, effectively making this a 5 bedroom home. Combined with 3 generous bedrooms upstairs, 2 full baths, and a game room, the layout is as flexible as it is impressive.Villa in the Pines. Superlatives at every turn. Truly one of a kind.

Save
Ask
Tour
Hide
Share
Listing Snapshot
Price 
$1,249,000
Days On Site 
0 Days
Bedrooms 
4
Inside Area (SqFt) 
5,942 sqft
Total Baths 
5
Full Baths 
5
Partial Baths 
N/A
Lot Size 
0.8114 Acres
Year Built 
1981
MLS® Number 
16506552
Status 
Active
Property Tax 
$11,135
HOA/Condo/Coop Fees 
$74.58 monthly
Sq Ft Source 
N/A
Friends & Family
Recent Activity
4 hours agoListing updated with changes from the MLS®
4 hours agoListing first seen on site
General Features
Acres 
0.8114
Attached Garage 
Yes
Disclosures 
Seller's Disclosure
Foundation 
Slab
Garage 
Yes
Garage Spaces 
3
Parking 
AttachedAdditional ParkingGated
Parking Spaces 
3
Property Sub Type 
Single Family Residence
Sewer 
Public Sewer
SqFt Total 
5942
Style 
Mediterranean
Water Source 
Public
Interior Features
Appliances 
DisposalIce MakerConvection OvenDouble OvenTrash CompactorMicrowaveElectric RangeGas RangeDishwasherDryerRefrigeratorWasher
Cooling 
ElectricZoned
Fireplace 
Yes
Fireplace Features 
Gas
Fireplaces 
3
Flooring 
CarpetMarbleSlateWood
Heating 
Natural GasZoned
Interior 
High CeilingsWet BarMaster DownstairsGranite CountersDouble Vanity
Laundry Features 
Electric Dryer HookupGas Dryer HookupWasher Hookup
Spa 
Yes
Bedroom 
Dimensions - 23x15Level - SecondArea - 345
Breakfast 
Dimensions - 15x11Level - SecondArea - 165
Den 
Dimensions - 25x18Level - FirstArea - 450
Dining Room 
Dimensions - 16x13Level - FirstArea - 208
Game Room 
Dimensions - 23x15Level - SecondArea - 345
Kitchen 
Dimensions - 27x11Level - FirstArea - 297
Living Room 
Dimensions - 21x13Level - FirstArea - 273
Master Bedroom 
Dimensions - 18x17Level - FirstArea - 306
Utility Room 
Dimensions - 26x13Area - 338
Save
Ask
Tour
Hide
Share
Exterior Features
Construction Details 
Stucco
Fencing 
Full
Lot Features 
GreenbeltNear Golf CourseWooded
Patio And Porch 
Patio
Pool Features 
GuniteHeated
Private Pool 
Yes
Roof 
Tile
Spa 
Yes
Community Features
Accessibility Features 
Therapeutic Whirlpool
Association Fee 
$895.0
Association Fee Frequency 
Annually
Community Features 
Curbs
MLS Area 
32
School District 
29 - Humble
Financing Terms Available 
CashConventional
Roads 
Concrete
Schools
School District
29 - Humble
Elementary School
Bear Branch Elementary School (Humble)
Middle School
Kingwood Middle School
High School
Kingwood Park High School
Listing courtesy of eXp Realty LLC joan@joanimperato.com

IDX information is provided exclusively for consumers’ personal, non-commercial use. It may not be used for any purpose other than to identify prospective properties consumers may be interested in purchasing. This data is deemed reliable but is not guaranteed accurate by the MLS.

Data provided by HAR.com © 2026. All information provided should be independently verified.

Neighborhood & Commute
Source: Walkscore
Save
Ask
Tour
Hide
Share