Save Search
Save
Ask
Tour
Hide
Share
$675,000
New Listing

219 Old Pines Lane
Magnolia, TX 77354

For Sale|Single Family Residence|Active
4
Beds
4
Total Baths
3
Full Baths
1
Partial Bath
3,346
SqFt
$202
/SqFt
2021
Built
Subdivision:
Magnolia Reserve
County:
Montgomery
Call Now: +1 (832) 898-2855
Is this the listing for you? We can help make it yours.
+1 (832) 898-2855
Upcoming Open Houses
Sat, Aug 22, 12:00 PM - 3:00 PM
Sun, Aug 23, 1:00 PM - 3:00 PM
219 Old Pines Lane219 Old Pines Lane219 Old Pines Lane219 Old Pines Lane
Save
Ask
Tour
Hide
Share

Mortgage Calculator

Monthly Payment (Est.)

$3,080
Calculator powered by Showcase IDX, a Constellation1 Company. Copyright ©2026 Information is deemed reliable but not guaranteed.

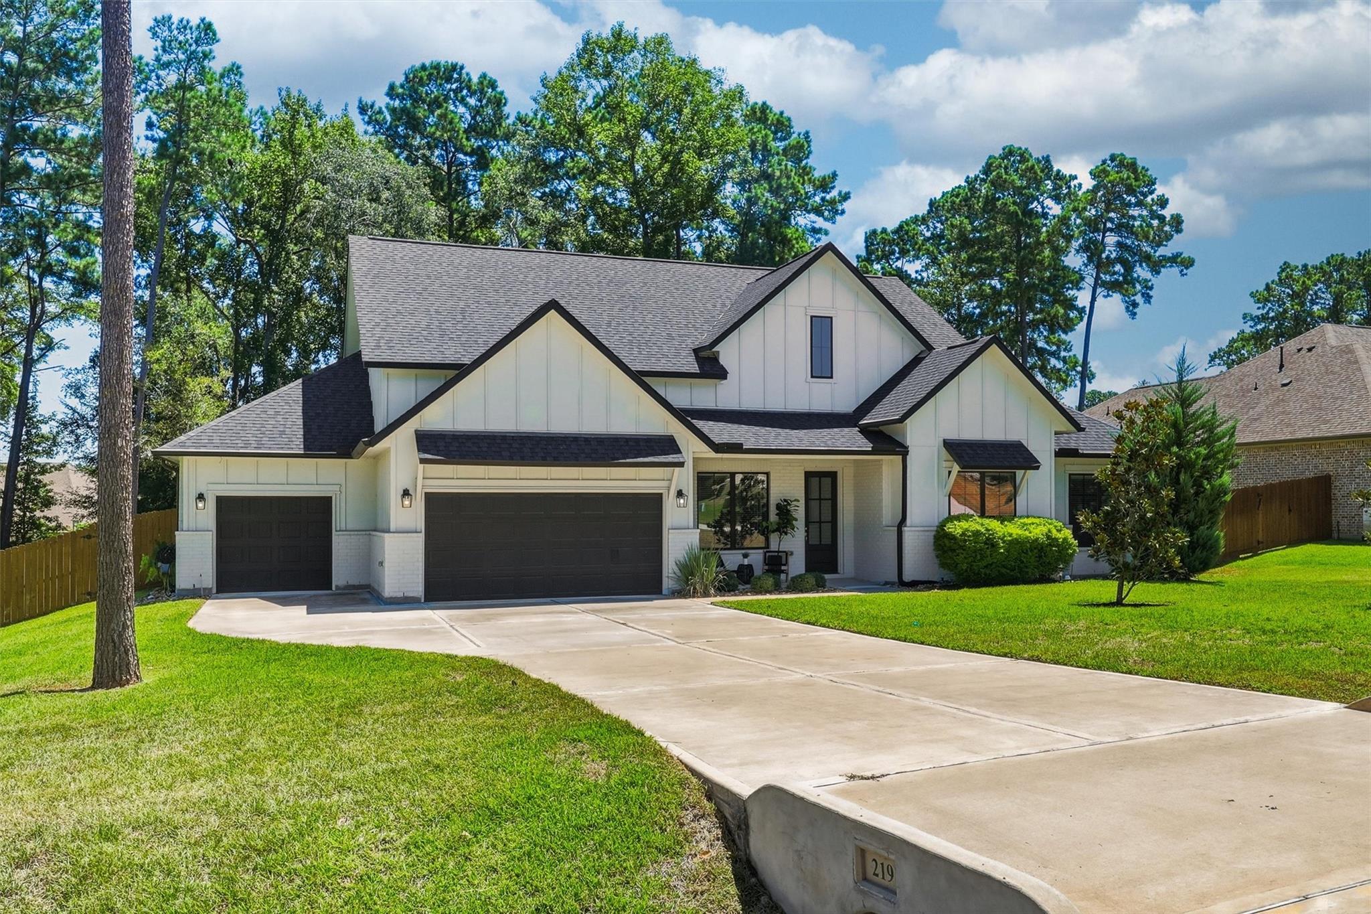
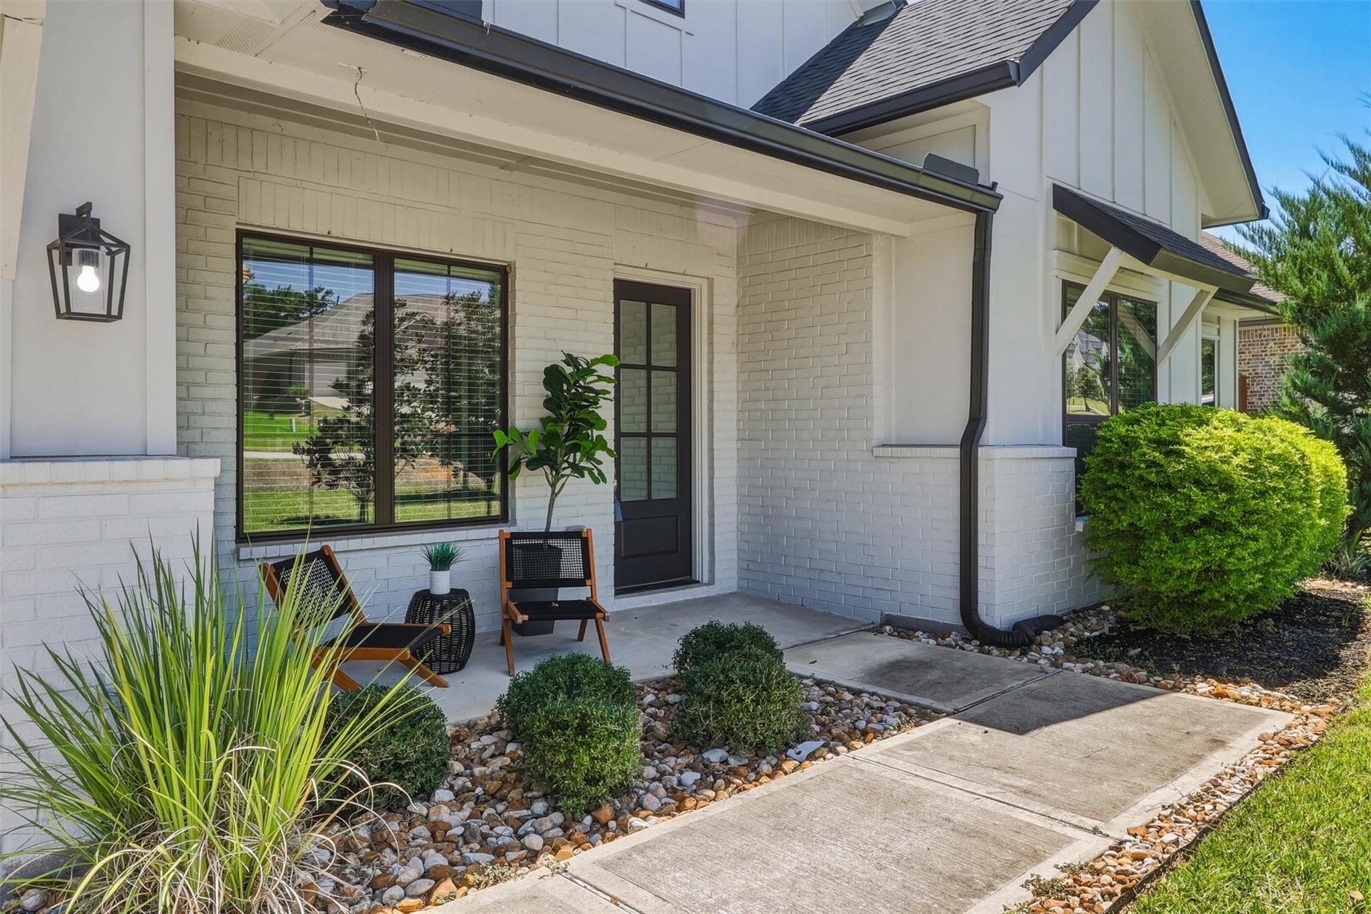
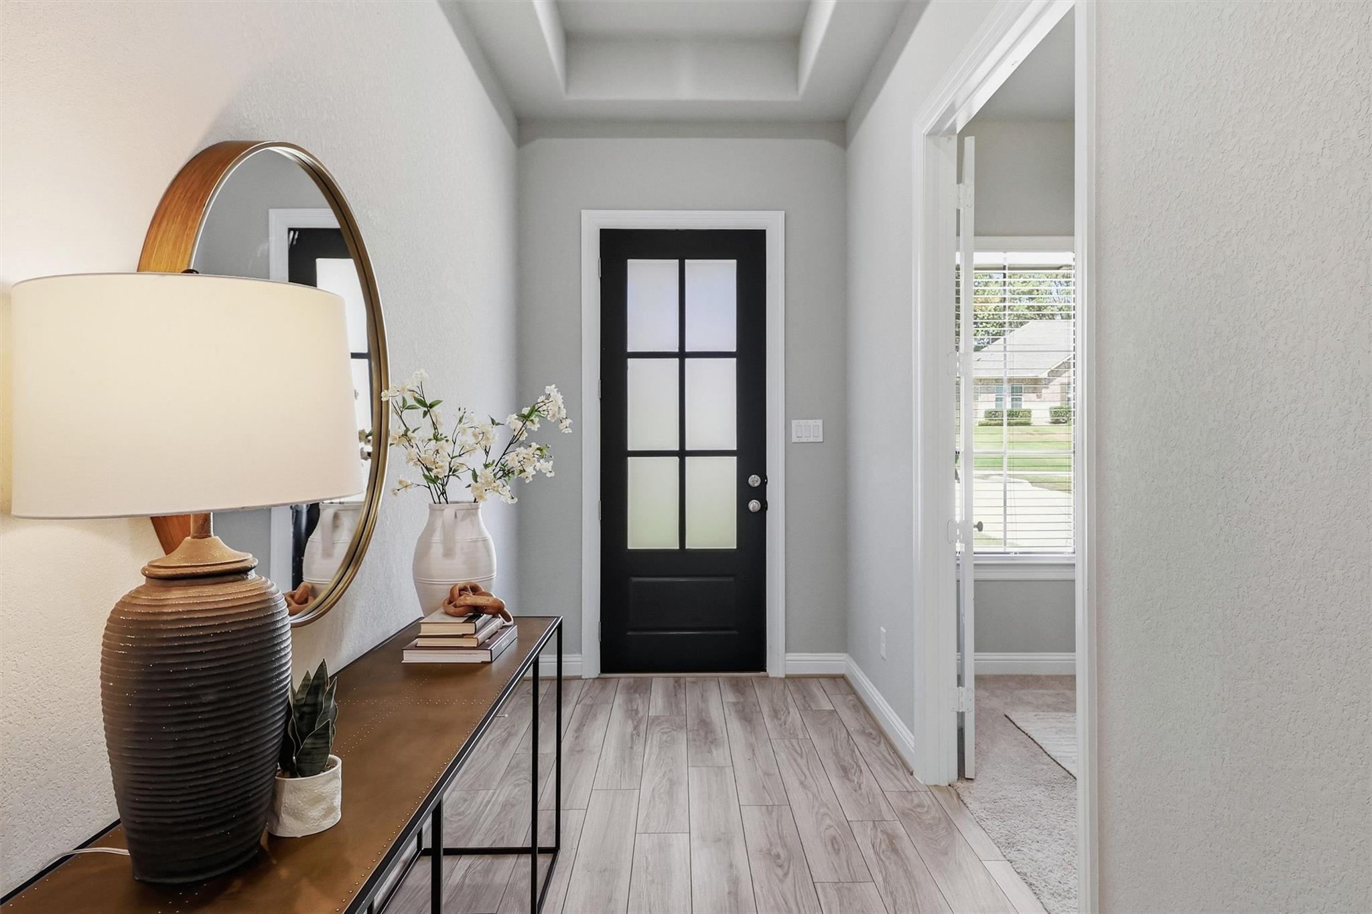
Welcome to modern country elegance in Magnolia Reserve! Crafted by Gracepoint Homes, this Modern Luxury Farmhouse blends high-end design with incredible high-value upgrades. An open-concept layout features high ceilings, designer finishes, and natural light throughout. The chef’s kitchen boasts premium cabinetry, a large center island, and a brand-new included Bosch refrigerator. The primary suite offers a spa-inspired bath with a dual vanity, soaking tub, glass shower, and walk-in closet. Smart system upgrades deliver ultimate peace of mind, including an installed water softener, clean epoxy garage floors, and a poured pad fully plumbed for a generator. Step outside to an expansive, tree-lined backyard featuring a covered patio and a large Tuff Shed for extra storage. Enjoy quiet luxury just minutes from FM 1488, FM 149, and the SH 249 Aggie Expressway for quick commutes to Tomball and The Woodlands. Zoned to acclaimed Magnolia ISD! Showings start today.

Save
Ask
Tour
Hide
Share
Listing Snapshot
Price 
$675,000
Days On Site 
0 Days
Bedrooms 
4
Inside Area (SqFt) 
3,346 sqft
Total Baths 
4
Full Baths 
3
Partial Baths 
1
Lot Size 
0.524 Acres
Year Built 
2021
MLS® Number 
17125689
Status 
Active
Property Tax 
$10,073
HOA/Condo/Coop Fees 
$81.25 monthly
Sq Ft Source 
N/A
Friends & Family
Recent Activity
7 hours agoListing updated with changes from the MLS®
9 hours agoListing first seen on site
General Features
Acres 
0.524
Attached Garage 
Yes
Direction Faces 
West
Disclosures 
Sellers Disclosure
Foundation 
Slab
Garage 
Yes
Garage Spaces 
3
Green Energy Efficient 
ThermostatHVACAppliances
Parking 
AttachedGarage Door OpenerWorkshop in Garage
Parking Spaces 
3
Property Sub Type 
Single Family Residence
Security 
Prewired
Sewer 
Public Sewer
SqFt Total 
3346
Style 
Farmhouse
Water Source 
Public
Interior Features
Appliances 
ENERGY STAR Qualified AppliancesDisposalOvenMicrowaveGas CooktopDishwasherRefrigerator
Cooling 
Ceiling Fan(s)Electric
Fireplace 
Yes
Fireplace Features 
Gas Log
Fireplaces 
1
Flooring 
TileWood
Heating 
Natural Gas
Interior 
Crown MoldingHigh CeilingsWalk-In Closet(s)Breakfast BarKitchen IslandPantryEntrance FoyerMaster DownstairsDouble VanitySoaking TubSmart Thermostat
Laundry Features 
Electric Dryer Hookup
Window Features 
Window CoveringsLow Emissivity Windows
Save
Ask
Tour
Hide
Share
Exterior Features
Construction Details 
BrickCement SidingWood Siding
Fencing 
Back Yard
Lot Features 
Back YardWooded
Other Structures 
Shed(s)
Patio And Porch 
CoveredPorch
Roof 
Composition
Waterfront Features 
Pond
Windows/Doors 
Window CoveringsLow Emissivity Windows
Community Features
Association Amenities 
Dog ParkParkPicnic AreaPlaygroundRecreation Facilities
Association Dues 
975
Community Features 
Tennis Court(s)Curbs
Financing Terms Available 
CashConventionalVA Loan
HOA Fee Frequency 
Annually
MLS Area 
15
Roads 
Concrete
School District 
36 - Magnolia
Schools
School District
36 - Magnolia
Elementary School
Magnolia Parkway Elementary School
Middle School
Magnolia Parkway Junior High
High School
Magnolia High School
Listing courtesy of Keller Williams Premier Realty christybohlen@kw.com

IDX information is provided exclusively for consumers’ personal, non-commercial use. It may not be used for any purpose other than to identify prospective properties consumers may be interested in purchasing. This data is deemed reliable but is not guaranteed accurate by the MLS.

Data provided by HAR.com © 2026. All information provided should be independently verified.

Neighborhood & Commute
Source: Walkscore
Save
Ask
Tour
Hide
Share