
Save
Ask
Tour
Hide
$235,000
New Listing
1808 Tickner StreetConroe, TX 77301
For Sale|Single Family Residence|Active
3
Beds
2
Total Baths
2
Full Baths
1,620
SqFt
$145
/SqFt
1983
Built
Subdivision:
Tanglewood East
County:
Montgomery
Call Now: +1 (832) 898-2855
Is this the listing for you? We can help make it yours.
+1 (832) 898-2855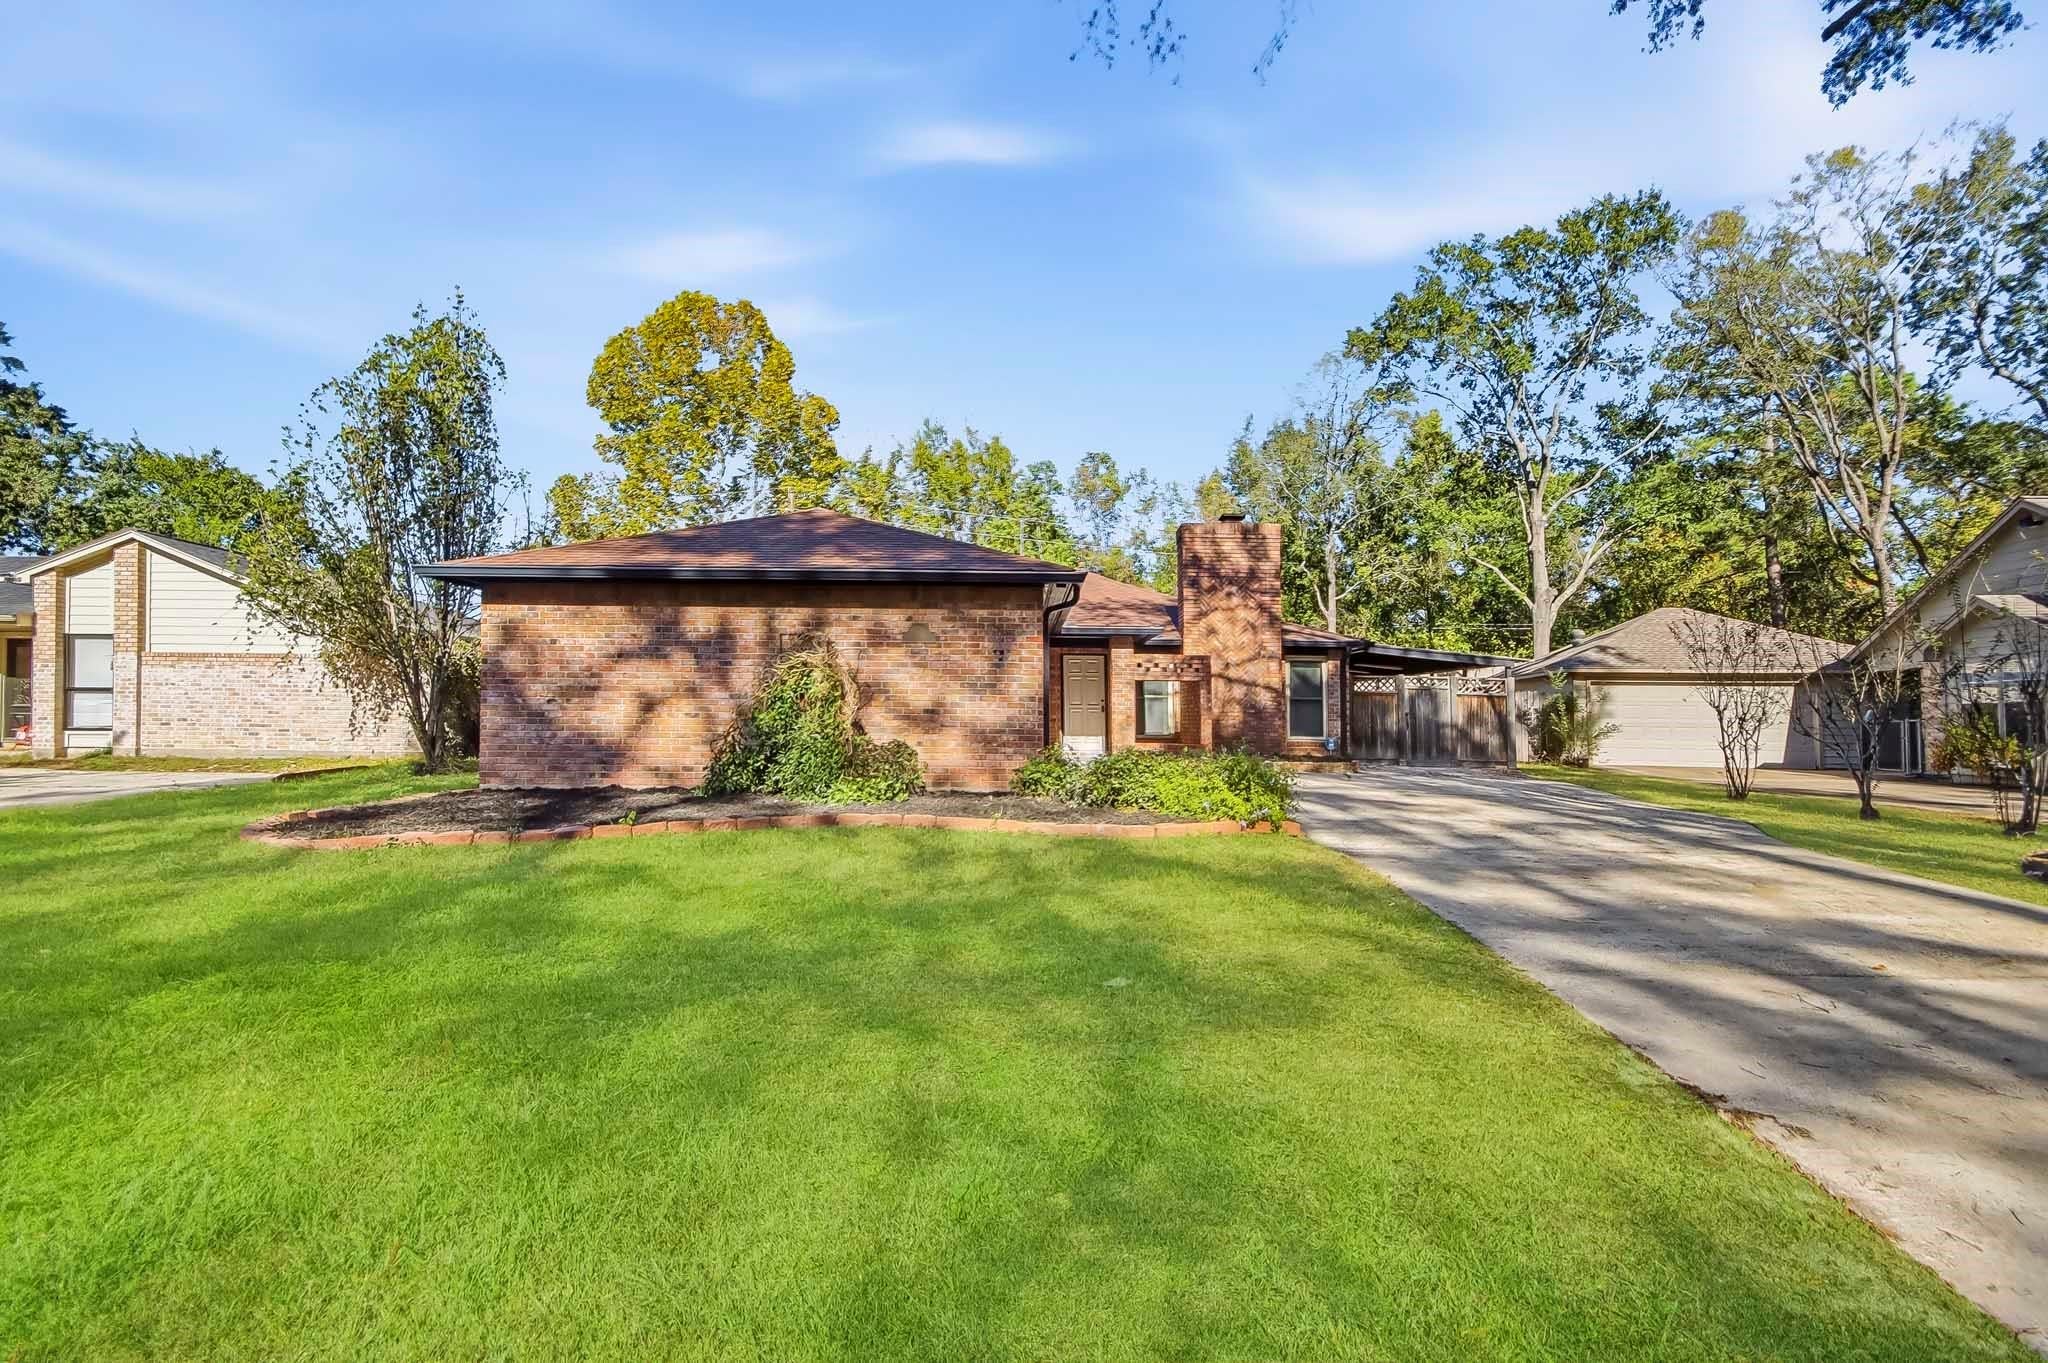
Save
Ask
Tour
Hide
Mortgage Calculator
Monthly Payment (Est.)
Enter an interest rate to see your estimated monthly payment.Calculator powered by Showcase IDX, a Constellation1 Company. Copyright ©2026 Information is deemed reliable but not guaranteed.
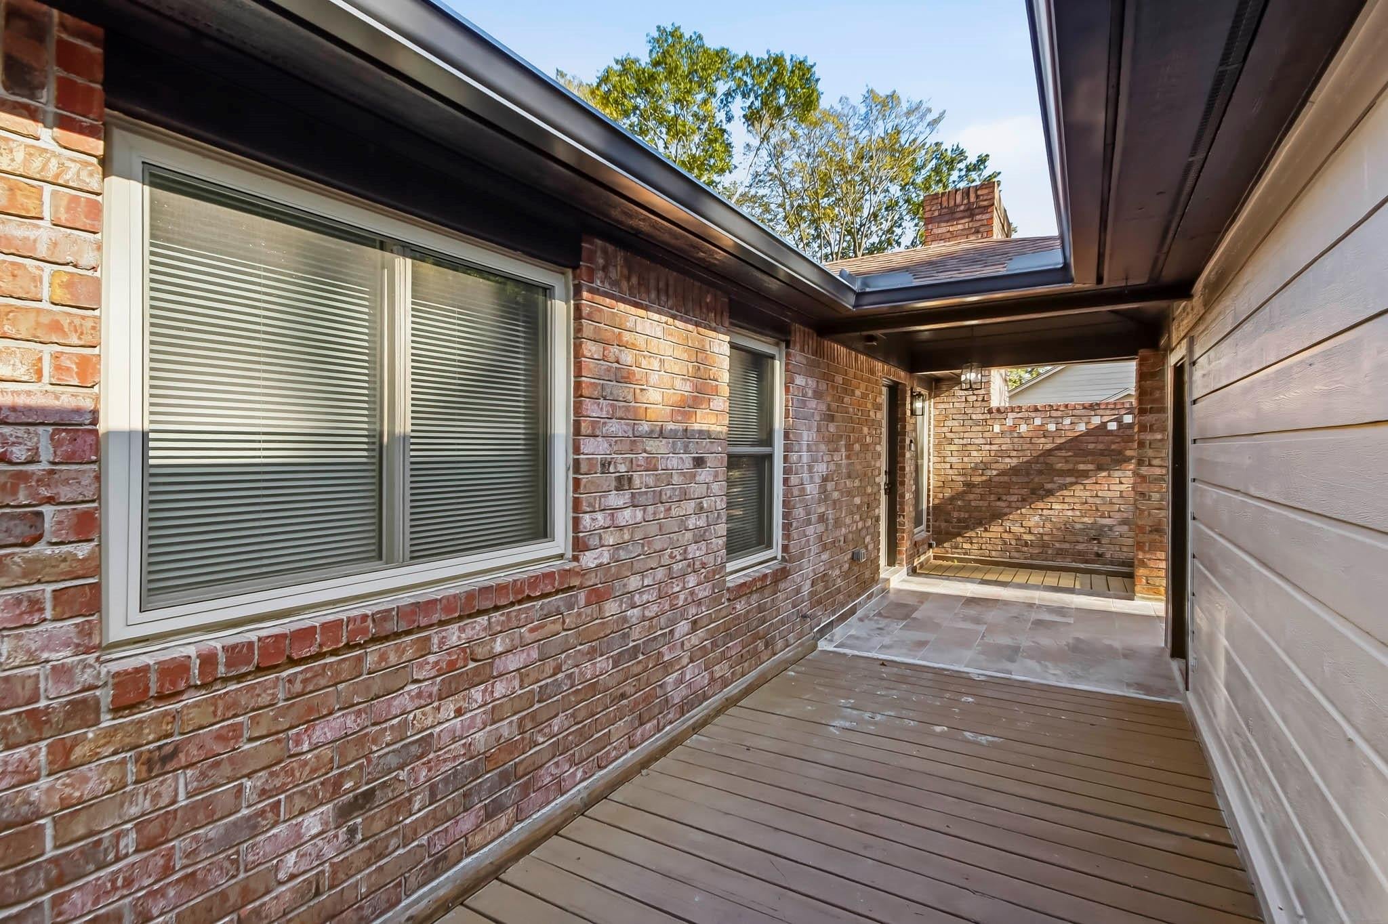
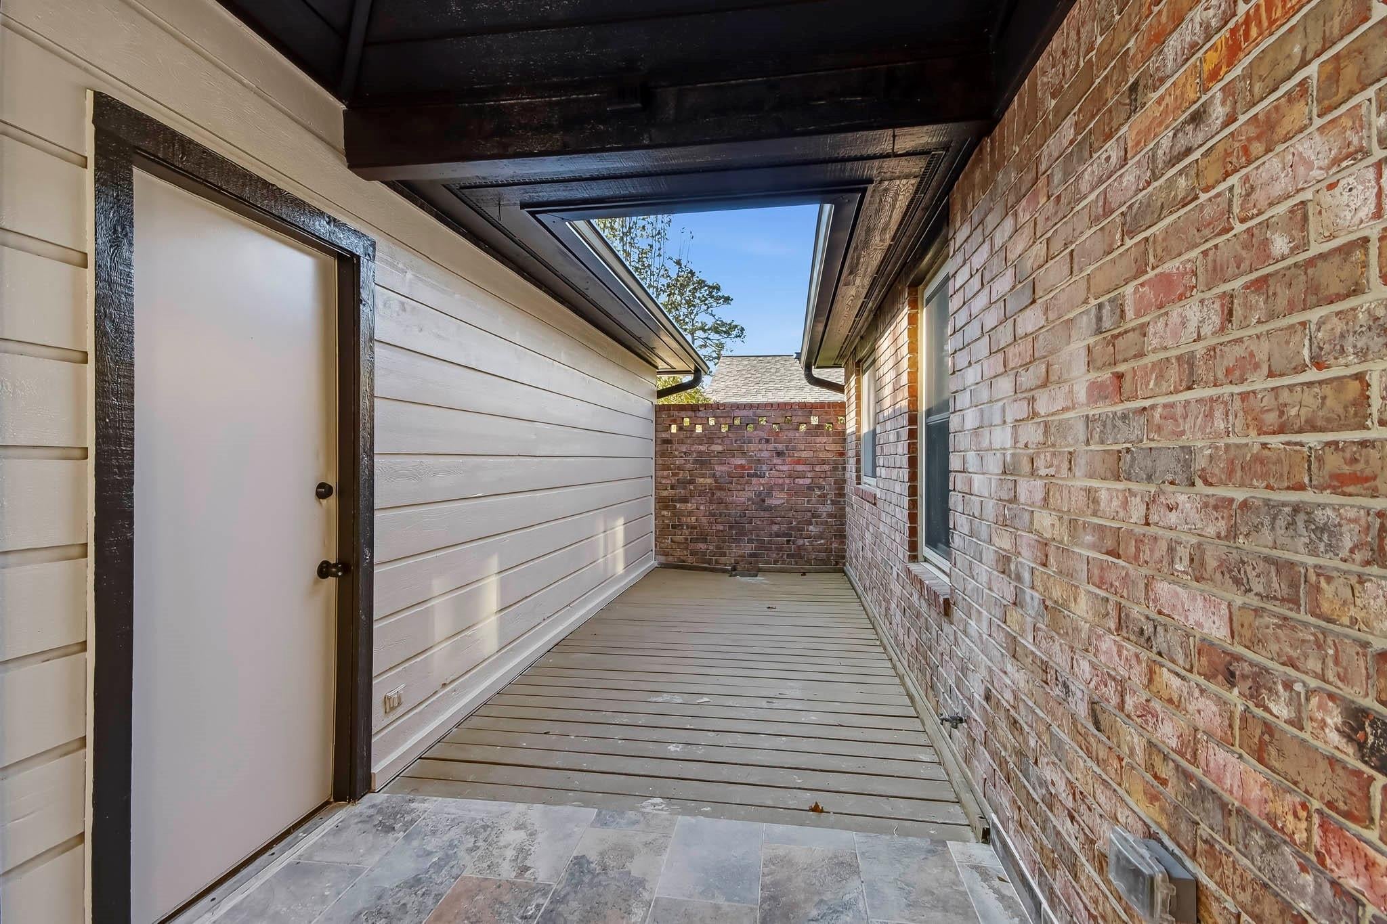
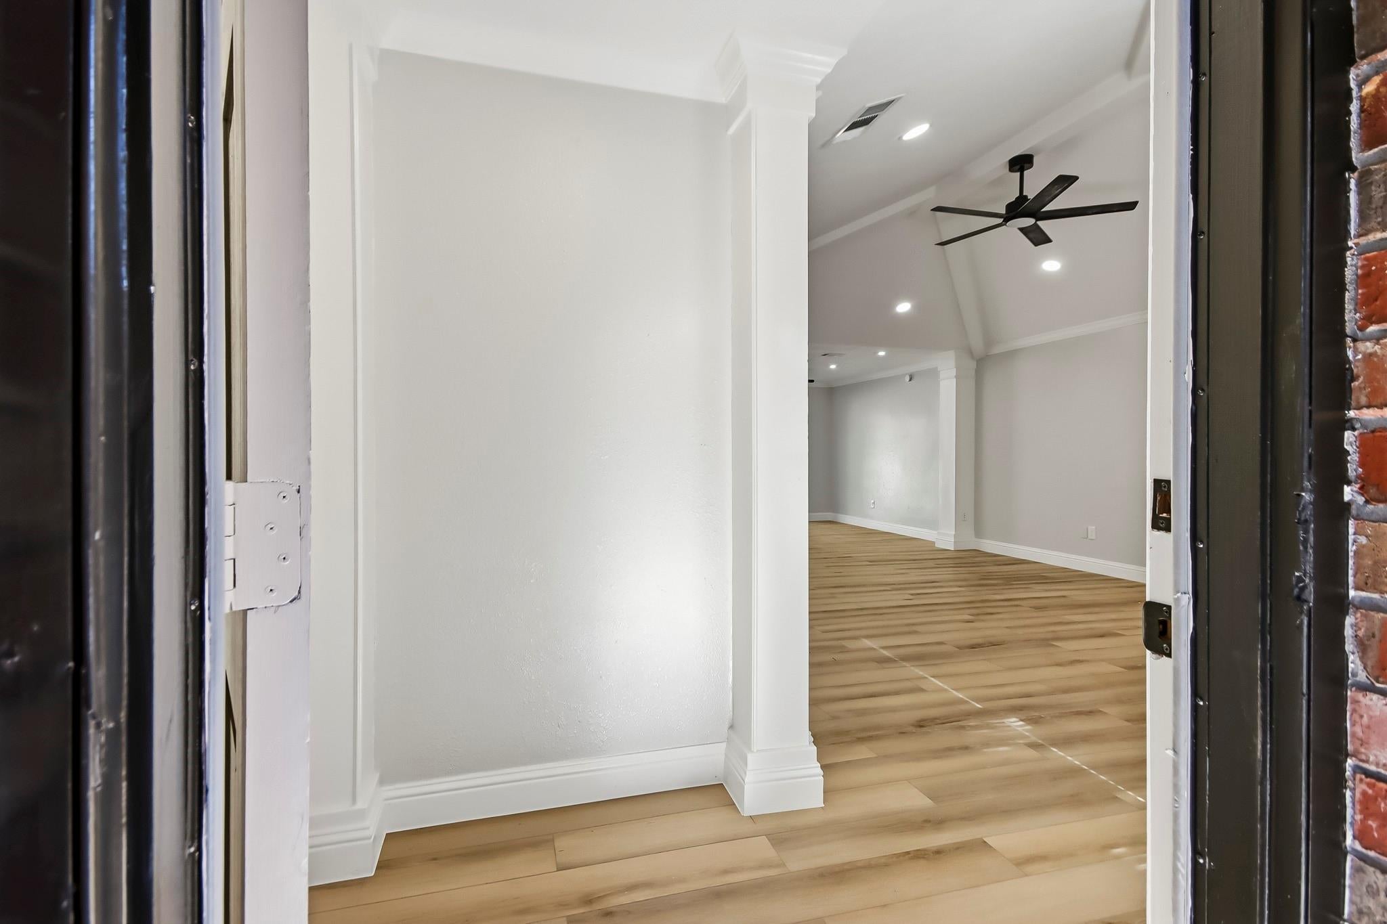
Welcome to 1808 Tickner Street in Conroe, TX, a 3-bedroom, 2-bath single-story brick home. The open living and dining area features a vaulted ceiling, a white brick fireplace, and built-in cabinetry. The kitchen offers white shaker cabinets, a subway tile backsplash, and a breakfast bar with extra prep space. Wood-look plank flooring and recessed lighting carry through the main living areas, and one bath features a dual-sink vanity and a marble-look tiled walk-in shower. Sliding glass doors off the dining area open to a spacious deck overlooking the fenced backyard. A covered patio offers a shaded spot to unwind, and a side-entry garage and wide driveway provide ample parking.
Save
Ask
Tour
Hide
Listing Snapshot
Price
$235,000
Days On Site
0 Days
Bedrooms
3
Inside Area (SqFt)
1,620 sqft
Total Baths
2
Full Baths
2
Partial Baths
N/A
Lot Size
0.2017 Acres
Year Built
1983
MLS Number
18517520
Status
Active
Property Tax
$4,177
HOA/Condo/Coop Fees
N/A
Sq Ft Source
N/A
Friends & Family
Recent Activity
| 6 hours ago | Listing updated with changes from the MLS | |
| 6 hours ago | Listing first seen on site |
General Features
Acres
0.2017
Direction Faces
East
Disclosures
Owner/AgentSeller's Disclosure
Foundation
Slab
Garage
Yes
Garage Spaces
2
Parking
Detached
Parking Spaces
2
Property Sub Type
Single Family Residence
Sewer
Public Sewer
SqFt Total
1620
Style
Traditional
Water Source
Public
Interior Features
Appliances
DisposalElectric OvenMicrowaveElectric RangeDishwasher
Cooling
Electric
Fireplace
Yes
Fireplaces
1
Flooring
Vinyl
Heating
Electric
Laundry Features
Electric Dryer HookupWasher Hookup
Bedroom
Dimensions - 12x12Level - FirstArea - 144
Save
Ask
Tour
Hide
Exterior Features
Construction Details
BrickWood Siding
Fencing
Back Yard
Lot Features
Subdivided
Patio And Porch
Patio
Roof
Composition
Community Features
Community Features
Curbs
MLS Area
19
School District
11 - Conroe
Financing Terms Available
CashConventional
Roads
Concrete
Schools
School District
11 - Conroe
Elementary School
Reaves Elementary School
Middle School
Peet Junior High School
High School
Conroe High School
Listing courtesy of Century 21 Olympian Area Specialists pspruce@sstexasproperties.com
IDX information is provided exclusively for consumers’ personal, non-commercial use. It may not be used for any purpose other than to identify prospective properties consumers may be interested in purchasing. This data is deemed reliable but is not guaranteed accurate by the MLS.
Data provided by HAR.com © 2026. All information provided should be independently verified.
IDX information is provided exclusively for consumers’ personal, non-commercial use. It may not be used for any purpose other than to identify prospective properties consumers may be interested in purchasing. This data is deemed reliable but is not guaranteed accurate by the MLS.
Data provided by HAR.com © 2026. All information provided should be independently verified.
Neighborhood & Commute
Source: Walkscore
Save
Ask
Tour
Hide
Did you know? You can invite friends and family to your search. They can join your search, rate and discuss listings with you.