Save Search
Save
Ask
Tour
Hide
Share
$1,225,000
New Listing

11927 White Oak Pass
Conroe, TX 77385

For Sale|Single Family Residence|Active
5
Beds
5
Total Baths
4
Full Baths
1
Partial Bath
5,043
SqFt
$243
/SqFt
2009
Built
Subdivision:
White Oak Estates 02
County:
Montgomery
Call Now: +1 (832) 898-2855
Is this the listing for you? We can help make it yours.
+1 (832) 898-2855
11927 White Oak Pass11927 White Oak Pass11927 White Oak Pass11927 White Oak Pass
Save
Ask
Tour
Hide
Share

Mortgage Calculator

Monthly Payment (Est.)

Enter an interest rate to see your estimated monthly payment.
Calculator powered by Showcase IDX, a Constellation1 Company. Copyright ©2026 Information is deemed reliable but not guaranteed.

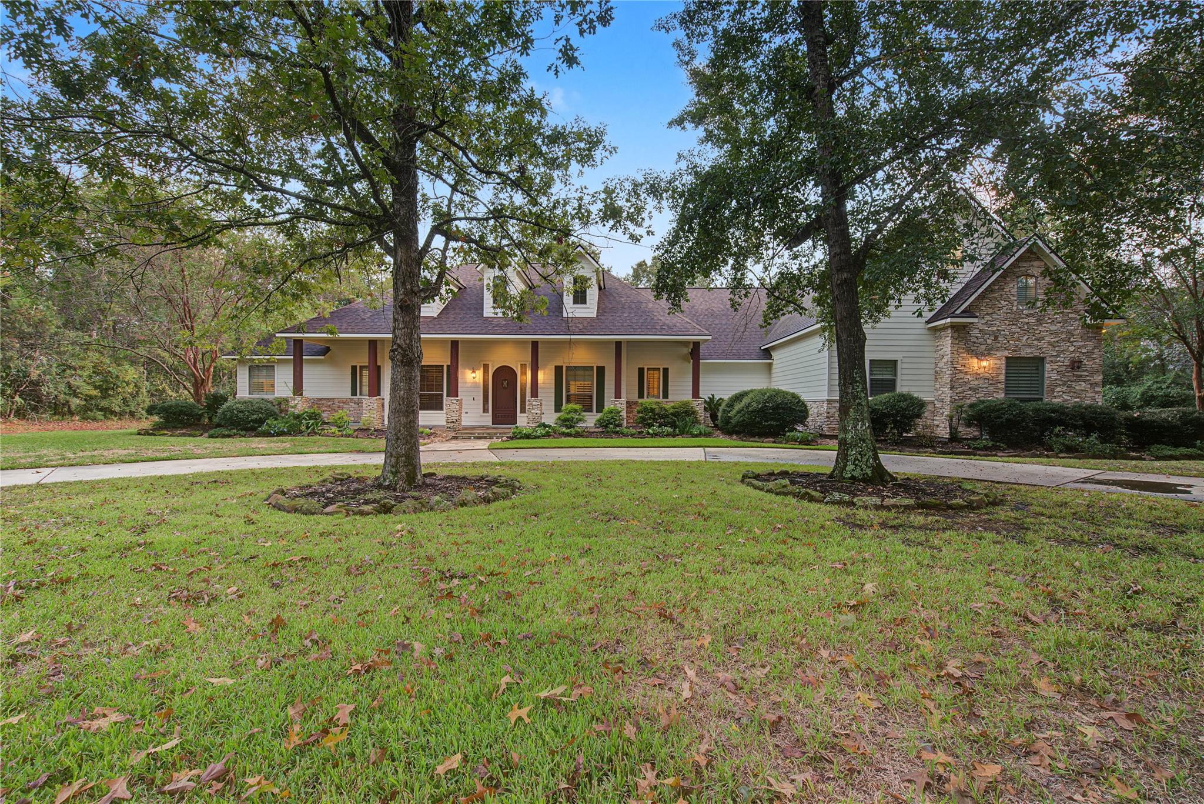
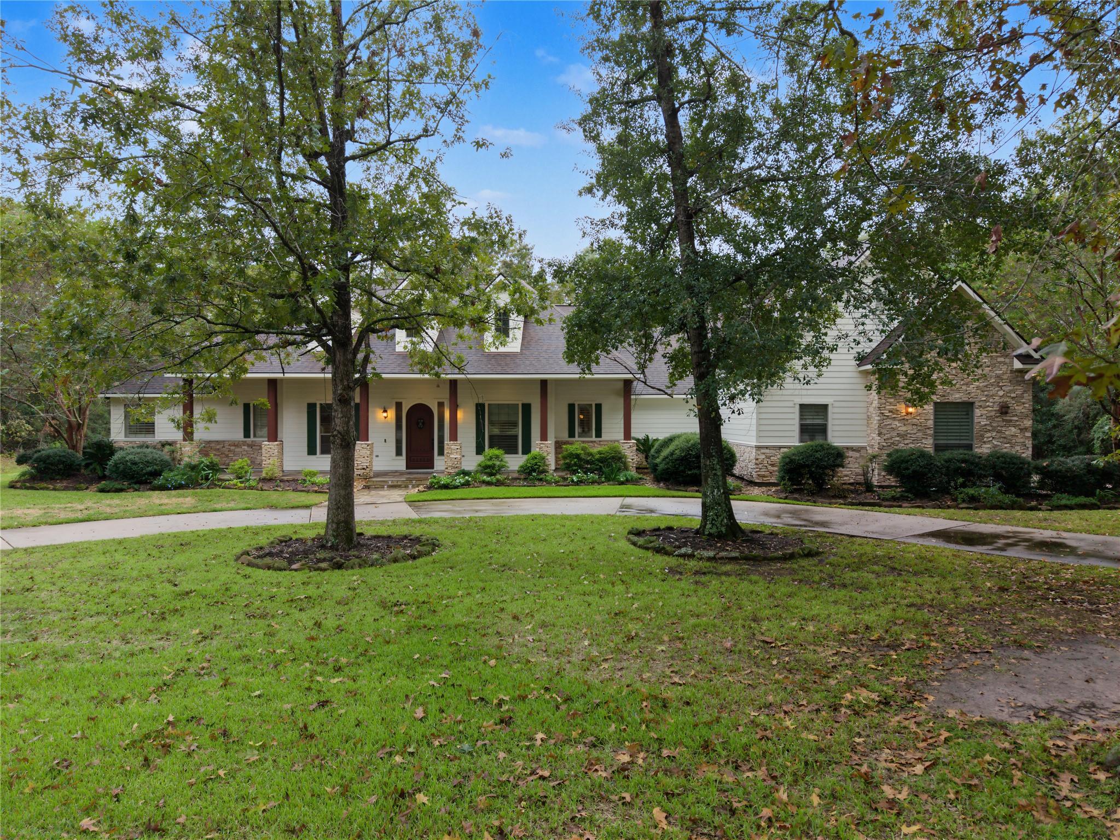
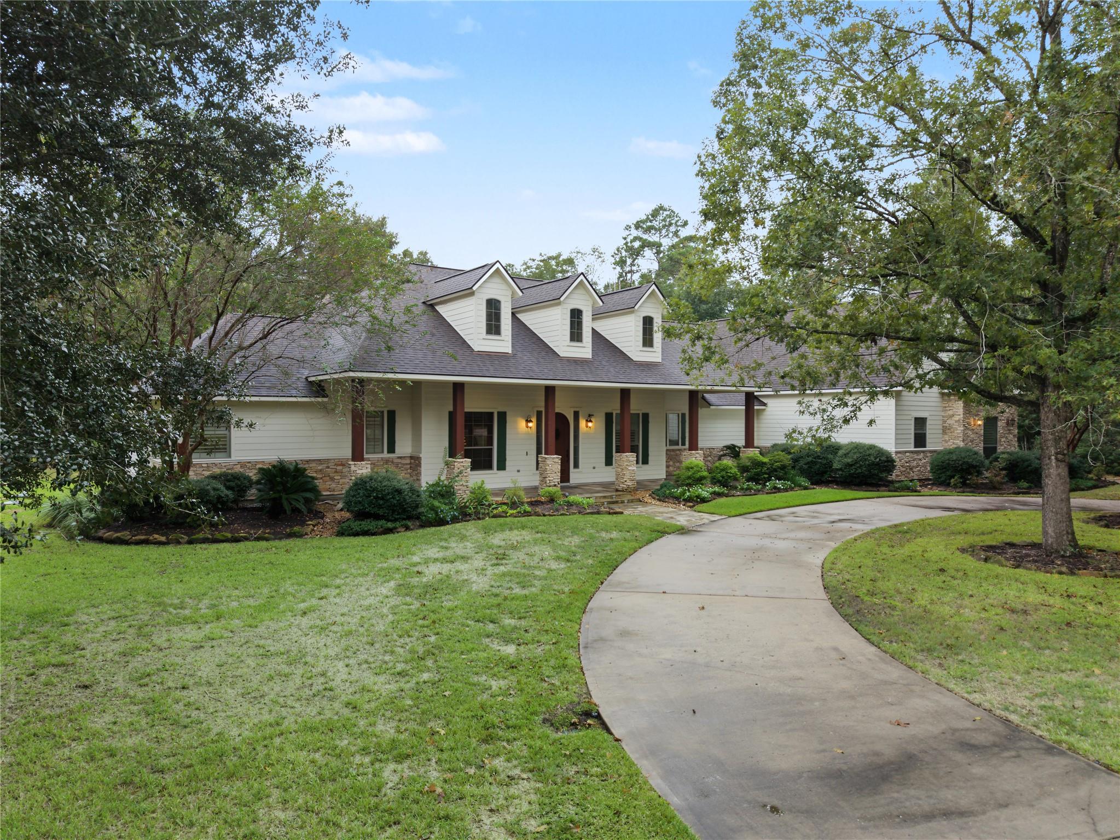
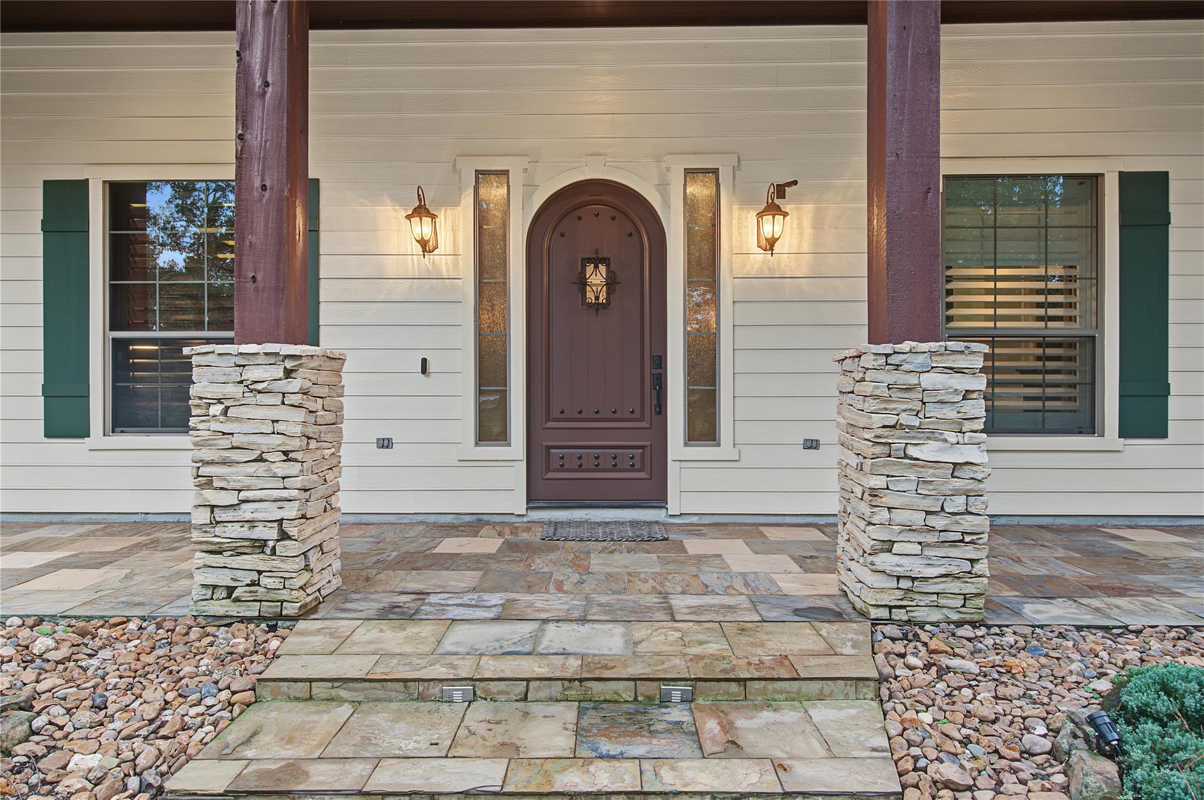
Just minutes from The Woodlands. Experience luxury living nestled on 3 beautiful acres. This stunning 2-story estate offers 5 bedrooms, 4.5 baths, a 3-car garage, circular driveway, private study, formal dining, crown molding, vaulted ceilings, and elegant wood and travertine flooring. The butler's pantry features a wine fridge and rack, while the primary retreat boasts a spa tub and dual walk-in closets. Upstairs offers a private 5th bedroom with dry sauna, full bath, and game/media room. An entertainer's dream, the outdoor oasis features a screened porch, outdoor kitchen with wet bar, lower patio with fire pit, and serene koi pond. Additional highlights include a workshop, sprinkler system, fenced backyard, lush green space, and a private trail leading to an open park. This extraordinary property offers the perfect blend of elegance, privacy, and convenience!

Save
Ask
Tour
Hide
Share
Listing Snapshot
Price 
$1,225,000
Days On Site 
0 Days
Bedrooms 
5
Inside Area (SqFt) 
5,043 sqft
Total Baths 
5
Full Baths 
4
Partial Baths 
1
Lot Size 
3.104 Acres
Year Built 
2009
MLS Number 
18785452
Status 
Active
Property Tax 
$15,777
HOA/Condo/Coop Fees 
$50 monthly
Sq Ft Source 
N/A
Friends & Family
Recent Activity
3 hours agoListing updated with changes from the MLS
15 hours agoListing first seen on site
General Features
Acres 
3.104
Attached Garage 
Yes
Disclosures 
Seller's Disclosure
Foundation 
Slab
Garage 
Yes
Garage Spaces 
3
Parking 
AttachedGarage Door OpenerCircular Driveway
Parking Spaces 
3
Property Sub Type 
Single Family Residence
Sewer 
Septic Tank
SqFt Total 
5043
Style 
Traditional
Water Source 
Public
Interior Features
Appliances 
DisposalWine RefrigeratorElectric OvenMicrowaveGas CooktopGas RangeDishwasherExhaust Fan
Cooling 
Ceiling Fan(s)Electric
Fireplace 
Yes
Fireplace Features 
OutsideGasGas Log
Fireplaces 
2
Flooring 
CarpetTile
Heating 
Natural Gas
Interior 
Crown MoldingDry BarHigh CeilingsWalk-In Closet(s)Kitchen IslandMaster DownstairsPantryGranite CountersVaulted Ceiling(s)Double VanitySoaking Tub
Laundry Features 
Electric Dryer HookupGas Dryer HookupWasher Hookup
Bedroom 
Dimensions - 13x12Level - FirstArea - 156
Save
Ask
Tour
Hide
Share
Exterior Features
Construction Details 
Cement SidingWood Siding
Exterior 
Outdoor Kitchen
Fencing 
Back YardPartial
Lot Features 
Back YardSubdividedWooded
Other Structures 
Workshop
Patio And Porch 
CoveredPorchScreenedPatio
Roof 
Composition
Community Features
Association Amenities 
Park
Association Fee 
$600.0
Association Fee Frequency 
Annually
MLS Area 
15
School District 
11 - Conroe
Roads 
Concrete
Schools
School District
11 - Conroe
Elementary School
Houser Elementary School
Middle School
Irons Junior High School
High School
Oak Ridge High School
Listing courtesy of eXp Realty, LLC adam@adamolsenteam.com

IDX information is provided exclusively for consumers’ personal, non-commercial use. It may not be used for any purpose other than to identify prospective properties consumers may be interested in purchasing. This data is deemed reliable but is not guaranteed accurate by the MLS.

Data provided by HAR.com © 2026. All information provided should be independently verified.

Neighborhood & Commute
Source: Walkscore
Save
Ask
Tour
Hide
Share