Save Search
Save
Ask
Tour
Hide
Share
$2,099,950
1 Day On Site

25077 Seguin Trail
Montgomery, TX 77316

For Sale|Single Family Residence|Active
5
Beds
7
Total Baths
5
Full Baths
2
Partial Baths
5,836
SqFt
$360
/SqFt
2026
Built
Subdivision:
High Meadow West
County:
Montgomery
Call Now: +1 (832) 898-2855
Is this the listing for you? We can help make it yours.
+1 (832) 898-2855
25077 Seguin Trail25077 Seguin Trail25077 Seguin Trail25077 Seguin Trail
Save
Ask
Tour
Hide
Share

Mortgage Calculator

Monthly Payment (Est.)

$9,581
Calculator powered by Showcase IDX, a Constellation1 Company. Copyright ©2026 Information is deemed reliable but not guaranteed.

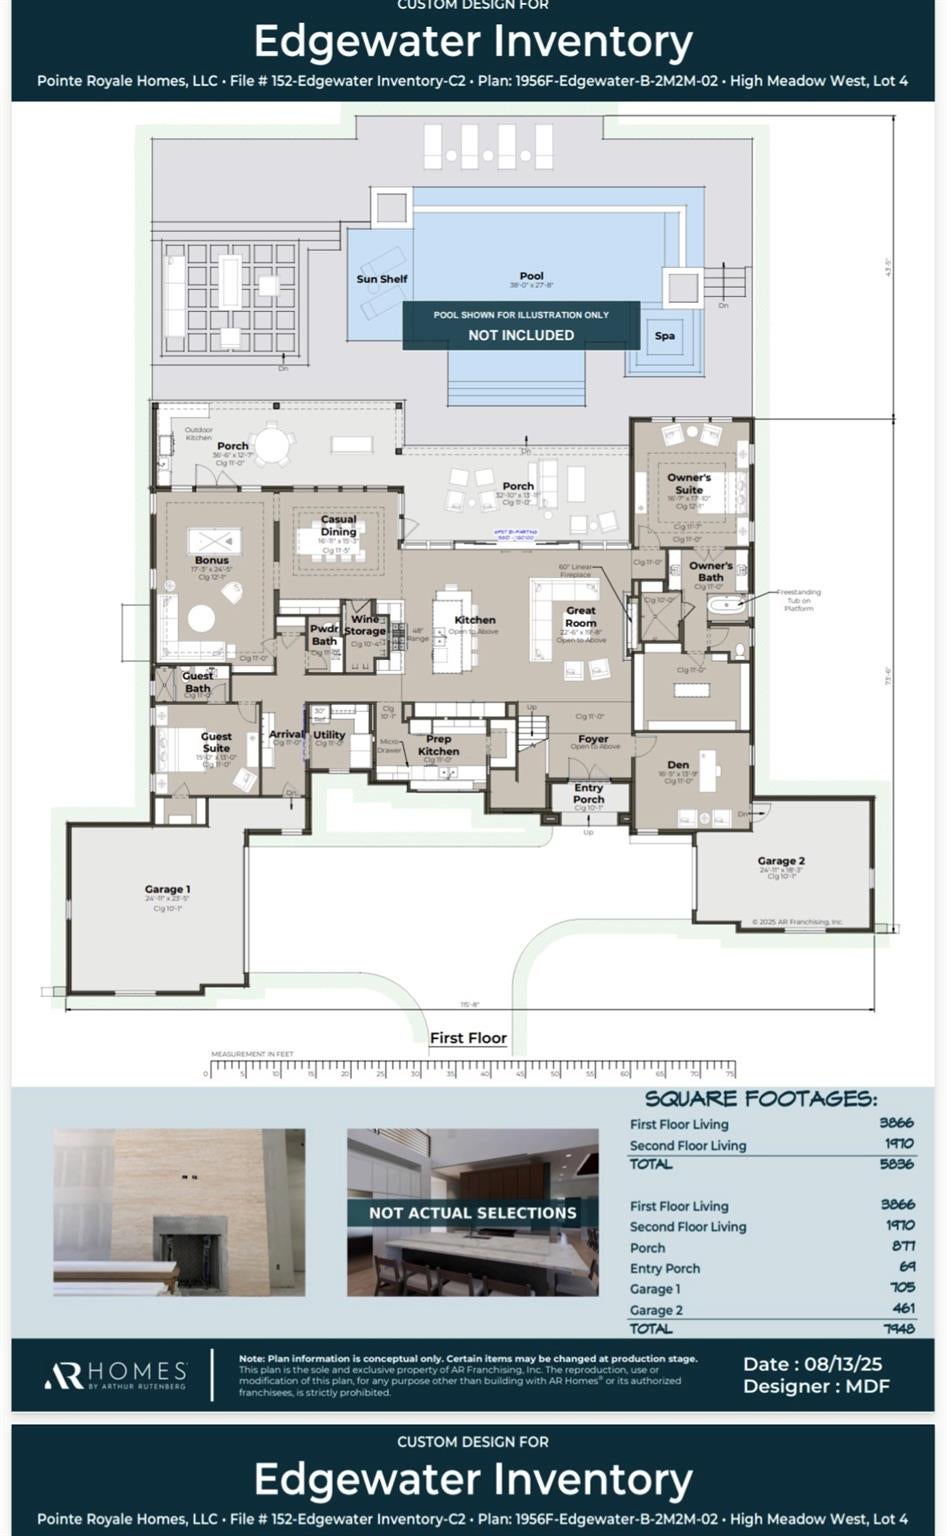
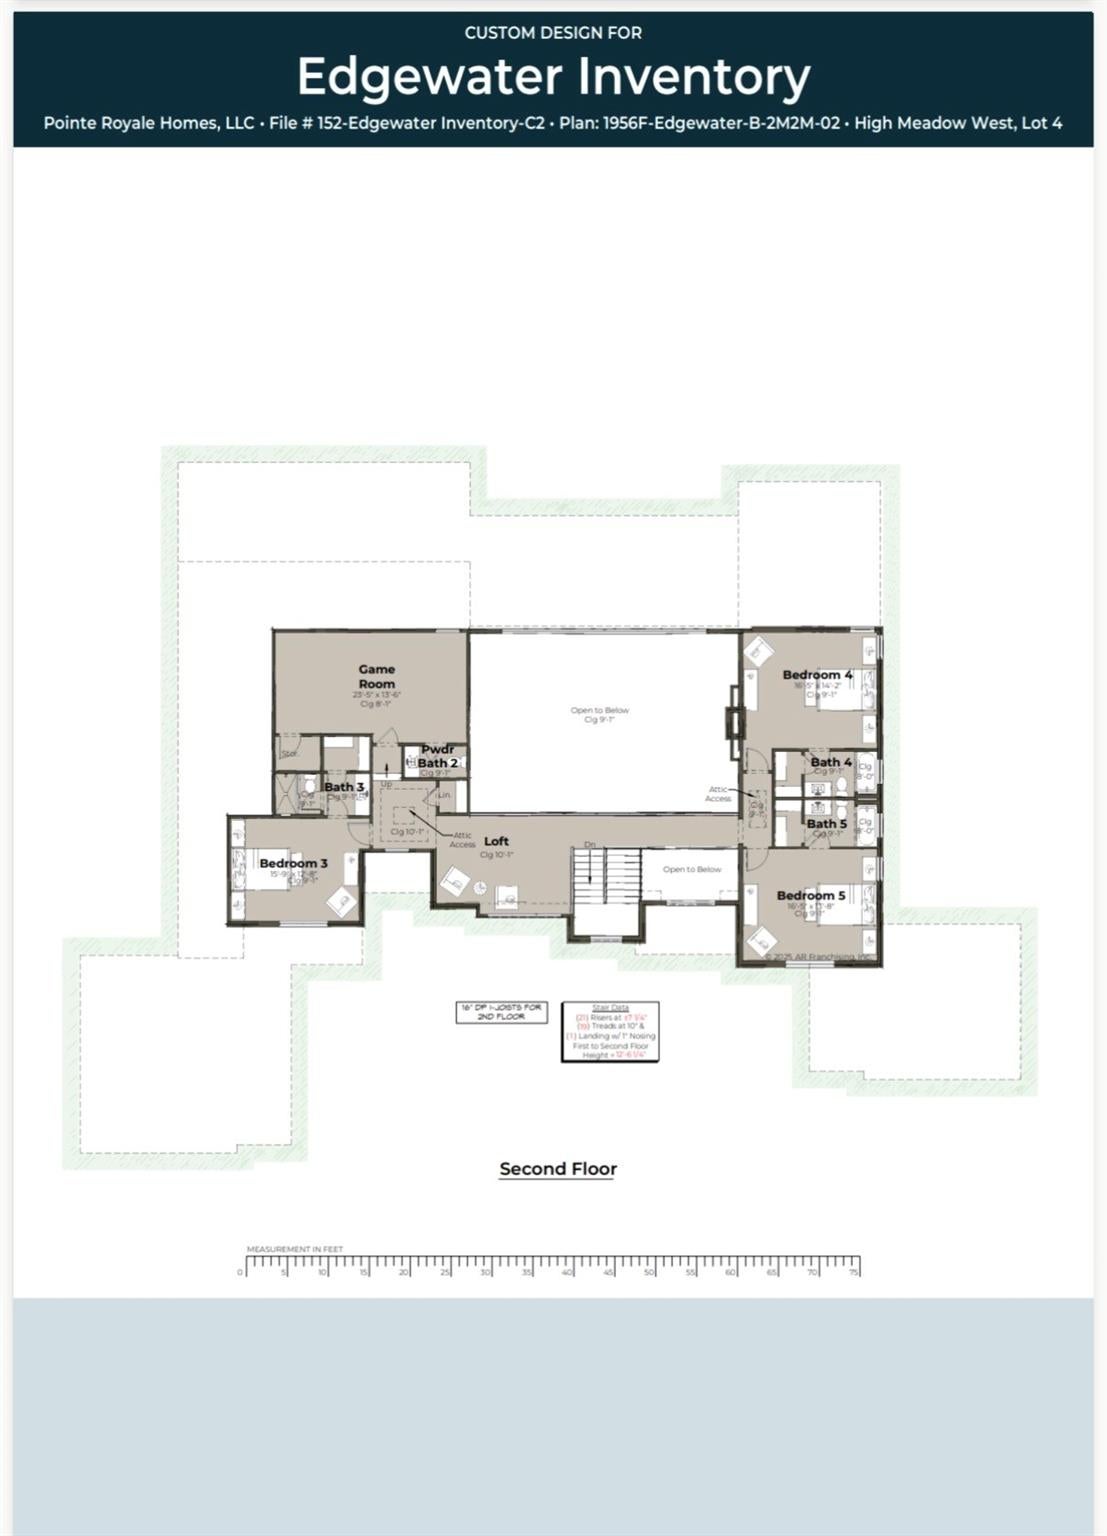
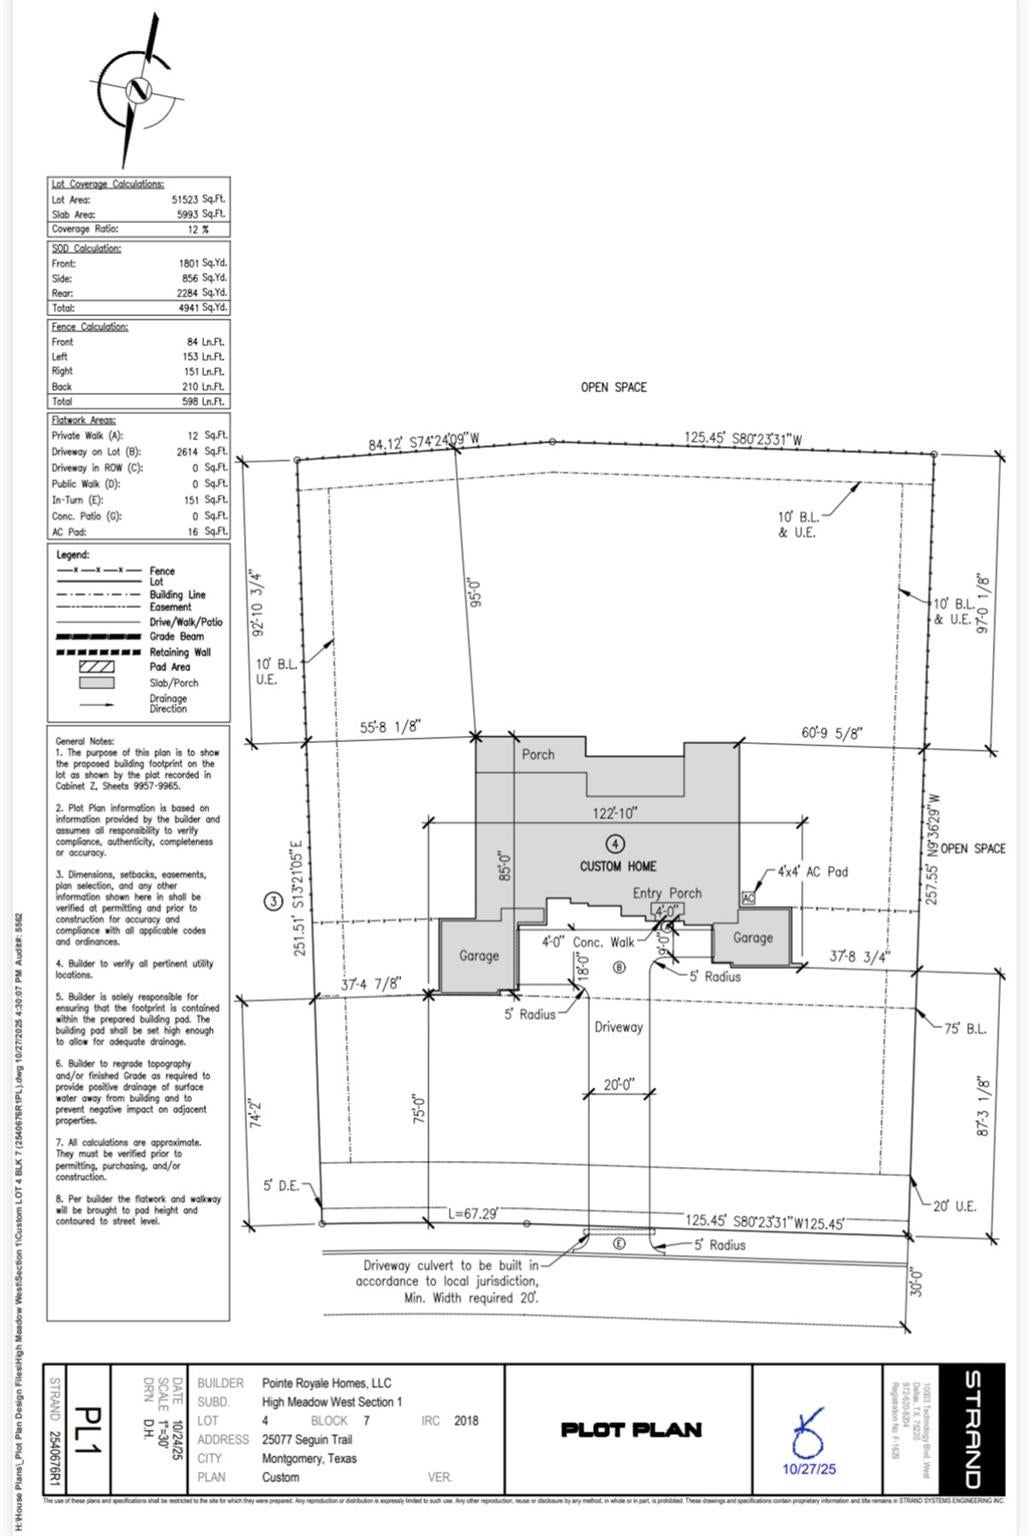
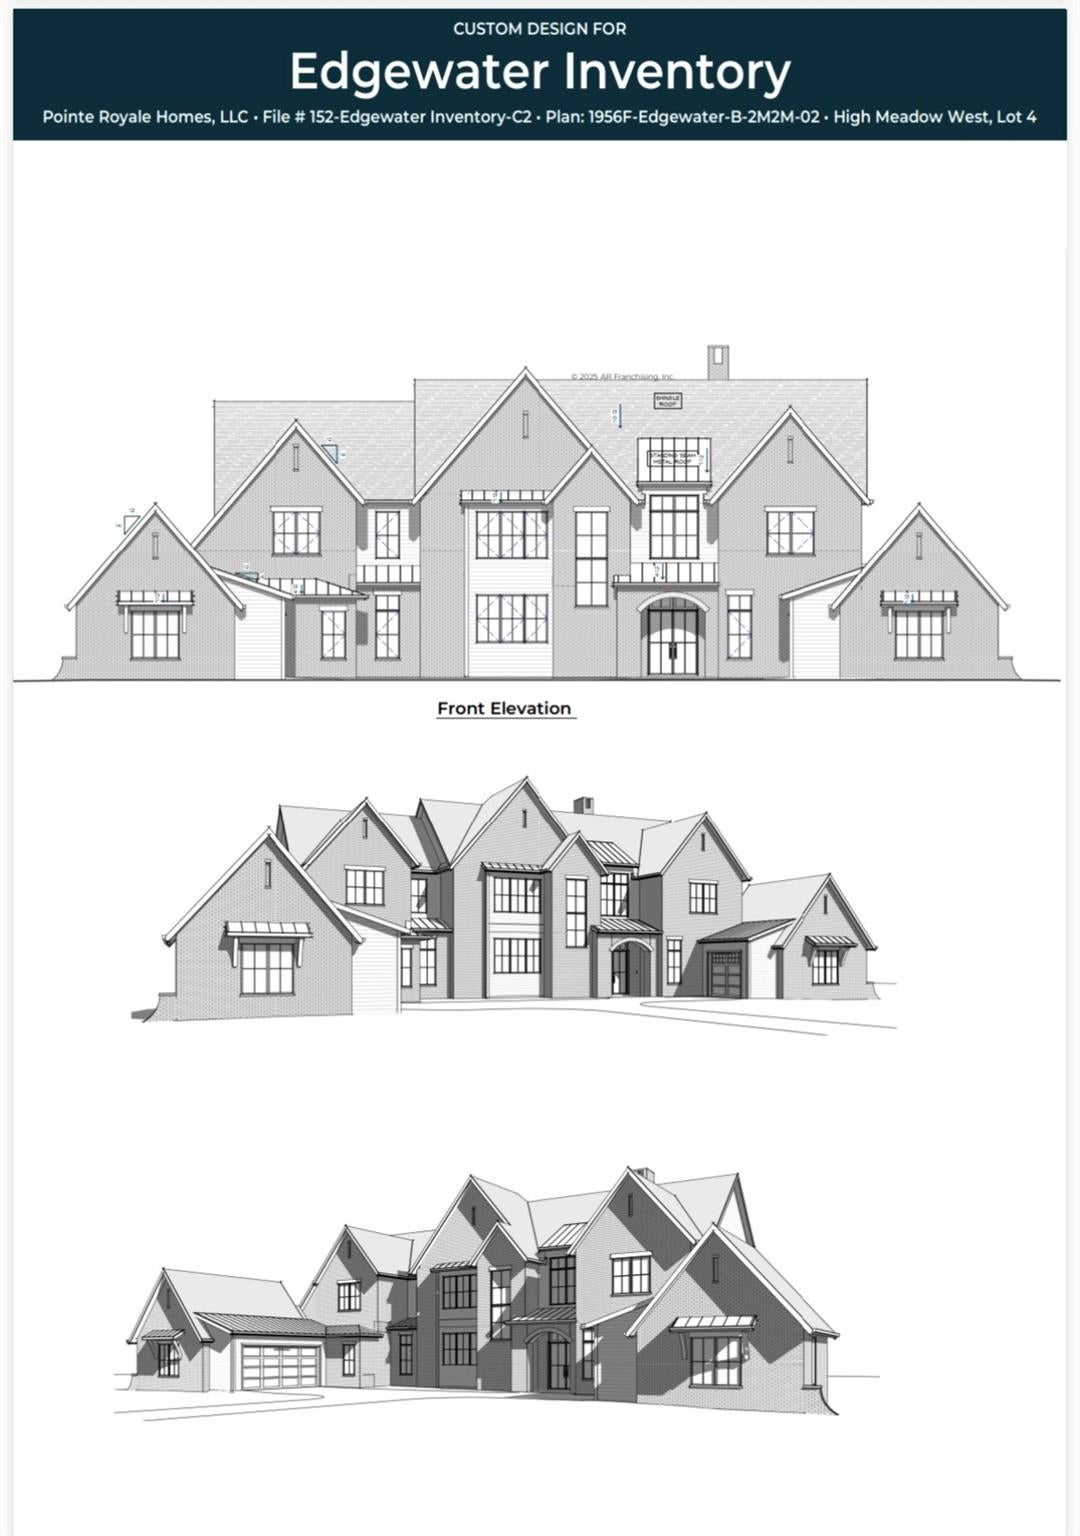
Exceptional custom AR Homes residence situated on approximately 1.18 acres in High Meadow West. Offering 5,836 sq. ft. this thoughtfully designed home features 5 bedrooms, 5 full baths, 2 powder baths and a 3-car garage. The open-concept great room showcasing soaring ceilings and a dramatic 60-inch linear fireplace, flowing into the spacious kitchen, casual dining area and separate prep kitchen—ideal for entertaining while keeping the main kitchen presentation-ready. The first floor includes the owner’s suite, private guest suite, study, wine grotto and versatile club room. Upstairs are 3 ensuite bedrooms, a large game room and open loft. Expansive covered porches and an outdoor kitchen extend the living space, while the oversized homesite offers room to create a personalized backyard retreat. Anticipated completion December 2026-Jan 2027. Pool shown in plans or renderings is not included.

Save
Ask
Tour
Hide
Share
Listing Snapshot
Price 
$2,099,950
Days On Site 
1 Day
Bedrooms 
5
Inside Area (SqFt) 
5,836 sqft
Total Baths 
7
Full Baths 
5
Partial Baths 
2
Lot Size 
1.183 Acres
Year Built 
2026
MLS® Number 
18821373
Status 
Active
Property Tax 
$2,338
HOA/Condo/Coop Fees 
$62.5 monthly
Sq Ft Source 
N/A
Friends & Family
Recent Activity
19 hours agoListing updated with changes from the MLS®
yesterdayListing first seen on site
General Features
Acres 
1.183
Attached Garage 
Yes
Disclosures 
No Disclosures
Foundation 
Slab
Garage 
Yes
Garage Spaces 
3
Green Energy Efficient 
ThermostatLightingHVACRoofAppliances
Parking 
AttachedGarage Door Opener
Parking Spaces 
3
Property Condition 
Under Construction
Property Sub Type 
Single Family Residence
Sewer 
Aerobic SepticSeptic Tank
SqFt Total 
5836
Style 
Contemporary/ModernFrenchTraditional
Water Source 
Public
Interior Features
Appliances 
ENERGY STAR Qualified AppliancesDisposalWine RefrigeratorDouble OvenElectric OvenGas OvenMicrowaveFree-Standing RangeGas CooktopGas RangeIndoor GrillDishwasherRefrigerator
Cooling 
Ceiling Fan(s)ElectricGasZoned
Fireplace 
Yes
Fireplace Features 
OutsideGas Log
Fireplaces 
2
Flooring 
TileWood
Heating 
Natural Gas
Interior 
High CeilingsWet BarWired for SoundWalk-In Closet(s)Breakfast BarKitchen IslandPantryEntrance FoyerMaster DownstairsDouble VanitySoaking TubSmart Thermostat
Laundry Features 
Electric Dryer HookupGas Dryer HookupWasher Hookup
Save
Ask
Tour
Hide
Share
Exterior Features
Construction Details 
BrickCement Siding
Exterior 
Outdoor Kitchen
Lot Features 
SubdividedWooded
Patio And Porch 
Covered
Roof 
CompositionMetal
Waterfront Features 
Pond
Community Features
Association Amenities 
ClubhouseParkPoolSport CourtTennis Court(s)Trail(s)
Association Fee 
$750.0
Association Fee Frequency 
Annually
Community Features 
Clubhouse
MLS Area 
39
School District 
36 - Magnolia
Financing Terms Available 
CashConventionalVA Loan
Roads 
Asphalt
Schools
School District
36 - Magnolia
Elementary School
Audubon Elementary
Middle School
Magnolia Parkway Junior High
High School
Magnolia West High School
Listing courtesy of Tammy Bateman Properties sharon@tammybateman.com

IDX information is provided exclusively for consumers’ personal, non-commercial use. It may not be used for any purpose other than to identify prospective properties consumers may be interested in purchasing. This data is deemed reliable but is not guaranteed accurate by the MLS.

Data provided by HAR.com © 2026. All information provided should be independently verified.

Neighborhood & Commute
Source: Walkscore
Save
Ask
Tour
Hide
Share