Save Search
Save
Ask
Tour
Hide
Share
$335,000
1 Day On Site

5335 Springton Lane
Spring, TX 77379

For Sale|Single Family Residence|Active
4
Beds
3
Total Baths
2
Full Baths
1
Partial Bath
2,198
SqFt
$152
/SqFt
1979
Built
Subdivision:
Terranova Sec 02
County:
Harris
Call Now: +1 (832) 898-2855
Is this the listing for you? We can help make it yours.
+1 (832) 898-2855
5335 Springton Lane5335 Springton Lane5335 Springton Lane5335 Springton Lane
Save
Ask
Tour
Hide
Share

Mortgage Calculator

Monthly Payment (Est.)

Enter an interest rate to see your estimated monthly payment.
Calculator powered by Showcase IDX, a Constellation1 Company. Copyright ©2026 Information is deemed reliable but not guaranteed.

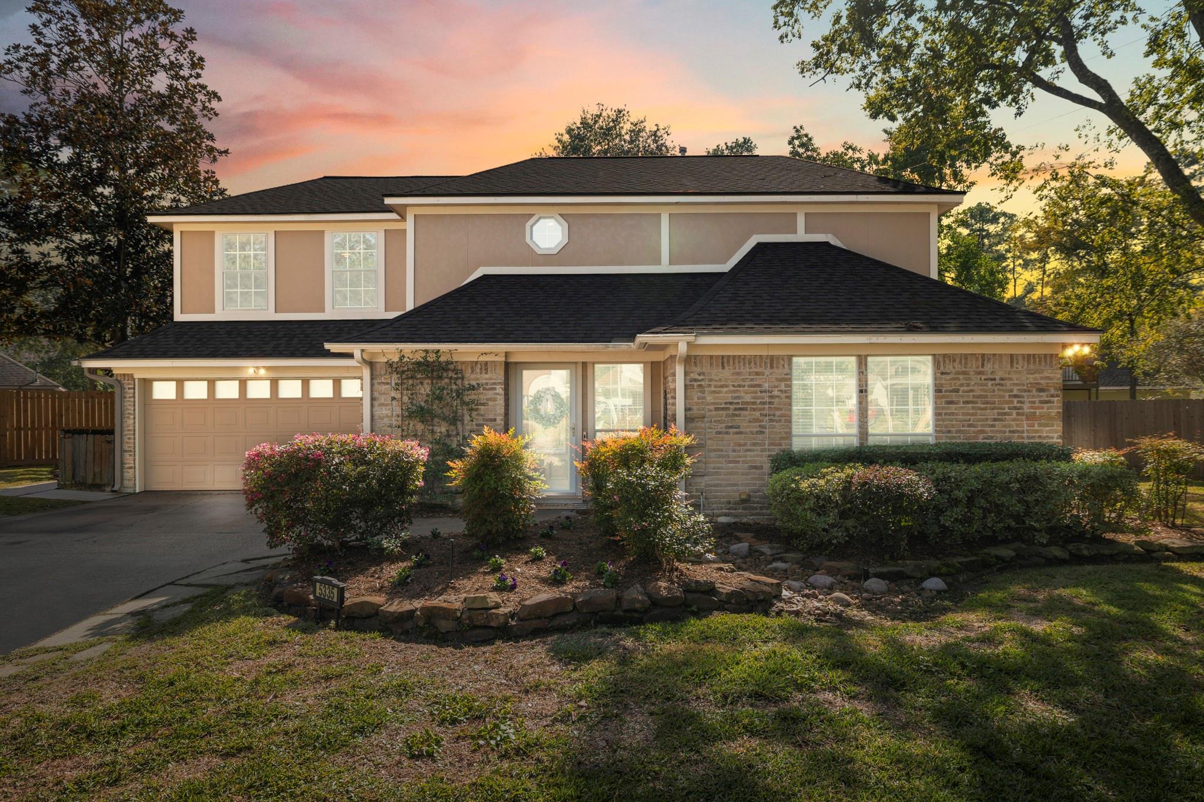
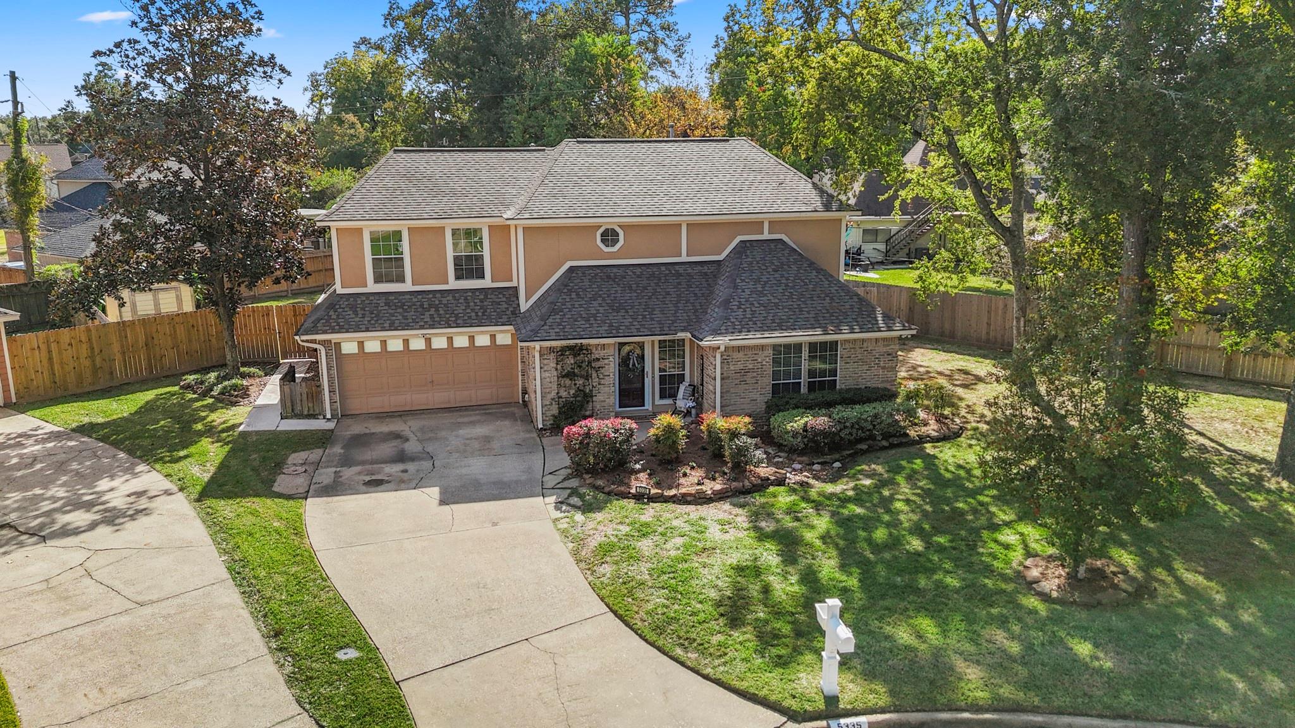
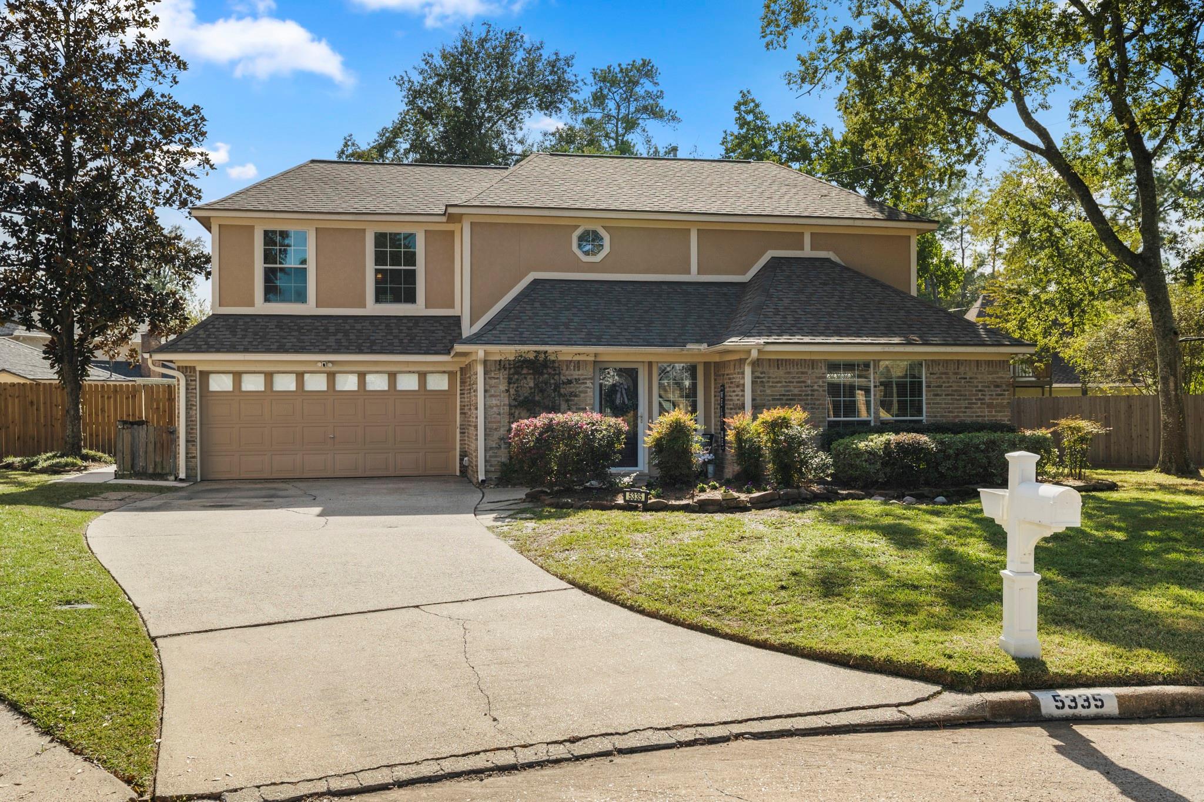
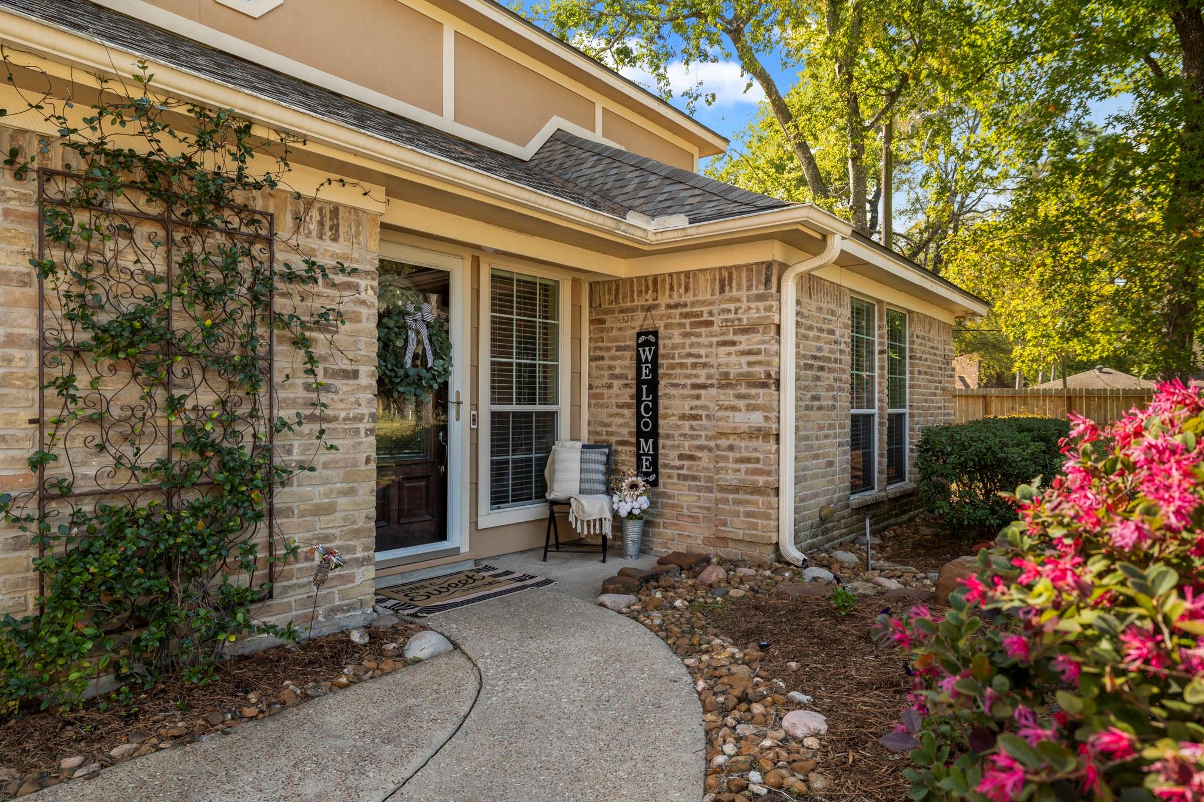
Beautiful 2 story on a huge culdesac lot! Great curb appeal and a park like front yard. This 2 story home has 4 bedrooms & a gorgeous pool for those long summer days! As you enter, you will find a true entry area with a formal dining room to the right, that could easily double as a front home office. There is also a laundry room and powder room. The family room is generous and overlooks the HUGE backyard & pool. Open to the large breakfast area and well appointed kitchen. Don't miss the huge pantry! Upstairs you will find 3 large secondary bedrooms with a large full hall bath. The primary bedroom is tucked away at the end of the hall with 2 closets and lots of counter space. The huge backyard and sparkling pool are ready for gatherings and fun! Terranova is conveniently located close to shopping & restaurants, it is a mature neighborhood with lots of character! The neighborhood offers parks, trails, tennis courts a clubhouse & lots of common areas to spread out & enjoy nature!

Save
Ask
Tour
Hide
Share
Listing Snapshot
Price 
$335,000
Days On Site 
1 Day
Bedrooms 
4
Inside Area (SqFt) 
2,198 sqft
Total Baths 
3
Full Baths 
2
Partial Baths 
1
Lot Size 
0.3298 Acres
Year Built 
1979
MLS Number 
18828454
Status 
Active
Property Tax 
$5,552
HOA/Condo/Coop Fees 
$56.25 monthly
Sq Ft Source 
N/A
Friends & Family
Recent Activity
11 hours agoListing updated with changes from the MLS
yesterdayListing first seen on site
General Features
Acres 
0.3298
Attached Garage 
Yes
Disclosures 
ExclusionsSeller's DisclosureSeller's Water Disclosure
Foundation 
Slab
Garage 
Yes
Garage Spaces 
2
Parking 
Attached
Parking Spaces 
2
Property Sub Type 
Single Family Residence
SqFt Total 
2198
Style 
Traditional
Water Source 
Public
Interior Features
Cooling 
Gas
Fireplace 
Yes
Fireplaces 
1
Heating 
Electric
Interior 
PantryDouble Vanity
Bedroom 
Dimensions - 13x11Level - SecondArea - 143
Family Room 
Dimensions - 20x16Level - FirstArea - 320
Save
Ask
Tour
Hide
Share
Exterior Features
Construction Details 
BrickUnknownVinyl SidingWood Siding
Lot Features 
Cul-De-SacSubdivided
Pool Features 
In Ground
Private Pool 
Yes
Roof 
Composition
Community Features
Association Amenities 
ClubhousePicnic AreaPoolTennis Court(s)Trail(s)Recreation Facilities
Association Fee 
$675.0
Association Fee Frequency 
Annually
Community Features 
Clubhouse
MLS Area 
13
School District 
32 - Klein
Financing Terms Available 
CashConventionalFHAVA Loan
Schools
School District
32 - Klein
Elementary School
Benfer Elementary School
Middle School
Strack Intermediate School
High School
Klein High School
Listing courtesy of Better Homes and Gardens Real Estate Gary Greene - Champions mimi.tanner@garygreene.com

IDX information is provided exclusively for consumers’ personal, non-commercial use. It may not be used for any purpose other than to identify prospective properties consumers may be interested in purchasing. This data is deemed reliable but is not guaranteed accurate by the MLS.

Data provided by HAR.com © 2026. All information provided should be independently verified.

Neighborhood & Commute
Source: Walkscore
Save
Ask
Tour
Hide
Share