Save Search
Save
Ask
Tour
Hide
Share
$319,970
New Listing

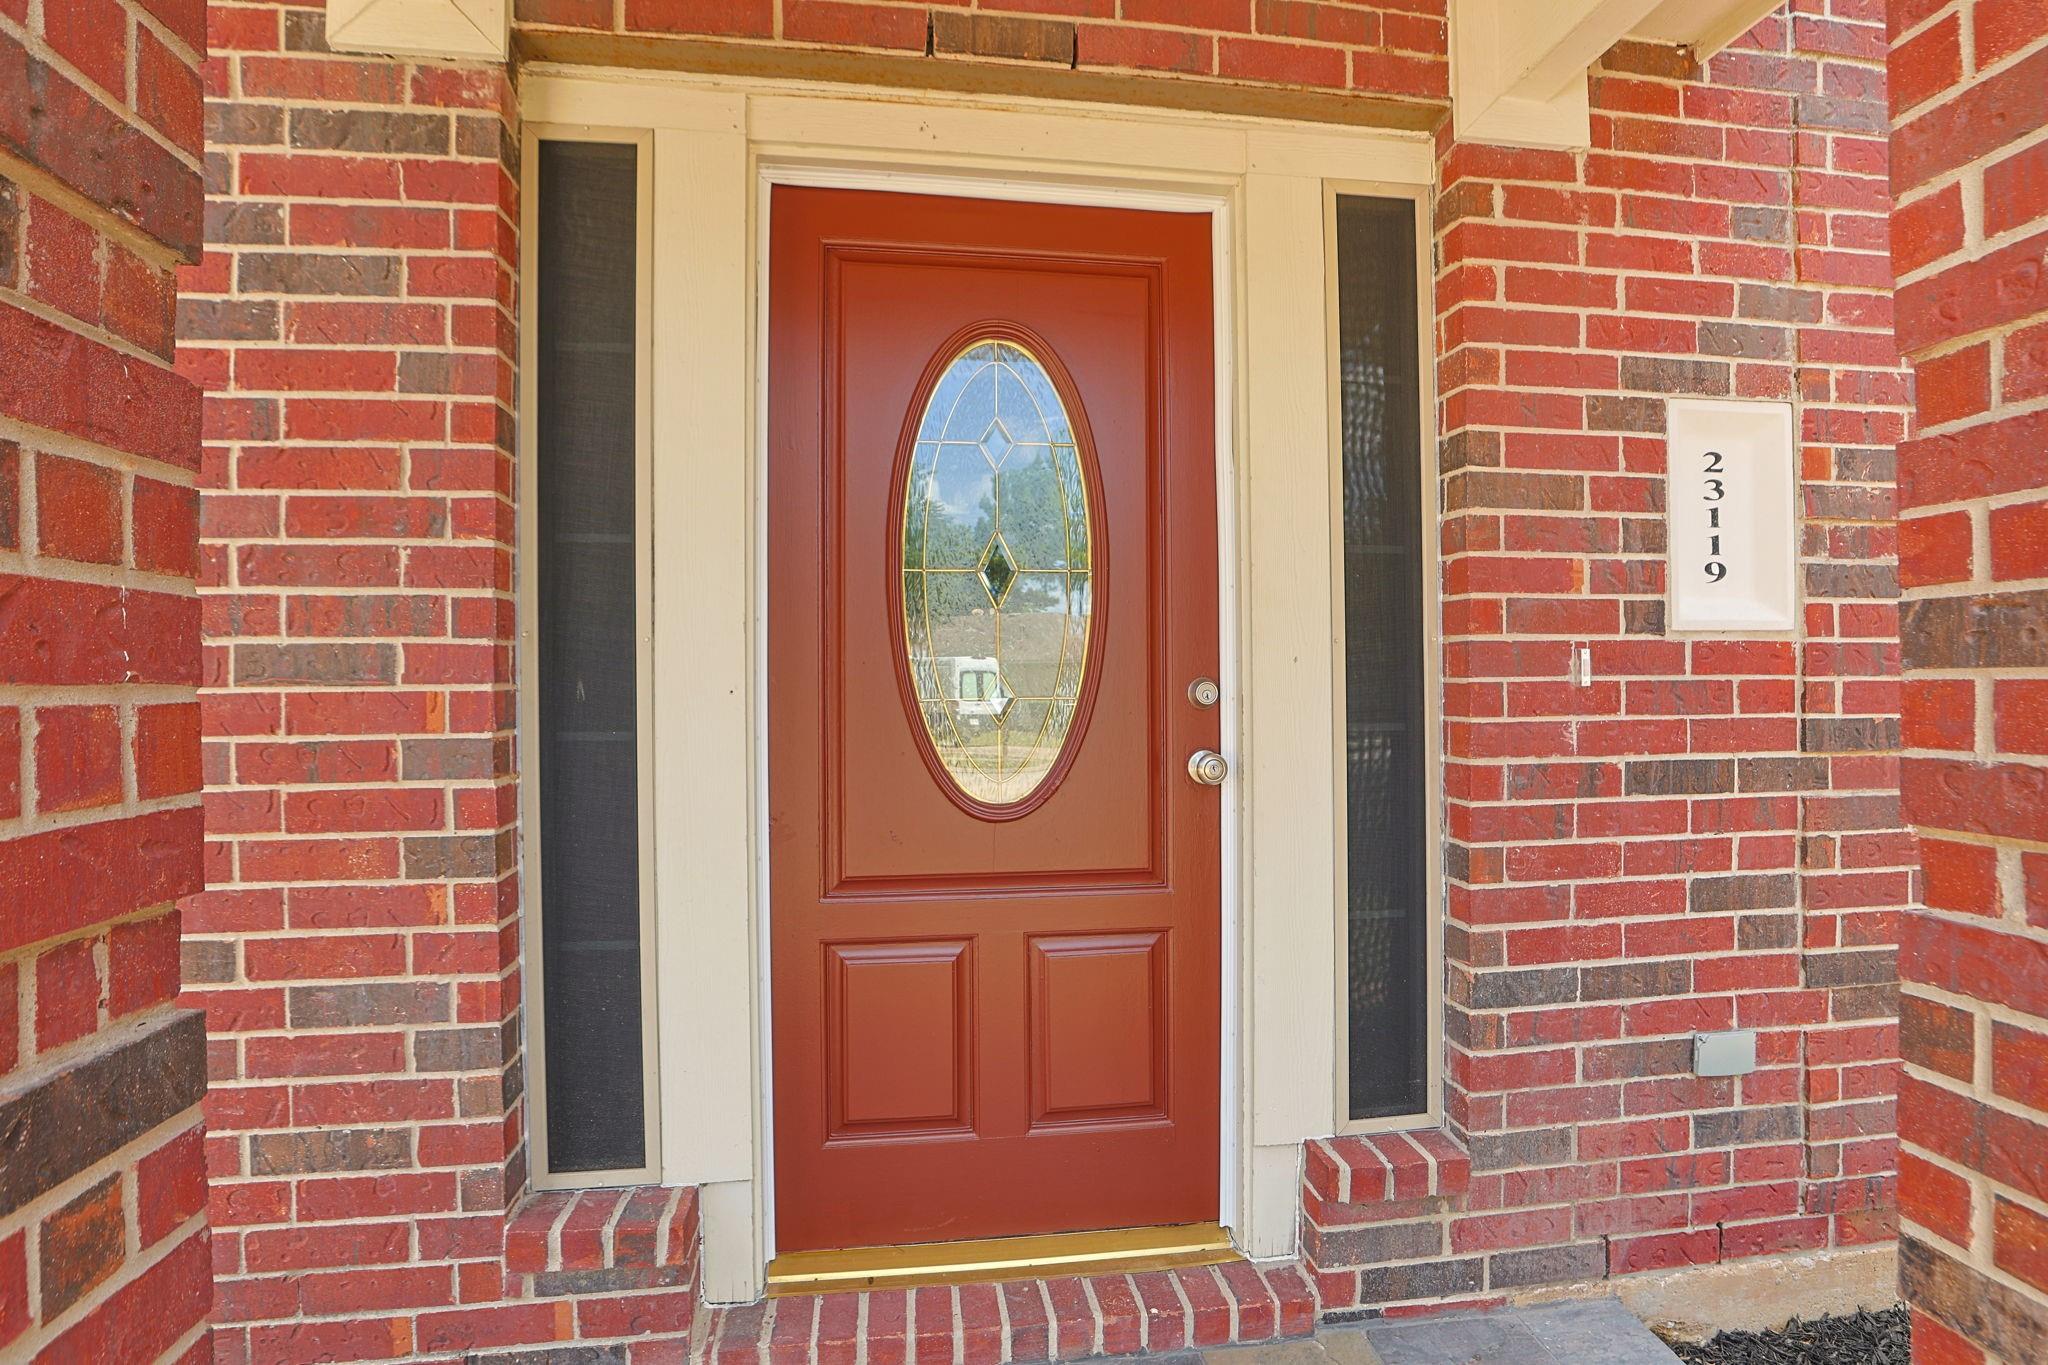
23119 Kimberly Glen Lane
Spring, TX 77373

For Sale|Single Family Residence|Active
4
Beds
3
Total Baths
2
Full Baths
1
Partial Bath
2,727
SqFt
$117
/SqFt
2003
Built
Subdivision:
Postwood Glen Sec 01
County:
Harris
Call Now: +1 (832) 898-2855
Is this the listing for you? We can help make it yours.
+1 (832) 898-2855
23119 Kimberly Glen Lane23119 Kimberly Glen Lane23119 Kimberly Glen Lane23119 Kimberly Glen Lane
Save
Ask
Tour
Hide
Share

Mortgage Calculator

Monthly Payment (Est.)

$1,460
Calculator powered by Showcase IDX, a Constellation1 Company. Copyright ©2026 Information is deemed reliable but not guaranteed.

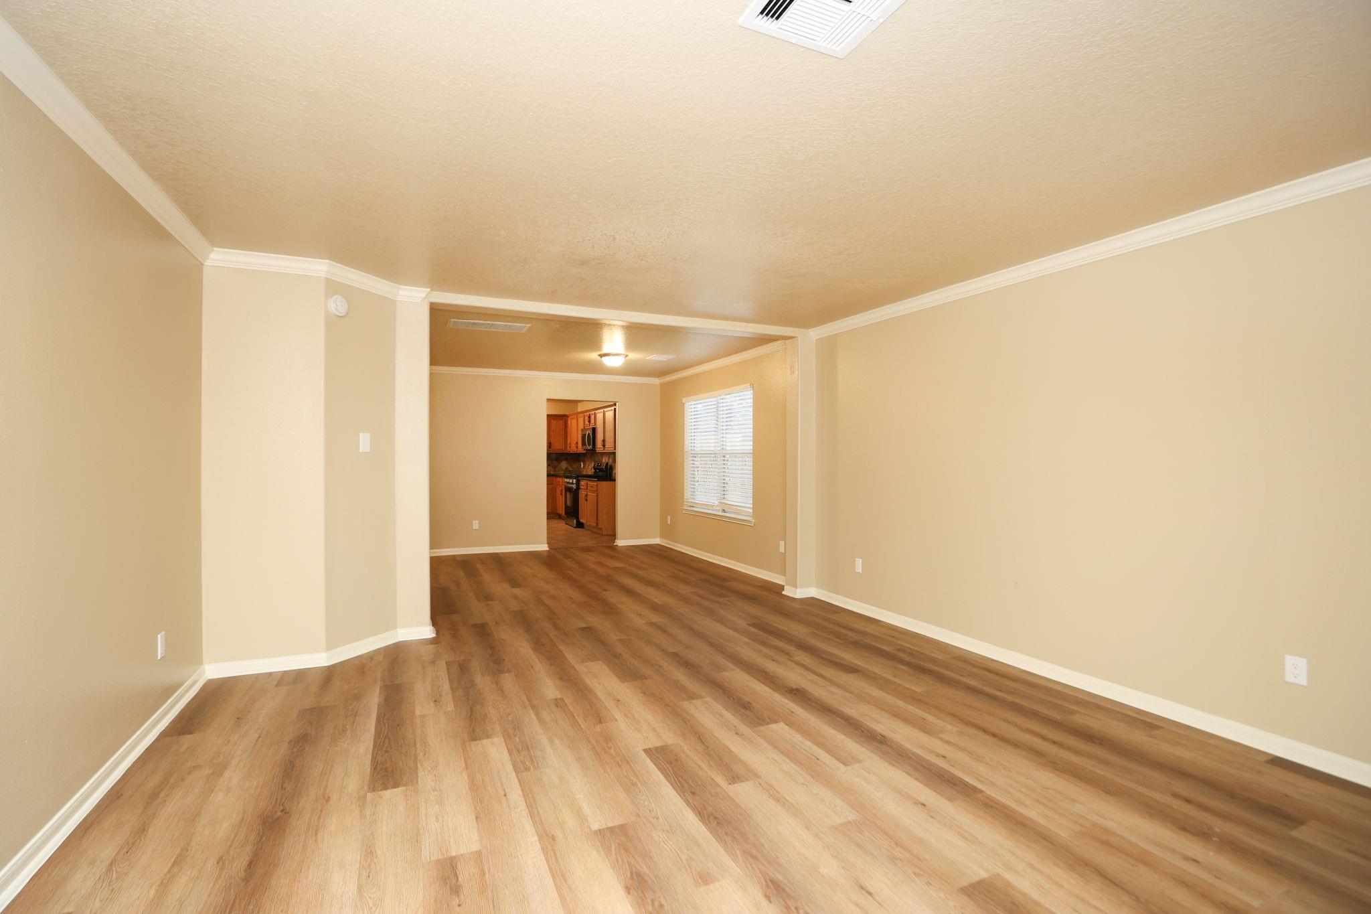
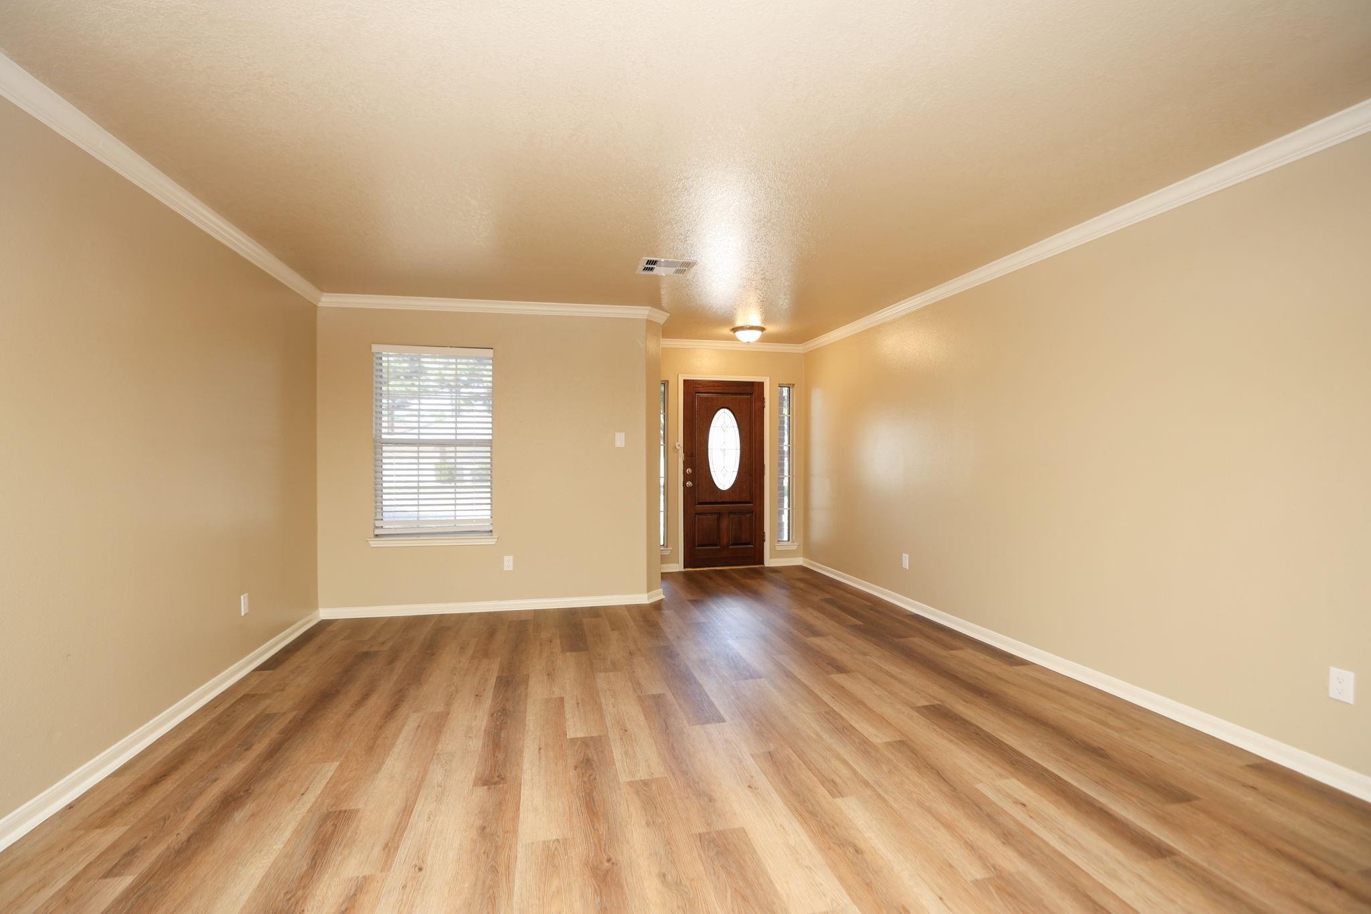
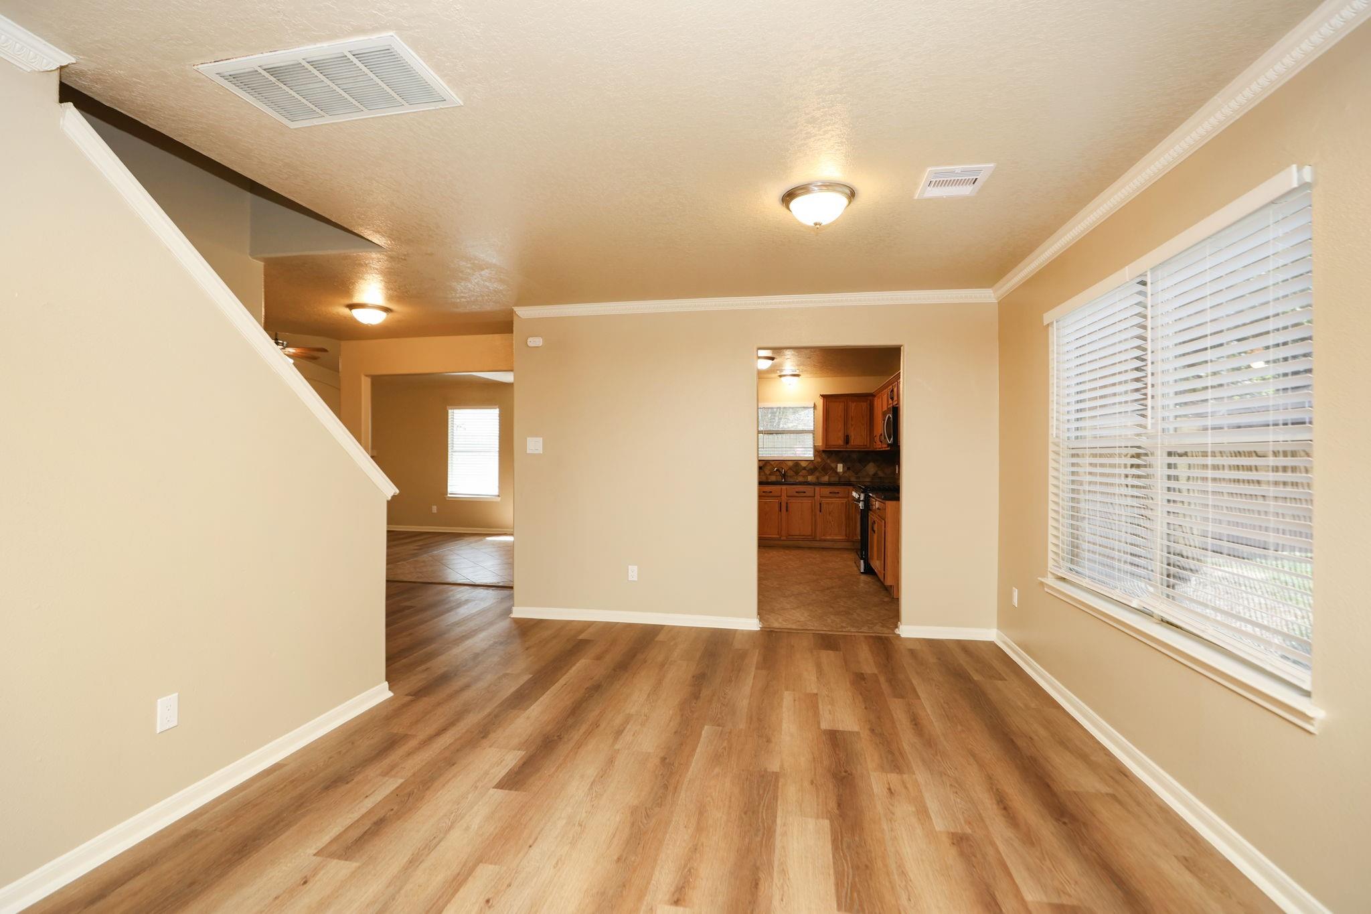
Welcome to 23119 Kimberly Glen, a beautifully updated home offering comfort, style, and an ideal location! Step inside to find fresh paint throughout and brand-new flooring—no carpet! The inviting interior features a fully updated kitchen with modern finishes and a desirable first-floor primary suite for added convenience and privacy. Upstairs, a spacious game room/den provides endless possibilities as a media room, home office, playroom, or additional living area. Outside, the fully fenced backyard offers plenty of space for entertaining, pets, play, or simply enjoying the outdoors. Conveniently located with easy access to Grand Parkway (99), Hardy Toll Road, and I-45, this home puts shopping, dining, schools, and major employment centers within easy reach. With its stylish updates, flexible living spaces, and convenient location, this home is ready for you to make it your own. Come see all that 23119 Kimberly Glen has to offer!

Save
Ask
Tour
Hide
Share
Listing Snapshot
Price 
$319,970
Days On Site 
0 Days
Bedrooms 
4
Inside Area (SqFt) 
2,727 sqft
Total Baths 
3
Full Baths 
2
Partial Baths 
1
Lot Size 
0.1522 Acres
Year Built 
2003
MLS® Number 
19619884
Status 
Active
Property Tax 
$6,354
HOA/Condo/Coop Fees 
$29.17 monthly
Sq Ft Source 
N/A
Friends & Family
Recent Activity
4 hours agoListing updated with changes from the MLS®
4 hours agoListing first seen on site
General Features
Acres 
0.1522
Attached Garage 
Yes
Disclosures 
Sellers Disclosure
Foundation 
Slab
Garage 
Yes
Garage Spaces 
2
Parking 
Attached
Parking Spaces 
2
Property Sub Type 
Single Family Residence
Sewer 
Public Sewer
SqFt Total 
2727
Style 
Traditional
Water Source 
Public
Interior Features
Cooling 
Electric
Heating 
Natural Gas
Save
Ask
Tour
Hide
Share
Exterior Features
Construction Details 
Unknown
Lot Features 
Subdivided
Roof 
Composition
Community Features
Association Dues 
350
Financing Terms Available 
CashConventionalFHAOwner Will CarryVA Loan
HOA Fee Frequency 
Annually
MLS Area 
12
School District 
48 - Spring
Schools
School District
48 - Spring
Elementary School
Chet Burchett Elementary School
Middle School
Dueitt Middle School
High School
Spring High School
Listing courtesy of HH Premier Realty, LLC marriola@hhpremier.com

IDX information is provided exclusively for consumers’ personal, non-commercial use. It may not be used for any purpose other than to identify prospective properties consumers may be interested in purchasing. This data is deemed reliable but is not guaranteed accurate by the MLS.

Data provided by HAR.com © 2026. All information provided should be independently verified.

Neighborhood & Commute
Source: Walkscore
Save
Ask
Tour
Hide
Share