Save Search
Save
Ask
Tour
Hide
Share
$515,000
New Listing

5406 Autumn Breeze Court
Spring, TX 77379

For Sale|Single Family Residence|Active
4
Beds
5
Total Baths
3
Full Baths
2
Partial Baths
4,172
SqFt
$123
/SqFt
1990
Built
Subdivision:
Oaks Spring Creek Amd
County:
Harris
Call Now: +1 (832) 898-2855
Is this the listing for you? We can help make it yours.
+1 (832) 898-2855
5406 Autumn Breeze Court5406 Autumn Breeze Court5406 Autumn Breeze Court5406 Autumn Breeze Court
Save
Ask
Tour
Hide
Share

Mortgage Calculator

Monthly Payment (Est.)

$2,350
Calculator powered by Showcase IDX, a Constellation1 Company. Copyright ©2026 Information is deemed reliable but not guaranteed.

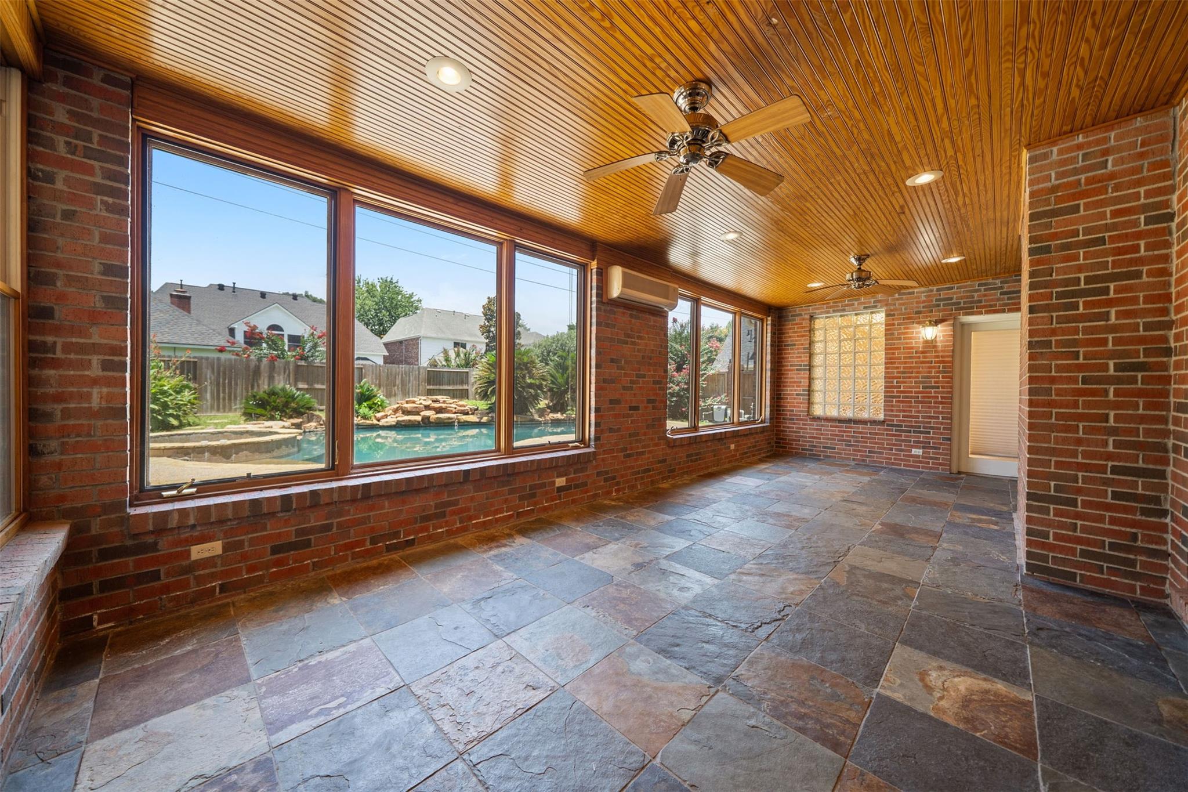
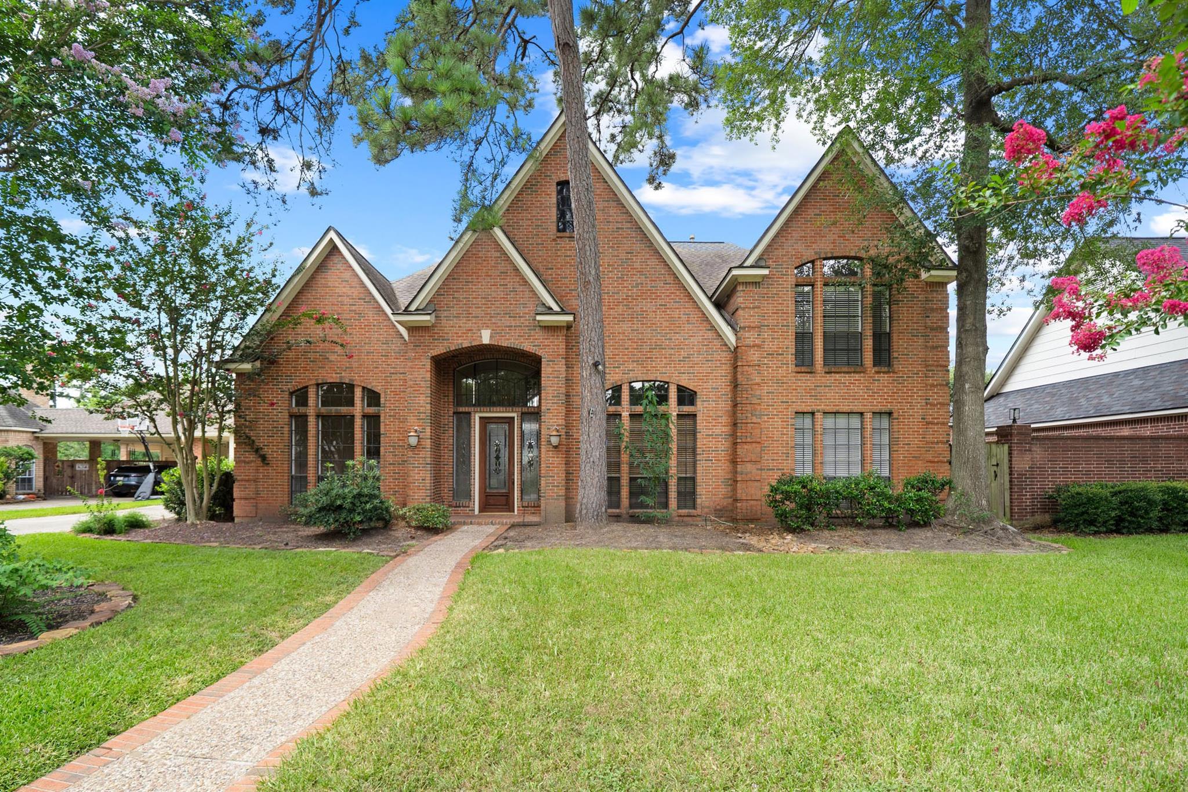
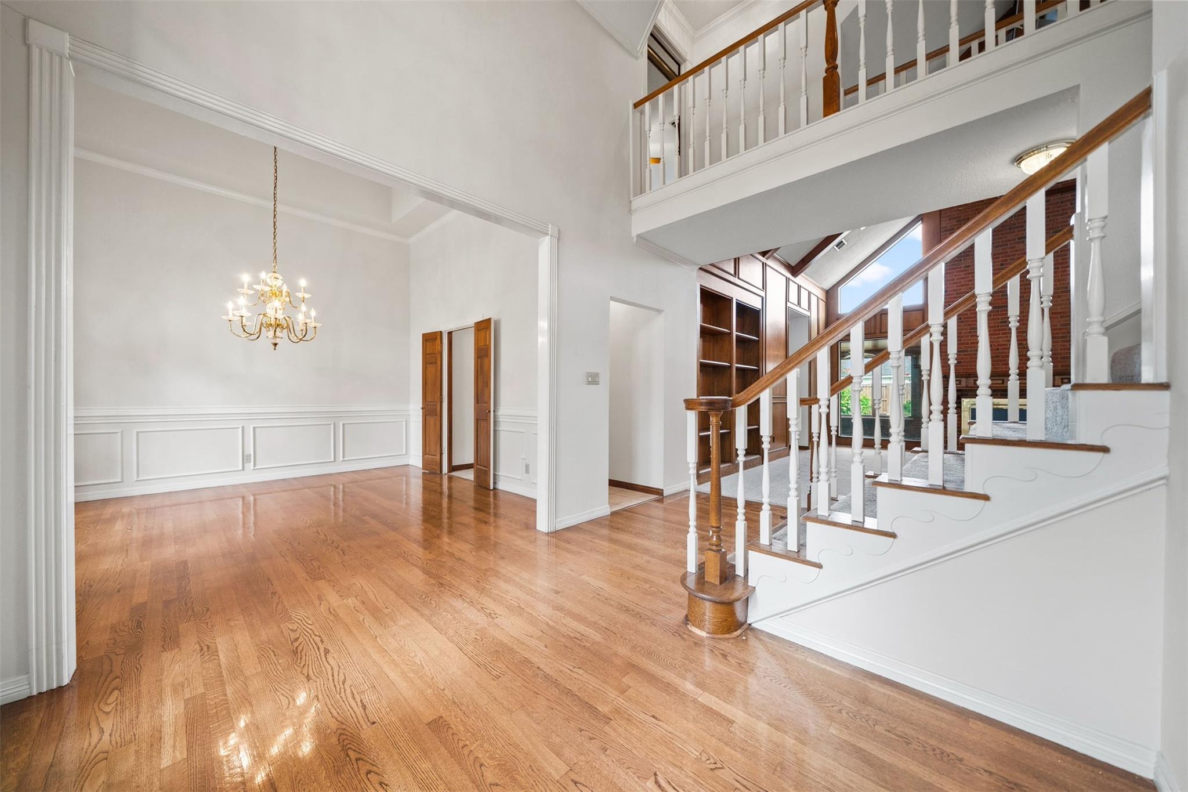
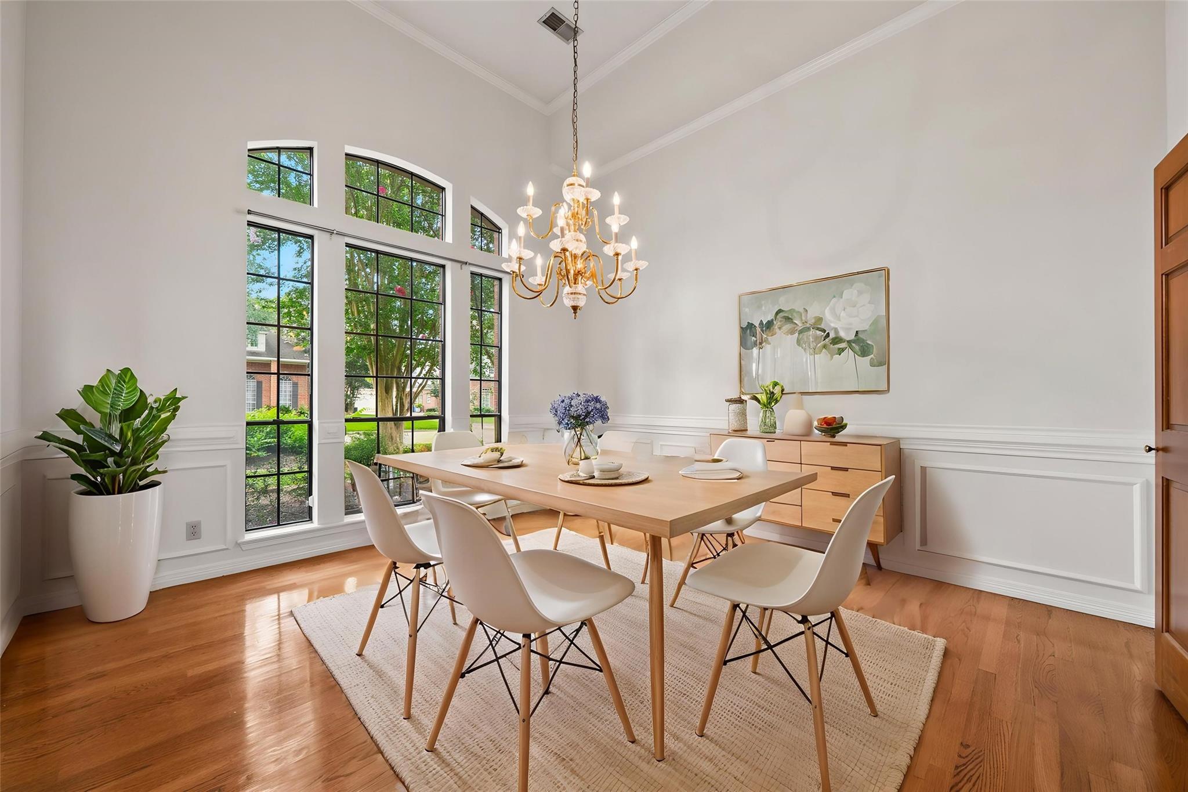
Fantastic 2-story home featuring a backyard oasis with a saltwater pool & spa, excellent brick curb appeal, & detached garage with porte-cochere carport! The 1st floor offers a grand entryway, engineered wood flooring, formal dining with crown molding, built-ins throughout, cathedral ceiling in the living room with a brick fireplace, wood-paneled study, & eat-in kitchen with tile flooring, utility room access, corner pantry, ample cabinet storage, & an island with cooktop. Also downstairs are 2 bedroom suites - one perfect for guests & the primary which includes dual vanities, a jetted tub, separate shower, & oversized closet. Upstairs holds the spacious game room with built-ins, 2 secondary bedrooms, & the 2nd full bath with dual vanities. Enjoy outdoor entertaining with a climate-controlled enclosed patio, 2nd covered patio, outdoor half bath off the garage, & lush landscaping! Easy access to Spring Creek Oaks amenities; proximity to Bush Airport, The Woodlands, & Tomball!

Save
Ask
Tour
Hide
Share
Listing Snapshot
Price 
$515,000
Days On Site 
0 Days
Bedrooms 
4
Inside Area (SqFt) 
4,172 sqft
Total Baths 
5
Full Baths 
3
Partial Baths 
2
Lot Size 
0.2666 Acres
Year Built 
1990
MLS® Number 
19977845
Status 
Active
Property Tax 
$11,299
HOA/Condo/Coop Fees 
$78.33 monthly
Sq Ft Source 
N/A
Friends & Family
Recent Activity
an hour agoListing updated with changes from the MLS®
14 hours agoListing first seen on site
General Features
Acres 
0.2666
Carport 
2
Disclosures 
MudSellers Disclosure
Foundation 
Slab
Garage 
Yes
Garage Spaces 
2
Green Energy Efficient 
Thermostat
Parking 
DetachedGarage Door OpenerAttached CarportAttached
Parking Spaces 
4
Property Sub Type 
Single Family Residence
SqFt Total 
4172
Style 
Traditional
Water Source 
Public
Interior Features
Appliances 
DisposalElectric OvenMicrowaveElectric CooktopDishwasherRefrigeratorCooktop
Cooling 
Ceiling Fan(s)Electric
Fireplace 
Yes
Fireplace Features 
Gas Log
Fireplaces 
1
Flooring 
CarpetTileWood
Heating 
Natural Gas
Interior 
Crown MoldingHigh CeilingsWired for SoundWalk-In Closet(s)PantryMaster DownstairsVaulted Ceiling(s)Kitchen IslandDouble VanitySmart Thermostat
Laundry Features 
Electric Dryer HookupGas Dryer HookupWasher Hookup
Spa 
Yes
Window Features 
Window Coverings
Save
Ask
Tour
Hide
Share
Exterior Features
Construction Details 
Batts InsulationBrickBlown-In Insulation
Fencing 
Back Yard
Lot Features 
Back YardSubdivided
Other Structures 
Workshop
Patio And Porch 
CoveredPatio
Pool Features 
HeatedIn GroundSalt Water
Private Pool 
Yes
Roof 
Composition
Spa 
Yes
Windows/Doors 
Window Coverings
Community Features
Accessibility Features 
Therapeutic Whirlpool
Association Amenities 
Recreation Facilities
Association Dues 
940
Community Features 
Tennis Court(s)
Financing Terms Available 
CashConventionalFHAVA Loan
HOA Fee Frequency 
Annually
MLS Area 
13
School District 
32 - Klein
Schools
School District
32 - Klein
Elementary School
Kuehnle Elementary School
Middle School
Kleb Intermediate School
High School
Klein High School
Listing courtesy of Realty Of America, LLC listings@markdimasteam.com

IDX information is provided exclusively for consumers’ personal, non-commercial use. It may not be used for any purpose other than to identify prospective properties consumers may be interested in purchasing. This data is deemed reliable but is not guaranteed accurate by the MLS.

Data provided by HAR.com © 2026. All information provided should be independently verified.

Neighborhood & Commute
Source: Walkscore
Save
Ask
Tour
Hide
Share