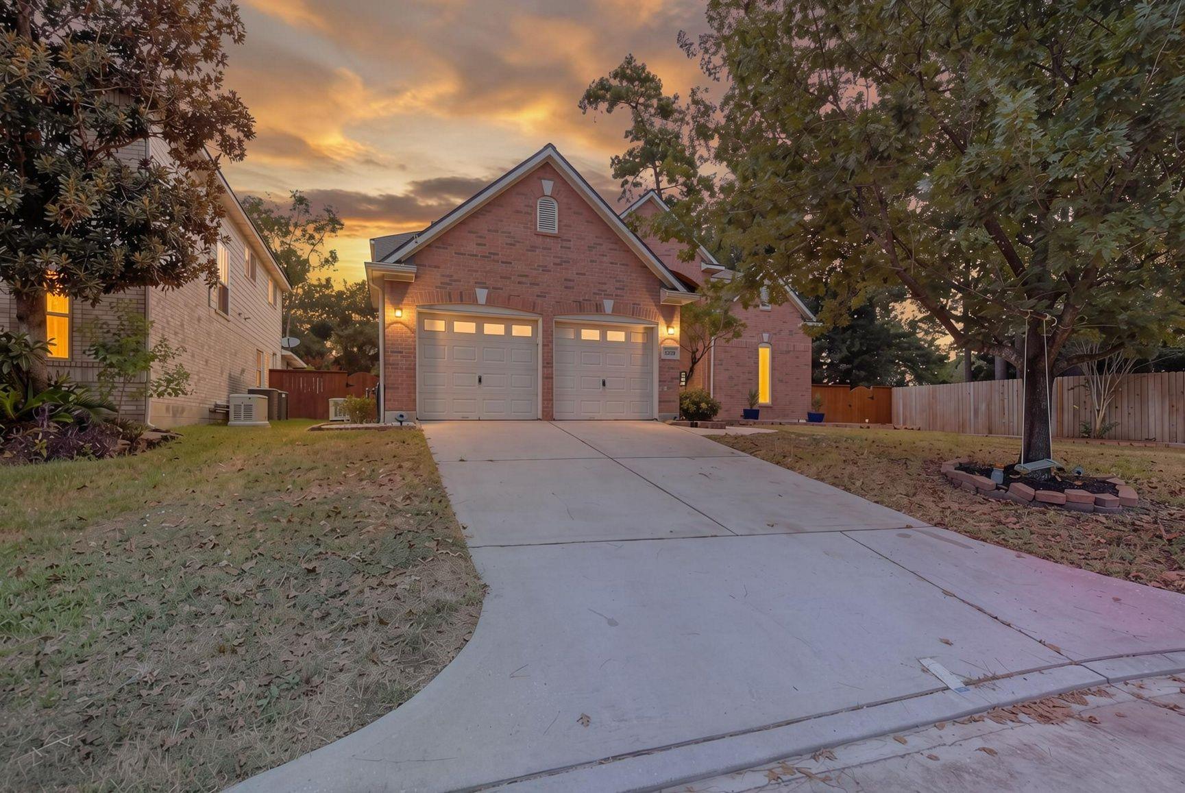
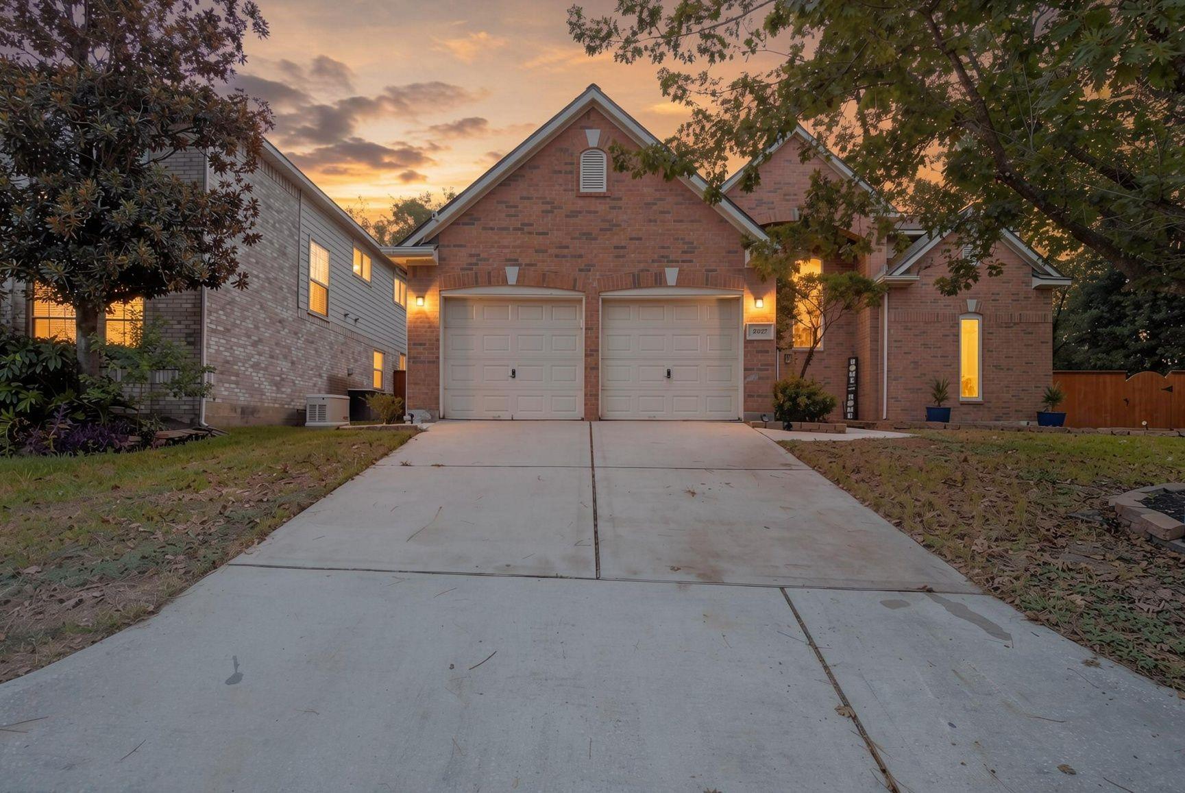
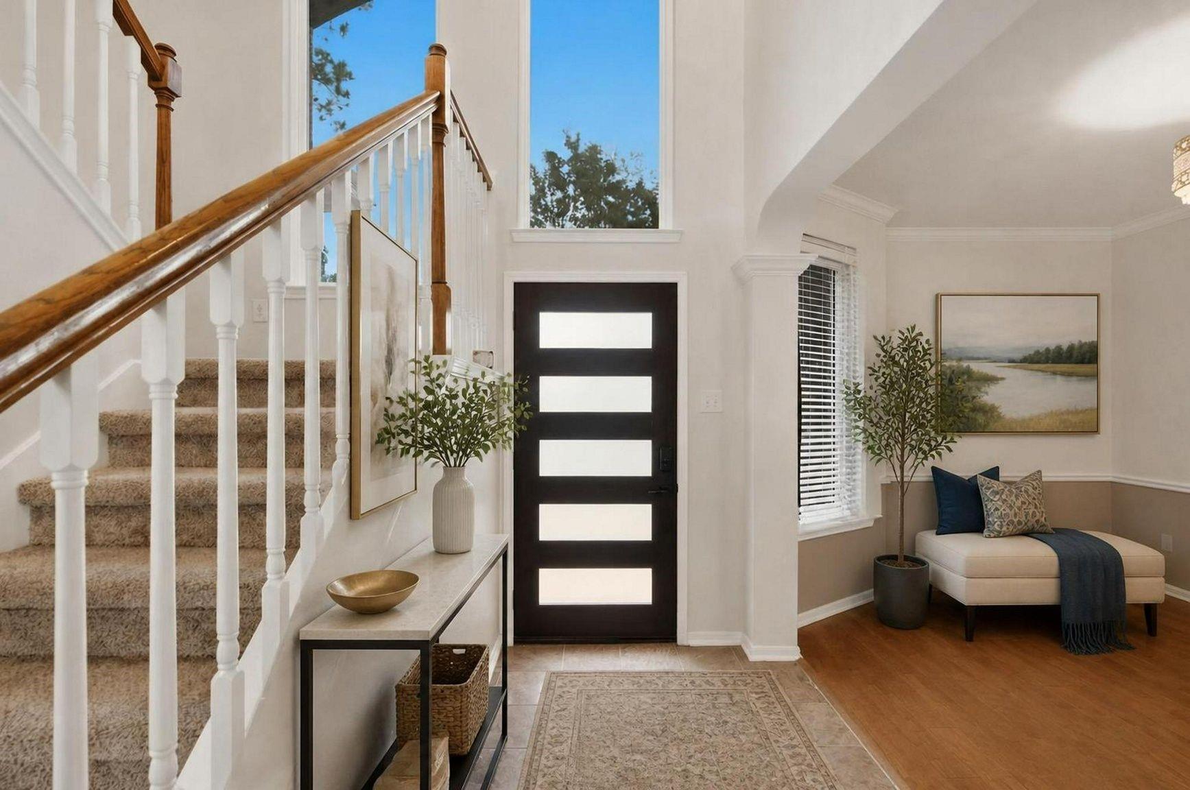
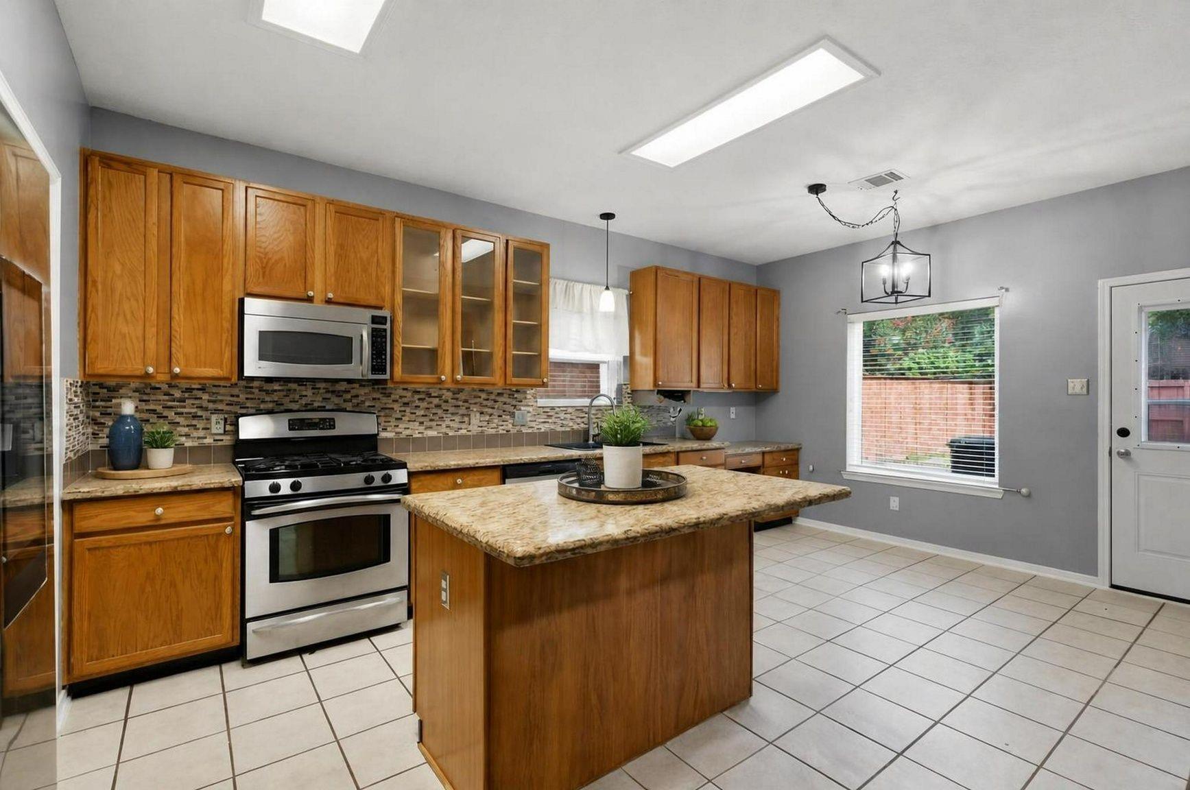
WHOLE-HOUSE GENERATOR + TANKLESS WATER HEATER + NEW CARPET (2026) Located on a CUL-DE-SAC in DEVONSHIRE WOODS, this spacious 4 BEDROOM, 2.5 BATH home offers nearly 2,850 SQ FT on an OVERSIZED 8,930 SQ FT LOT. Additional updates include FRONT WINDOWS approximately 6 MONTHS OLD, newer FRONT + BACK DOORS, and newly wired AT&T HIGH-SPEED FIBER. The first floor offers a PRIVATE PRIMARY SUITE, large living room with GASLOG FIREPLACE, FORMAL DINING, breakfast area, and spacious kitchen with GRANITE COUNTERTOPS, center island, GAS COOKING, pantry, and breakfast bar. Primary ensuite features DOUBLE SINKS, separate shower, SOAKING TUB, and walk-in closet. Upstairs offers THREE ADDITIONAL BEDROOMS plus a MASSIVE 22x17 GAME ROOM and separate 21x12 MEDIA ROOM, giving this home incredible FLEX SPACE. Enjoy a fenced backyard, patio, PRIVATE DRIVEWAY, and 2-car garage. Community amenities include POOL, TENNIS, BASKETBALL, playground, parks, and jogging trails.
Listing Snapshot
Inside Area (SqFt)
2,846 sqft
HOA/Condo/Coop Fees
$41.67 monthly
Recent Activity
| 13 hours ago | | Listing updated with changes from the MLS® |
| 14 hours ago | | Listing first seen on site |
General Features
Disclosures
MudSeller's Disclosure
Green Energy Efficient
ThermostatHVAC
Parking
AttachedGarage Door Opener
Property Sub Type
Single Family Residence
Interior Features
Appliances
DisposalGas OvenOvenMicrowaveGas CooktopGas RangeDishwasherDryerRefrigeratorWasher
Cooling
Attic FanCeiling Fan(s)Electric
Fireplace Features
GasGas Log
Flooring
CarpetSlateTileWood
Interior
Crown MoldingHigh CeilingsWalk-In Closet(s)Breakfast BarKitchen IslandPantryEntrance FoyerMaster DownstairsGranite CountersDouble VanitySoaking TubSmart Thermostat
Laundry Features
Electric Dryer HookupGas Dryer HookupWasher Hookup
Window Features
Window CoveringsLow Emissivity Windows
Bathroom
Dimensions - 7x9Level - SecondArea - 63
Bedroom
Dimensions - 12x12Level - SecondArea - 144
Dining Room
Dimensions - 11x13Level - FirstArea - 143
Game Room
Dimensions - 22x17Level - SecondArea - 374
Kitchen
Dimensions - 12x19Level - FirstArea - 228
Living Room
Dimensions - 17x17Level - FirstArea - 289
Master Bathroom
Dimensions - 9x12Level - FirstArea - 108
Master Bedroom
Dimensions - 16x13Level - FirstArea - 208
Media Room
Dimensions - 12x21Level - SecondArea - 252
Utility Room
Dimensions - 10x8Level - FirstArea - 80
Exterior Features
Construction Details
BrickCement Siding
Lot Features
Back YardCul-De-SacSubdivided
Patio And Porch
PorchPatio
Windows/Doors
Window CoveringsLow Emissivity Windows
Community Features
Association Amenities
Basketball CourtJogging PathParkPicnic AreaPlaygroundPoolTennis Court(s)Trail(s)Recreation Facilities
Association Fee Frequency
Annually
School District
32 - Klein
Financing Terms Available
CashConventionalFHAVA Loan
Schools
School District32 - Klein
Elementary SchoolLemm Elementary School
Middle SchoolStrack Intermediate School
High SchoolKlein Collins High School
Listing courtesy of Corcoran Prestige Realty isaigham@corcoranprestige.com
IDX information is provided exclusively for consumers’ personal, non-commercial use. It may not be used for any purpose other than to identify prospective properties consumers may be interested in purchasing. This data is deemed reliable but is not guaranteed accurate by the MLS.
Data provided by HAR.com © 2026. All information provided should be independently verified.
Source: Walkscore

Did you know? You can invite friends and family to your search. They can join your search, rate and discuss listings with you.