Save Search
Save
Ask
Tour
Hide
Share
$304,777
New Listing

192 Ashe Juniper Way
Magnolia, TX 77354

For Sale|Single Family Residence|Active
3
Beds
2
Total Baths
2
Full Baths
1,839
SqFt
$166
/SqFt
2023
Built
Subdivision:
Black Oak Sec 2
County:
Montgomery
Call Now: +1 (832) 898-2855
Is this the listing for you? We can help make it yours.
+1 (832) 898-2855
192 Ashe Juniper Way192 Ashe Juniper Way192 Ashe Juniper Way192 Ashe Juniper Way
Save
Ask
Tour
Hide
Share

Mortgage Calculator

Monthly Payment (Est.)

Enter an interest rate to see your estimated monthly payment.
Calculator powered by Showcase IDX, a Constellation1 Company. Copyright ©2026 Information is deemed reliable but not guaranteed.

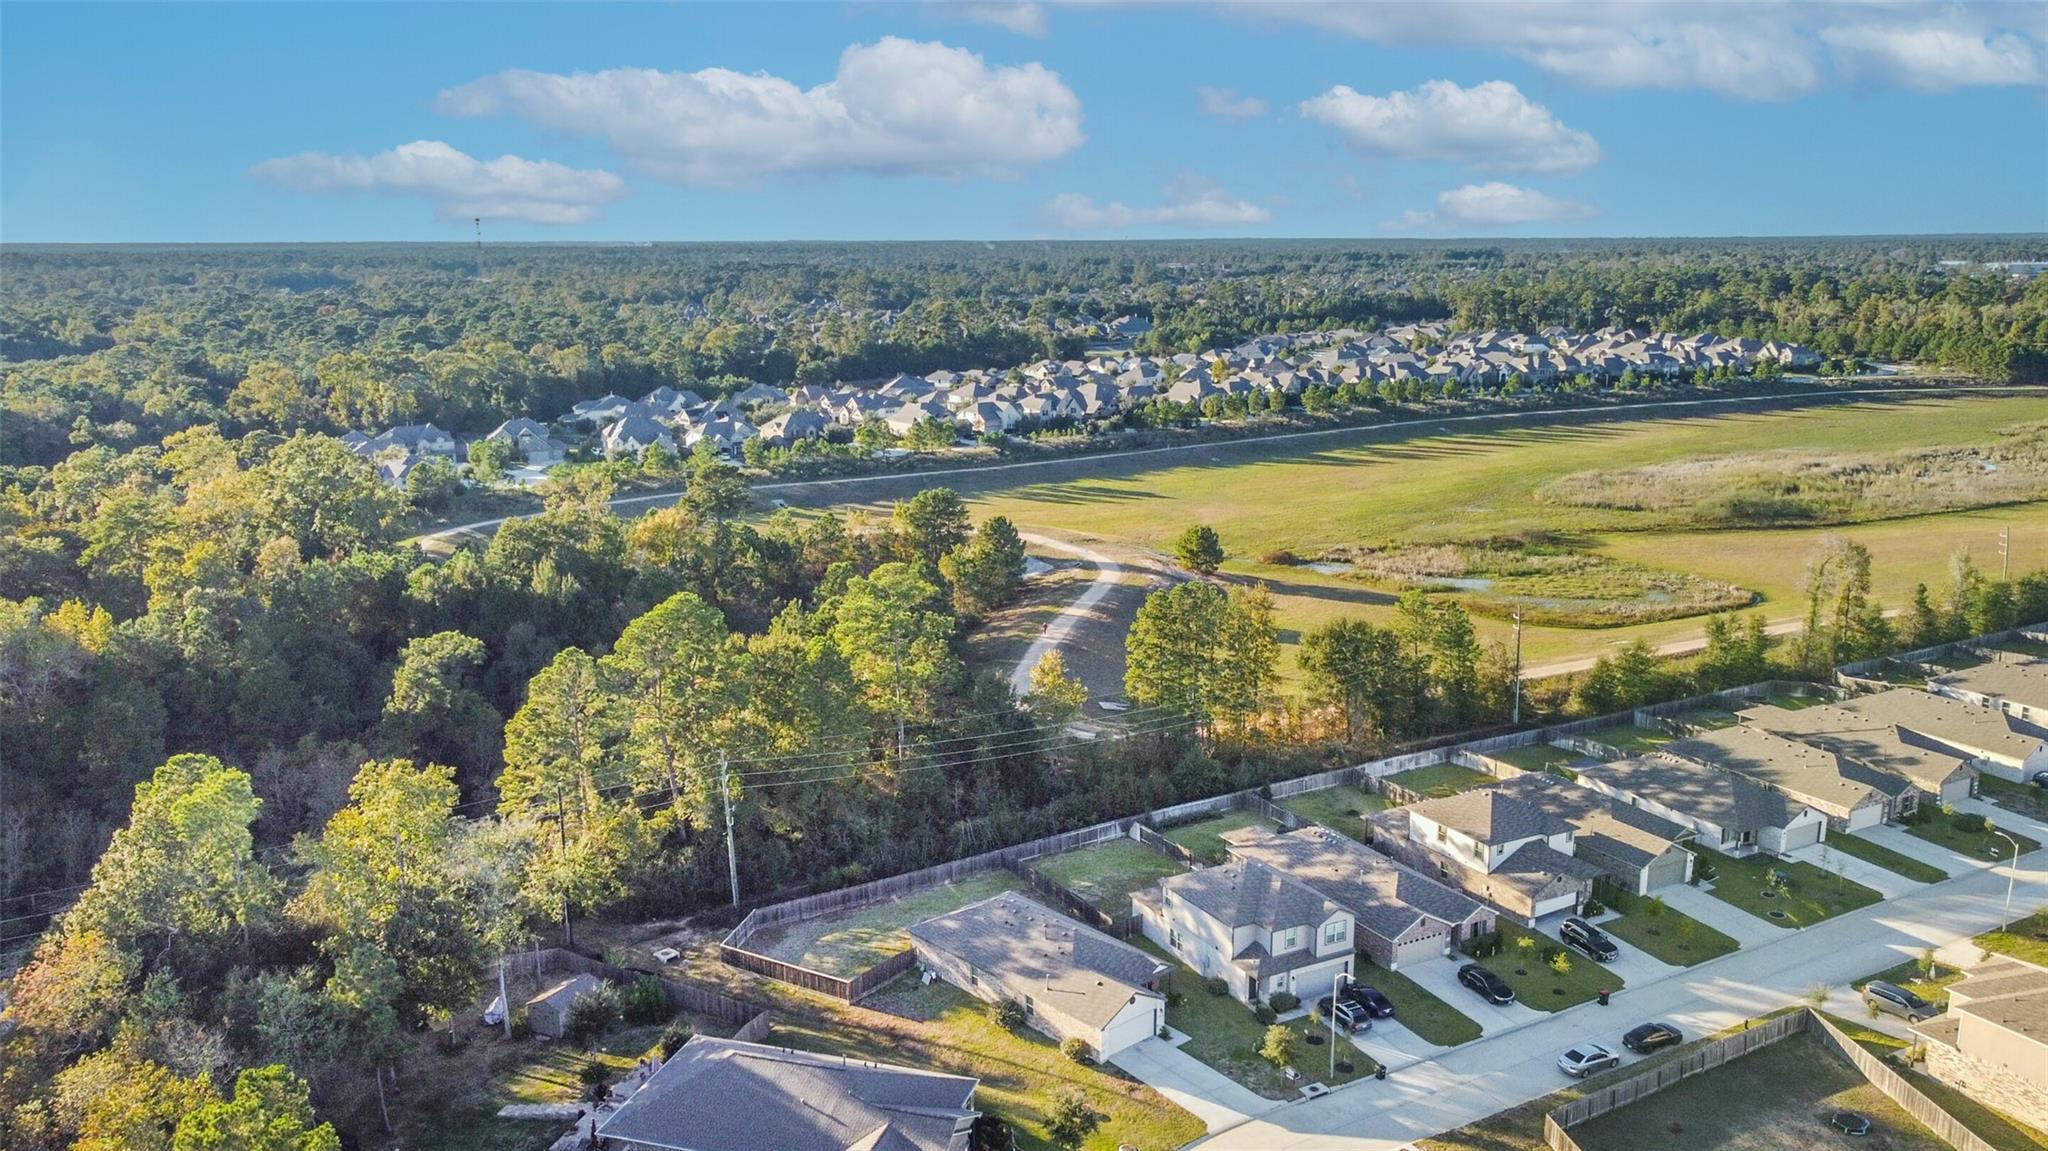
This move-in ready home sits on an oversized cul-de-sac lot backing onto a wooded reserve with a hiking trail, so there are no neighbors behind you. The open-concept layout is ideal for entertaining and makes it easy to move through the space. The kitchen features granite countertops, a breakfast bar, tall cabinets, a stainless steel undermount double sink, and stainless steel appliances. A corner walk-in pantry adds generous storage. The family room opens to the dining area and kitchen, and durable, low-maintenance vinyl flooring runs throughout the home. The primary bedroom includes a dual-sink vanity, a separate walk-in shower, and a soaker tub. Off the entry, a study with French doors and a closet can also serve as a fourth bedroom. A whole-house water treatment system, complete with an under-sink reverse osmosis unit, provides clean drinking water.

Save
Ask
Tour
Hide
Share
Listing Snapshot
Price 
$304,777
Days On Site 
0 Days
Bedrooms 
3
Inside Area (SqFt) 
1,839 sqft
Total Baths 
2
Full Baths 
2
Partial Baths 
N/A
Lot Size 
0.339 Acres
Year Built 
2023
MLS Number 
20849141
Status 
Active
Property Tax 
$8,175
HOA/Condo/Coop Fees 
$65 monthly
Sq Ft Source 
N/A
Friends & Family
Recent Activity
5 hours agoListing updated with changes from the MLS
10 hours agoListing first seen on site
General Features
Acres 
0.339
Attached Garage 
Yes
Disclosures 
Seller's Disclosure
Foundation 
Raised
Garage 
Yes
Garage Spaces 
2
Green Energy Efficient 
ThermostatHVACInsulation
Parking 
AttachedGarage Door Opener
Parking Spaces 
2
Property Sub Type 
Single Family Residence
Sewer 
Public Sewer
SqFt Total 
1839
Style 
Traditional
Water Source 
Public
Interior Features
Appliances 
DisposalWater SoftenerElectric OvenMicrowaveElectric RangeDishwasher
Cooling 
Ceiling Fan(s)Electric
Flooring 
TileVinyl
Heating 
Natural Gas
Interior 
High CeilingsWalk-In Closet(s)Master DownstairsSmart Thermostat
Laundry Features 
Electric Dryer HookupGas Dryer HookupWasher Hookup
Window Features 
Window Coverings
Bedroom 
Dimensions - 12 x 11Level - FirstArea - 132
Dining Room 
Dimensions - 16 x 11Level - FirstArea - 176
Family Room 
Dimensions - 16 x 15Level - FirstArea - 240
Home Office/Study 
Dimensions - 10 x 9Level - FirstArea - 90
Kitchen 
Dimensions - 16 x 15Level - FirstArea - 240
Master Bedroom 
Dimensions - 17 x 14Level - FirstArea - 238
Save
Ask
Tour
Hide
Share
Exterior Features
Construction Details 
BrickCement Siding
Fencing 
Back Yard
Lot Features 
Back YardCul-De-SacSubdivided
Patio And Porch 
PorchPatio
Roof 
Composition
Windows/Doors 
Window Coverings
Community Features
Association Amenities 
Recreation Facilities
Association Fee 
$65.0
Association Fee Frequency 
Monthly
Community Features 
Curbs
MLS Area 
15
School District 
36 - Magnolia
Roads 
Concrete
Schools
School District
36 - Magnolia
Elementary School
Tom R. Ellisor Elementary School
Middle School
Bear Branch Junior High School
High School
Magnolia High School
Listing courtesy of Texas Flat Fee, REALTORS robproy@gmail.com

IDX information is provided exclusively for consumers’ personal, non-commercial use. It may not be used for any purpose other than to identify prospective properties consumers may be interested in purchasing. This data is deemed reliable but is not guaranteed accurate by the MLS.

Data provided by HAR.com © 2026. All information provided should be independently verified.

Neighborhood & Commute
Source: Walkscore
Save
Ask
Tour
Hide
Share