Save Search
Save
Ask
Tour
Hide
Share
$240,000
2 Days On Site

6107 Daintree Court
Montgomery, TX 77316

For Sale|Single Family Residence|Active
4
Beds
3
Total Baths
2
Full Baths
1
Partial Bath
1,968
SqFt
$122
/SqFt
2025
Built
Subdivision:
Magnolia Forest
County:
Montgomery
Call Now: +1 (832) 898-2855
Is this the listing for you? We can help make it yours.
+1 (832) 898-2855
6107 Daintree Court6107 Daintree Court6107 Daintree Court6107 Daintree Court
Save
Ask
Tour
Hide
Share

Mortgage Calculator

Monthly Payment (Est.)

$1,095
Calculator powered by Showcase IDX, a Constellation1 Company. Copyright ©2026 Information is deemed reliable but not guaranteed.

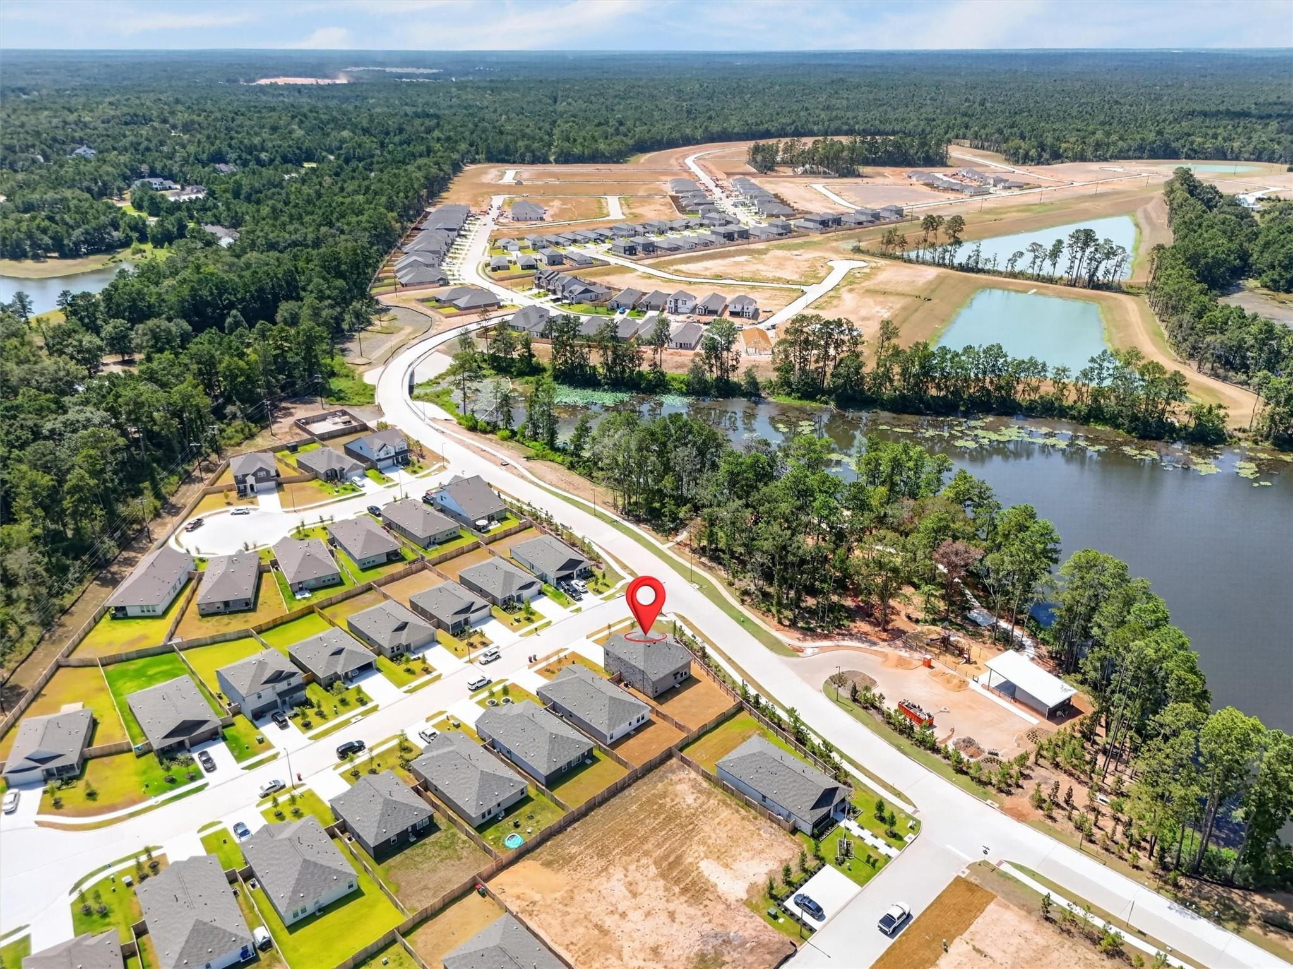
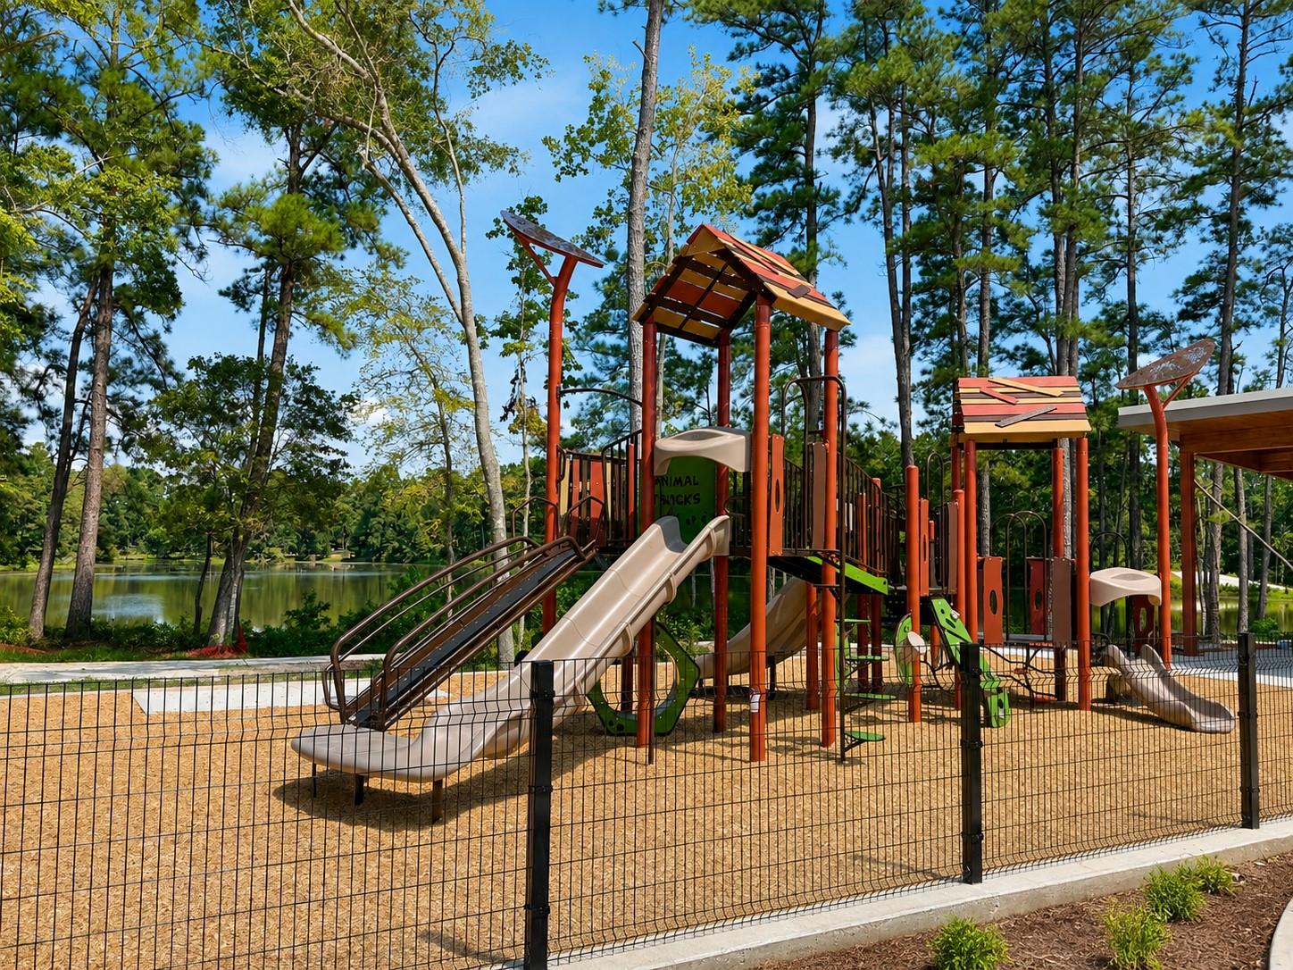
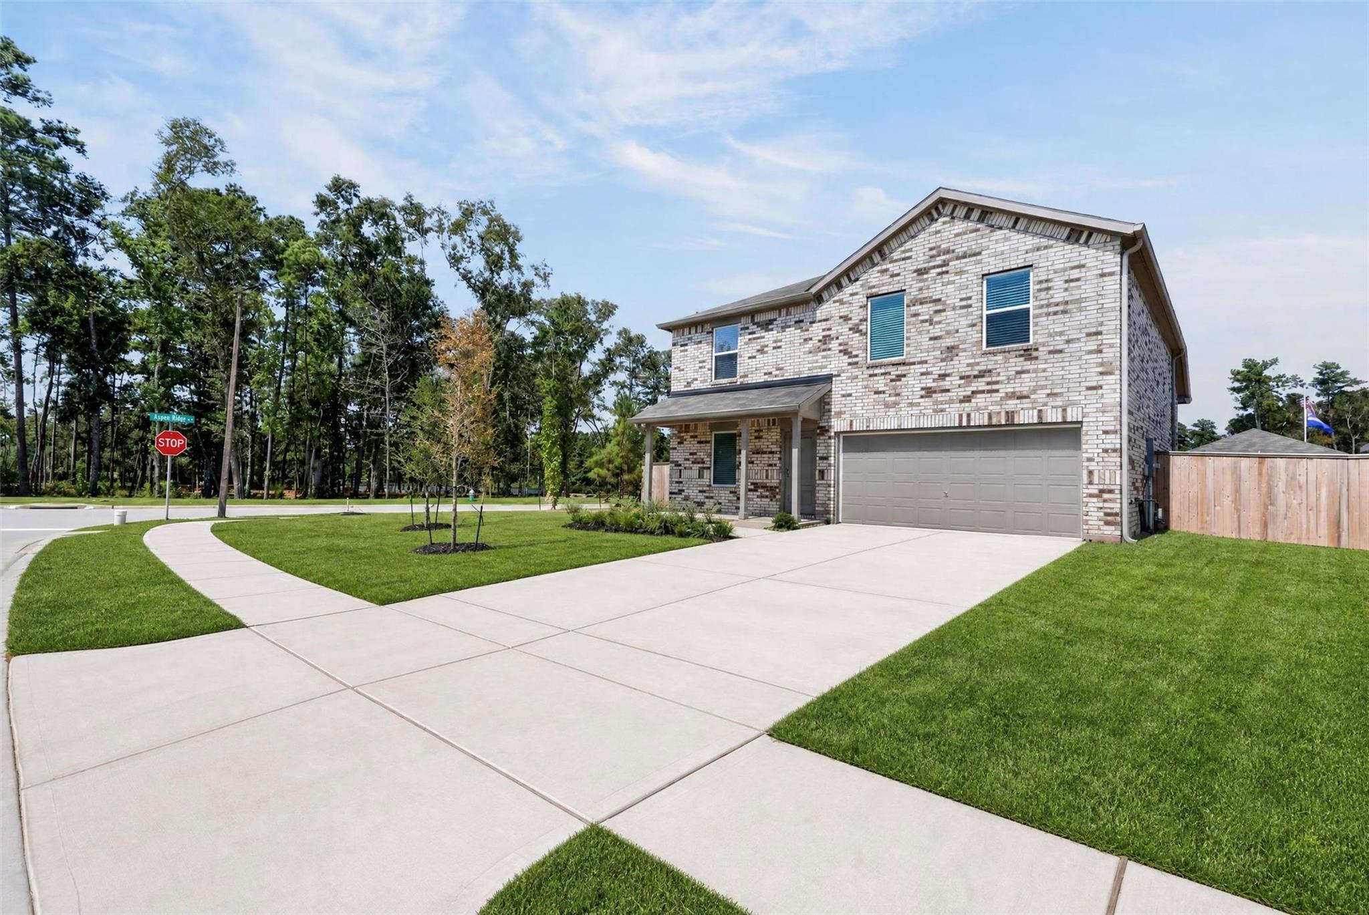
Built in 2025, this beautiful 4-bedroom, 2.5-bath home offers the kind of setting that makes everyday living easy and enjoyable. Situated on a large corner lot with a lake view and directly across from the park, you can enjoy peaceful surroundings right outside your door. Inside, the open-concept layout brings everyone together, while two living areas give you room to gather, relax, watch a movie, or spread out. The first-floor primary bedroom offers a private retreat, with three bedrooms upstairs for family, guests, or home office. Designed with energy efficiency in mind, the home boasts an impressive HERS rating of 53, along with a tankless water heater, gutters, and custom blinds. Washer, dryer, refrigerator, and electric push lawn mower are included, making moving in easy. Located in Magnolia Forest with convenient access to Magnolia, Tomball, and Conroe and zoned to a fantastic school district, this is a home designed for comfortable living in a setting you’ll love coming home to.

Save
Ask
Tour
Hide
Share
Listing Snapshot
Price 
$240,000
Days On Site 
2 Days
Bedrooms 
4
Inside Area (SqFt) 
1,968 sqft
Total Baths 
3
Full Baths 
2
Partial Baths 
1
Lot Size 
0.11 Acres
Year Built 
2025
MLS® Number 
21189260
Status 
Active
Property Tax 
N/A
HOA/Condo/Coop Fees 
$100 monthly
Sq Ft Source 
N/A
Friends & Family
Recent Activity
5 hours agoListing updated with changes from the MLS®
2 days agoListing first seen on site
General Features
Acres 
0.11
Attached Garage 
Yes
Direction Faces 
Southwest
Disclosures 
Sellers Disclosure
Foundation 
Slab
Garage 
Yes
Garage Spaces 
2
Green Energy Efficient 
ThermostatHVACRoofAppliances
Parking 
AttachedAdditional Parking
Parking Spaces 
2
Property Sub Type 
Single Family Residence
Sewer 
Public Sewer
SqFt Total 
1968
Style 
Contemporary/ModernTraditional
Water Source 
Public
Interior Features
Appliances 
ENERGY STAR Qualified AppliancesWater HeaterDisposalGas OvenMicrowaveGas CooktopGas RangeDishwasherDryerRefrigeratorWasher
Cooling 
Electric
Flooring 
CarpetVinyl
Heating 
Natural Gas
Interior 
Walk-In Closet(s)Breakfast BarPantryEntrance FoyerMaster DownstairsSmart Thermostat
Laundry Features 
Electric Dryer HookupGas Dryer HookupWasher Hookup
Window Features 
Window CoveringsLow Emissivity Windows
Save
Ask
Tour
Hide
Share
Exterior Features
Construction Details 
BrickCement Siding
Fencing 
Back Yard
Lot Features 
Back YardClearedCorner LotSubdivided
Roof 
Composition
View 
LakeWater
Waterfront Features 
Pond
Waterview 
LakeWater
Windows/Doors 
Window CoveringsLow Emissivity Windows
Community Features
Association Amenities 
ParkPlaygroundTrail(s)Recreation Facilities
Association Dues 
1200
Community Features 
Curbs
Financing Terms Available 
CashConventionalFHAUSDA LoanVA Loan
HOA Fee Frequency 
Annually
MLS Area 
39
Roads 
Concrete
School District 
36 - Magnolia
Schools
School District
36 - Magnolia
Elementary School
Audubon Elementary
Middle School
Magnolia Parkway Junior High
High School
Magnolia West High School
Listing courtesy of Better Homes and Gardens Real Estate Gary Greene - Champions victoria.lewis@garygreene.com

IDX information is provided exclusively for consumers’ personal, non-commercial use. It may not be used for any purpose other than to identify prospective properties consumers may be interested in purchasing. This data is deemed reliable but is not guaranteed accurate by the MLS.

Data provided by HAR.com © 2026. All information provided should be independently verified.

Neighborhood & Commute
Source: Walkscore
Save
Ask
Tour
Hide
Share