Save Search
Save
Ask
Tour
Hide
Share
$3,500,000
New Listing

15 Regent Square
The Woodlands, TX 77381

Single Family Residence|Coming Soon
4
Beds
5
Total Baths
4
Full Baths
1
Partial Bath
5,255
SqFt
$666
/SqFt
2022
Built
Subdivision:
Wdlnds Village Panther Cr 45
County:
Montgomery
Call Now: +1 (832) 898-2855
Is this the listing for you? We can help make it yours.
+1 (832) 898-2855
15 Regent Square15 Regent Square15 Regent Square15 Regent Square
Save
Ask
Tour
Hide
Share

Mortgage Calculator

Monthly Payment (Est.)

$15,968
Calculator powered by Showcase IDX, a Constellation1 Company. Copyright ©2026 Information is deemed reliable but not guaranteed.

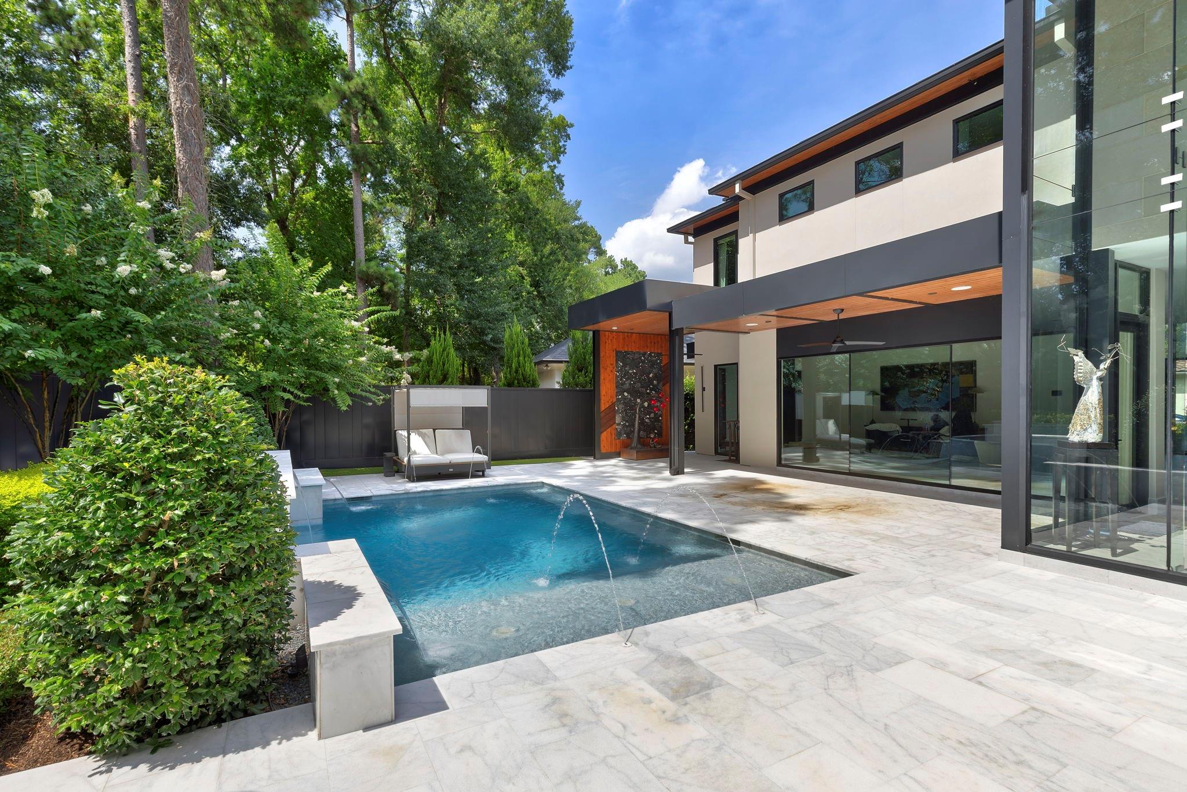
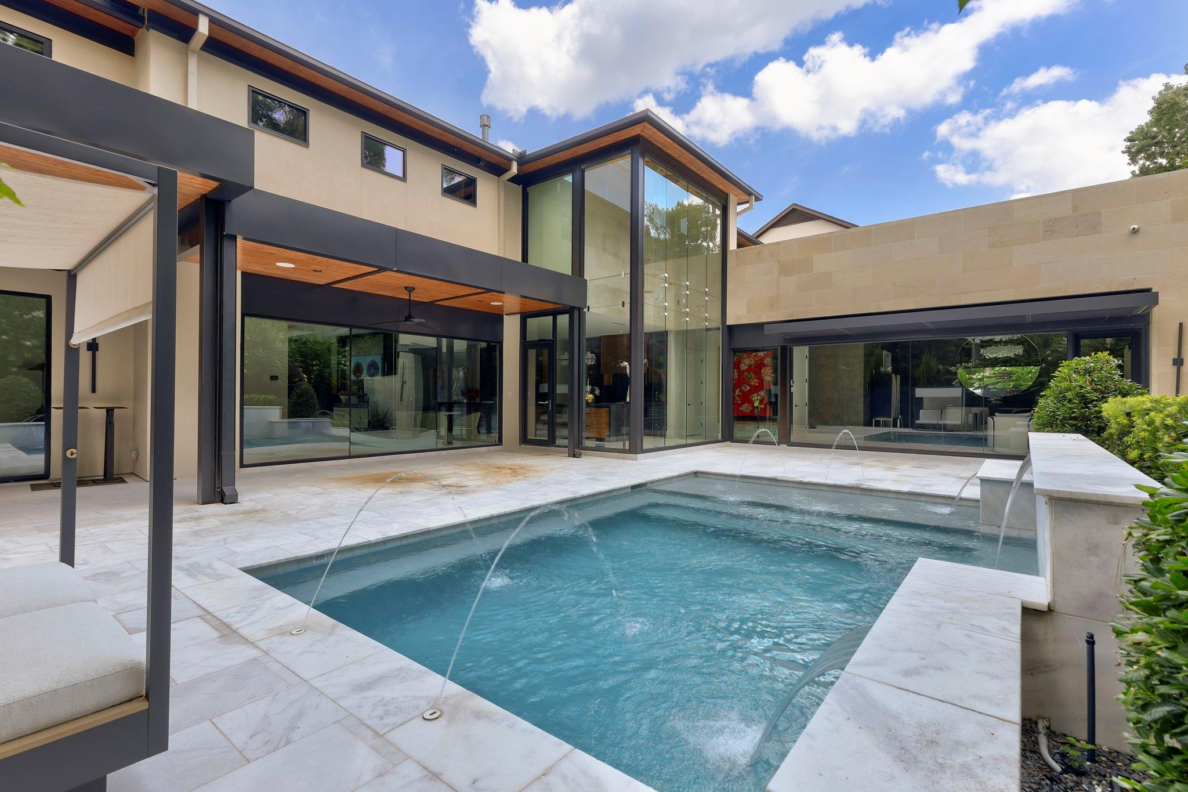
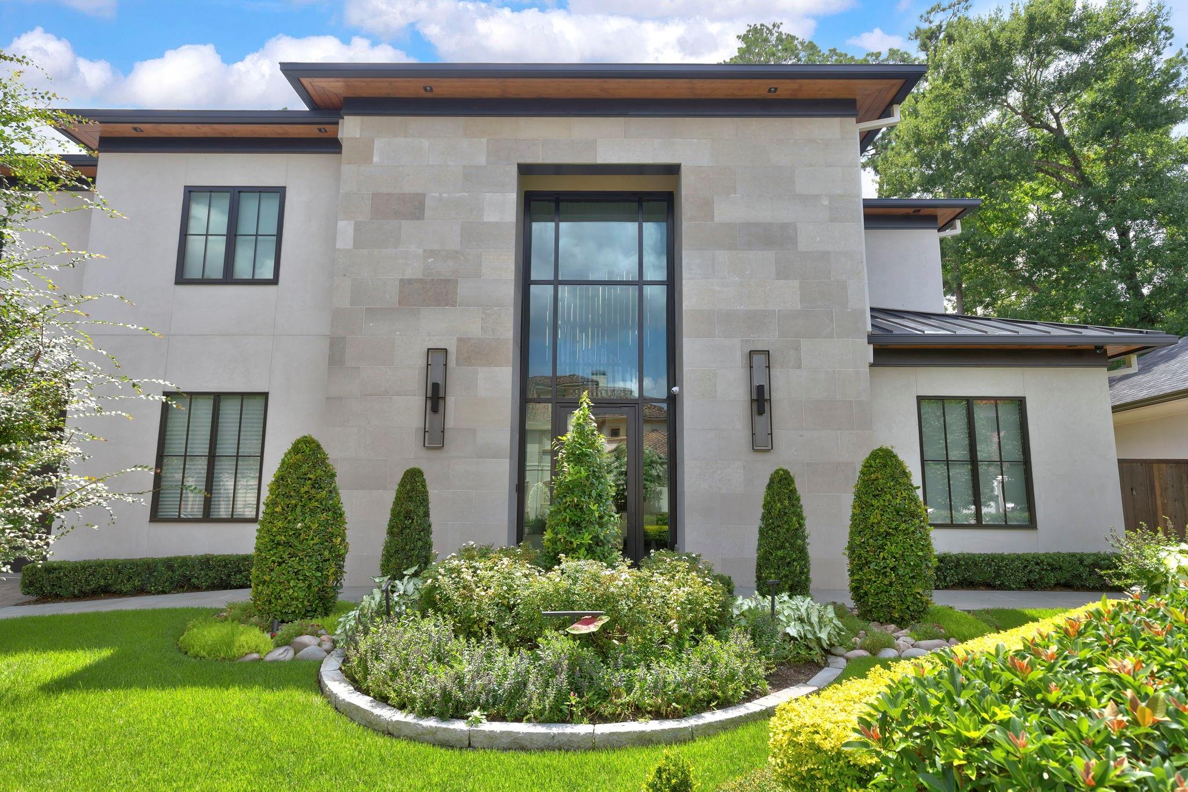
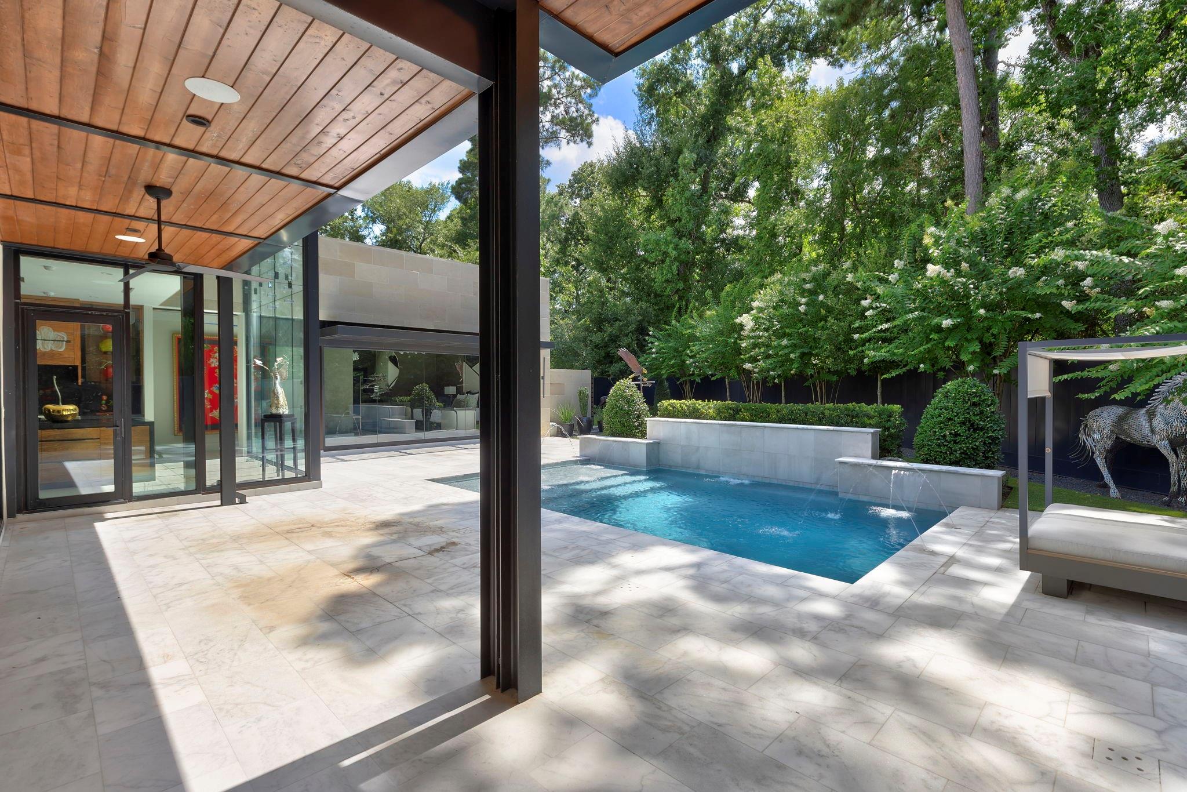
Located within an exclusive gated community in The Woodlands, this extensively remodeled contemporary residence offers a rare combination of privacy, sophisticated design, exceptional functionality, and resort-style living. Thoughtfully designed for effortless luxury, the home has recently undergone a no-expense-spared renovation that transformed its most important living spaces. The result is a residence that feels both elegant and highly livable, where every detail was selected to enhance comfort, convenience, and everyday enjoyment. The home offers two luxurious primary suites, each complete with a fireplace, substantial custom closets, and private spa-inspired bathrooms. The downstairs primary suite has been completely reimagined with exceptional attention to convenience and comfort overlooking the lush backyard through a wall of windows.

Save
Ask
Tour
Hide
Share
Listing Snapshot
Price 
$3,500,000
Days On Site 
0 Days
Bedrooms 
4
Inside Area (SqFt) 
5,255 sqft
Total Baths 
5
Full Baths 
4
Partial Baths 
1
Lot Size 
N/A
Year Built 
2022
MLS® Number 
21453971
Status 
Coming Soon
Property Tax 
$41,621
HOA/Condo/Coop Fees 
$298.67 monthly
Sq Ft Source 
N/A
Friends & Family
Recent Activity
14 hours agoListing updated with changes from the MLS®
15 hours agoListing first seen on site
General Features
Attached Garage 
Yes
Direction Faces 
East
Disclosures 
ExclusionsMudSellers Disclosure
Foundation 
Slab
Garage 
Yes
Garage Spaces 
2
Green Energy Efficient 
ThermostatHVAC
Parking 
AttachedOversizedGarage Door OpenerElectric GateGated
Parking Spaces 
2
Property Sub Type 
Single Family Residence
SqFt Total 
5255
Style 
Contemporary/Modern
Water Source 
Public
Interior Features
Appliances 
DisposalConvection OvenDouble OvenTrash CompactorMicrowaveGas RangeDishwasherDryerRefrigeratorWasher
Cooling 
Ceiling Fan(s)ElectricOtherZoned
Fireplace 
Yes
Fireplace Features 
Gas Log
Fireplaces 
3
Flooring 
StoneWood
Heating 
Natural GasZoned
Interior 
Crown MoldingElevatorHigh CeilingsWalk-In Closet(s)Breakfast BarKitchen IslandEntrance FoyerMaster DownstairsPantryDouble VanitySoaking TubSmart Thermostat
Laundry Features 
Electric Dryer HookupGas Dryer HookupWasher Hookup
Window Features 
Low Emissivity Windows
Save
Ask
Tour
Hide
Share
Exterior Features
Construction Details 
StoneStucco
Exterior 
Balcony
Fencing 
Back Yard
Lot Features 
Back YardGreenbeltWooded
Patio And Porch 
CoveredPatio
Pool Features 
GuniteIn Ground
Private Pool 
Yes
Roof 
Composition
Windows/Doors 
Low Emissivity Windows
Community Features
Association Dues 
3584
Community Features 
Curbs
Financing Terms Available 
CashConventional
HOA Fee Frequency 
Annually
MLS Area 
15
Roads 
Concrete
School District 
11 - Conroe
Schools
School District
11 - Conroe
Elementary School
Sally Ride Elementary School
Middle School
Knox Junior High School
High School
The Woodlands College Park High School
Listing courtesy of Corcoran Genesis beth@ferester.com

IDX information is provided exclusively for consumers’ personal, non-commercial use. It may not be used for any purpose other than to identify prospective properties consumers may be interested in purchasing. This data is deemed reliable but is not guaranteed accurate by the MLS.

Data provided by HAR.com © 2026. All information provided should be independently verified.

Neighborhood & Commute
Source: Walkscore
Save
Ask
Tour
Hide
Share