Save Search
Save
Ask
Tour
Hide
Share
$315,000
New Listing

10011 Black Birch Lane
Tomball, TX 77375

Single Family Residence|Coming Soon
3
Beds
2
Total Baths
2
Full Baths
1,850
SqFt
$170
/SqFt
2015
Built
Subdivision:
Pine Trace Village
County:
Harris
Call Now: +1 (832) 898-2855
Is this the listing for you? We can help make it yours.
+1 (832) 898-2855
10011 Black Birch Lane10011 Black Birch Lane10011 Black Birch Lane10011 Black Birch Lane
Save
Ask
Tour
Hide
Share

Mortgage Calculator

Monthly Payment (Est.)

Enter an interest rate to see your estimated monthly payment.
Calculator powered by Showcase IDX, a Constellation1 Company. Copyright ©2026 Information is deemed reliable but not guaranteed.

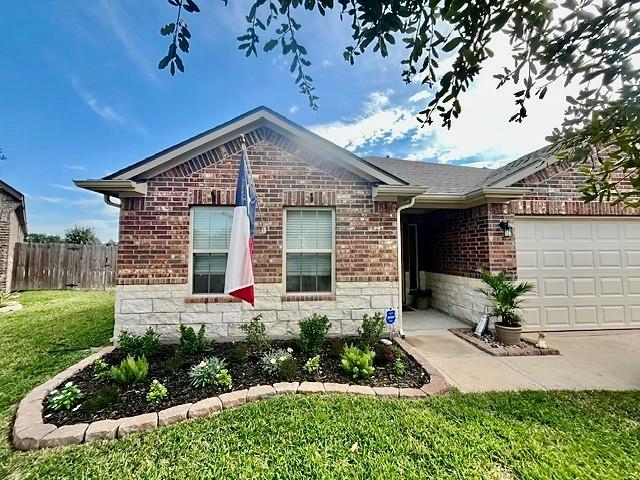
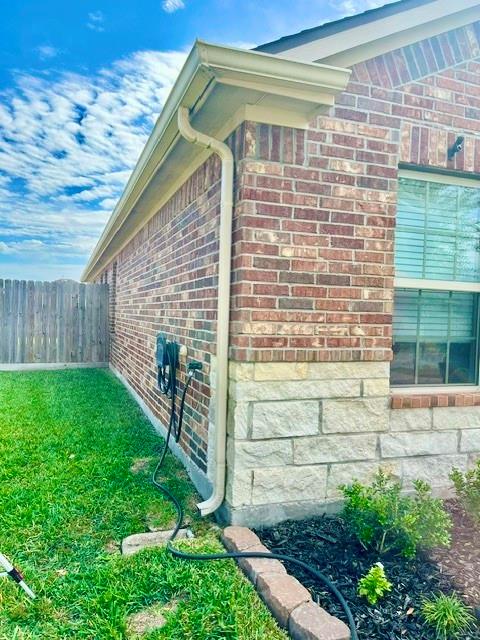
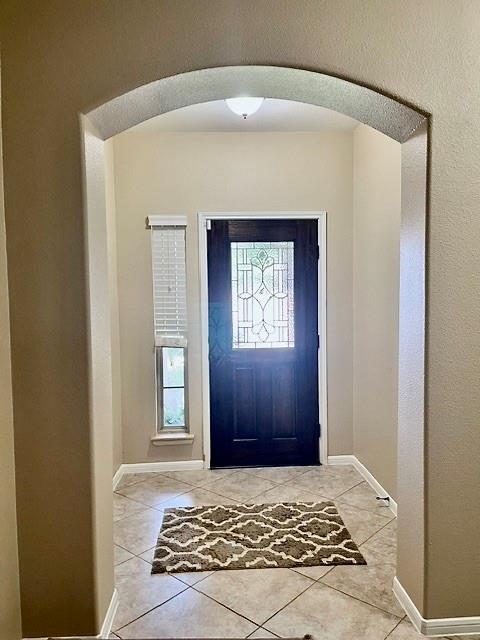
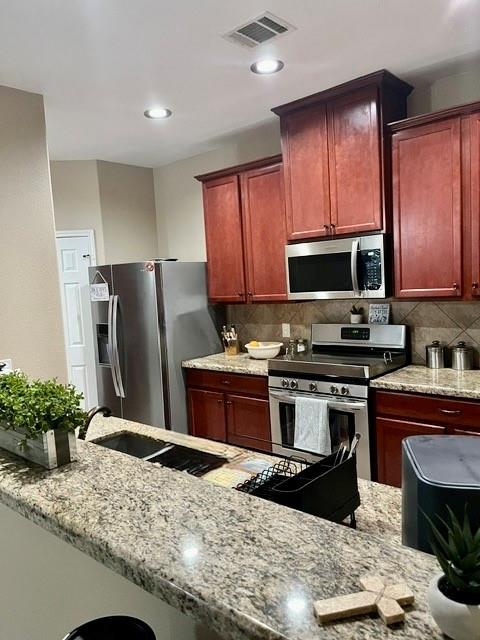
Upgrades Galore!!! Beautiful 1 story home with stone/brick elevation. Amazing arched entryway with rounded corners. No carpet in home, tile floors throughout. New paint throughout interior, including doors and baseboards. Enjoy your morning coffee on the enclosed screened patio. There is space to add a jacuzzi and has a 250 amp ready for hook up. No back neighbors, so very peaceful and private. Home has brick on all 4 sides. Homeowner had garage fully insulated, epoxy flooring, and a built-in workbench area. Window unit in private door from garage or original door option Solar panels, so low electric bills, and whole home Generac Generator. Tuff Shed in backyard is insulated and has electricity. Roof only 5 years old. Homeowner's loss is your gain. Home has over $50K in upgrades. Hurry, this one won't last long!

Save
Ask
Tour
Hide
Share
Listing Snapshot
Price 
$315,000
Days On Site 
0 Days
Bedrooms 
3
Inside Area (SqFt) 
1,850 sqft
Total Baths 
2
Full Baths 
2
Partial Baths 
N/A
Lot Size 
0.1438 Acres
Year Built 
2015
MLS Number 
22258945
Status 
Coming Soon
Property Tax 
$9,021
HOA/Condo/Coop Fees 
$34.58 monthly
Sq Ft Source 
N/A
Friends & Family
Recent Activity
18 hours agoListing updated with changes from the MLS
18 hours agoListing first seen on site
General Features
Acres 
0.1438
Attached Garage 
Yes
Disclosures 
Seller's Disclosure
Foundation 
Slab
Garage 
Yes
Garage Spaces 
2
Parking 
Attached
Parking Spaces 
2
Property Sub Type 
Single Family Residence
Security 
Prewired
SqFt Total 
1850
Style 
RanchTraditional
Water Source 
Public
Interior Features
Appliances 
DisposalMicrowaveDishwasher
Cooling 
Electric
Flooring 
Tile
Heating 
Natural Gas
Interior 
High CeilingsBreakfast BarPantryDouble Vanity
Bedroom 
Dimensions - 13x12Level - FirstArea - 156
Breakfast 
Dimensions - 12x11Level - FirstArea - 132
Kitchen 
Dimensions - 14x12Level - FirstArea - 168
Living Room 
Dimensions - 19x17Level - FirstArea - 323
Master Bedroom 
Dimensions - 18x14Level - FirstArea - 252
Save
Ask
Tour
Hide
Share
Exterior Features
Construction Details 
Brick
Fencing 
Full
Lot Features 
Subdivided
Patio And Porch 
CoveredScreened
Roof 
Composition
Community Features
Association Fee 
$415.0
Association Fee Frequency 
Annually
MLS Area 
14
School District 
32 - Klein
Roads 
Concrete
Schools
School District
32 - Klein
Elementary School
Mahaffey Elementary School
Middle School
Hofius Intermediate School
High School
Klein Oak High School
Listing courtesy of HomeSmart elishateel@yahoo.com

IDX information is provided exclusively for consumers’ personal, non-commercial use. It may not be used for any purpose other than to identify prospective properties consumers may be interested in purchasing. This data is deemed reliable but is not guaranteed accurate by the MLS.

Data provided by HAR.com © 2026. All information provided should be independently verified.

Neighborhood & Commute
Source: Walkscore
Save
Ask
Tour
Hide
Share