Save Search
Save
Ask
Tour
Hide
Share
$199,900
New Listing

911 Lago Laceno Lane
Huffman, TX 77336

For Sale|Single Family Residence|Active
3
Beds
2
Total Baths
2
Full Baths
1,311
SqFt
$152
/SqFt
2025
Built
Subdivision:
Sila Sec 1
County:
Harris
Call Now: +1 (832) 898-2855
Is this the listing for you? We can help make it yours.
+1 (832) 898-2855
911 Lago Laceno Lane911 Lago Laceno Lane911 Lago Laceno Lane911 Lago Laceno Lane
Save
Ask
Tour
Hide
Share

Mortgage Calculator

Monthly Payment (Est.)

$912
Calculator powered by Showcase IDX, a Constellation1 Company. Copyright ©2026 Information is deemed reliable but not guaranteed.

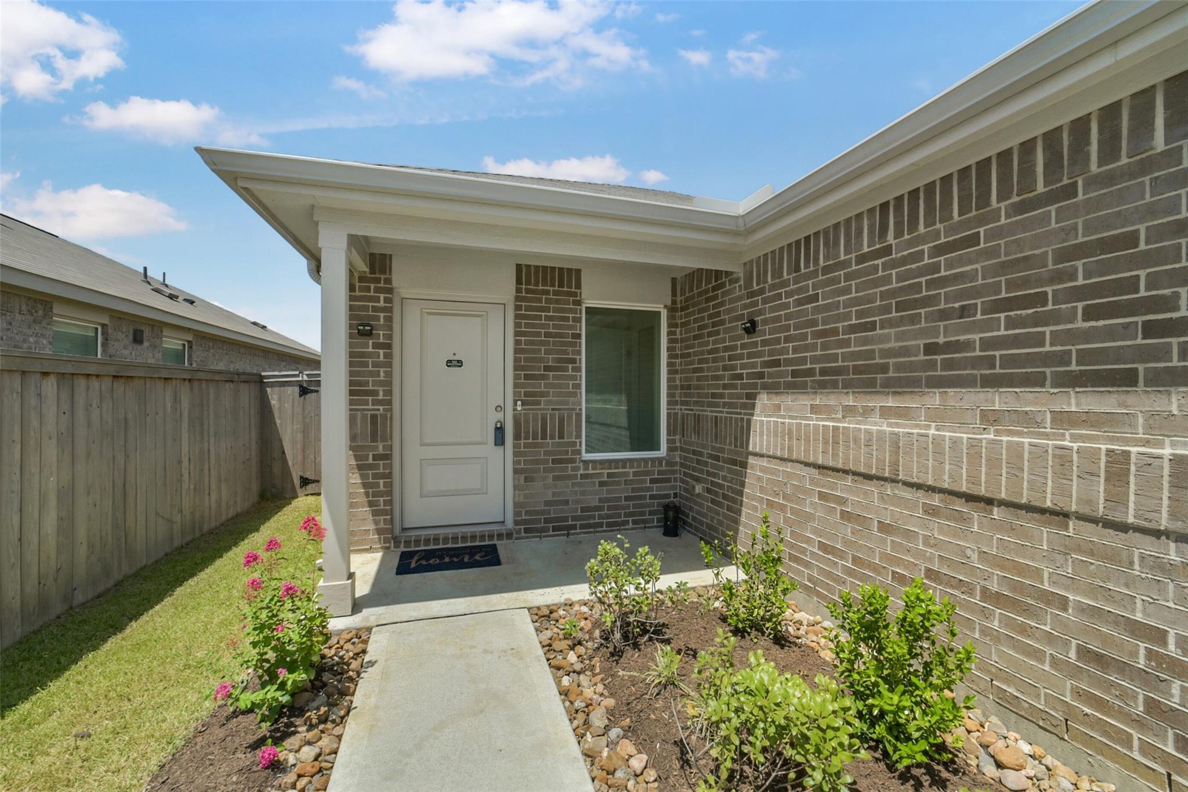
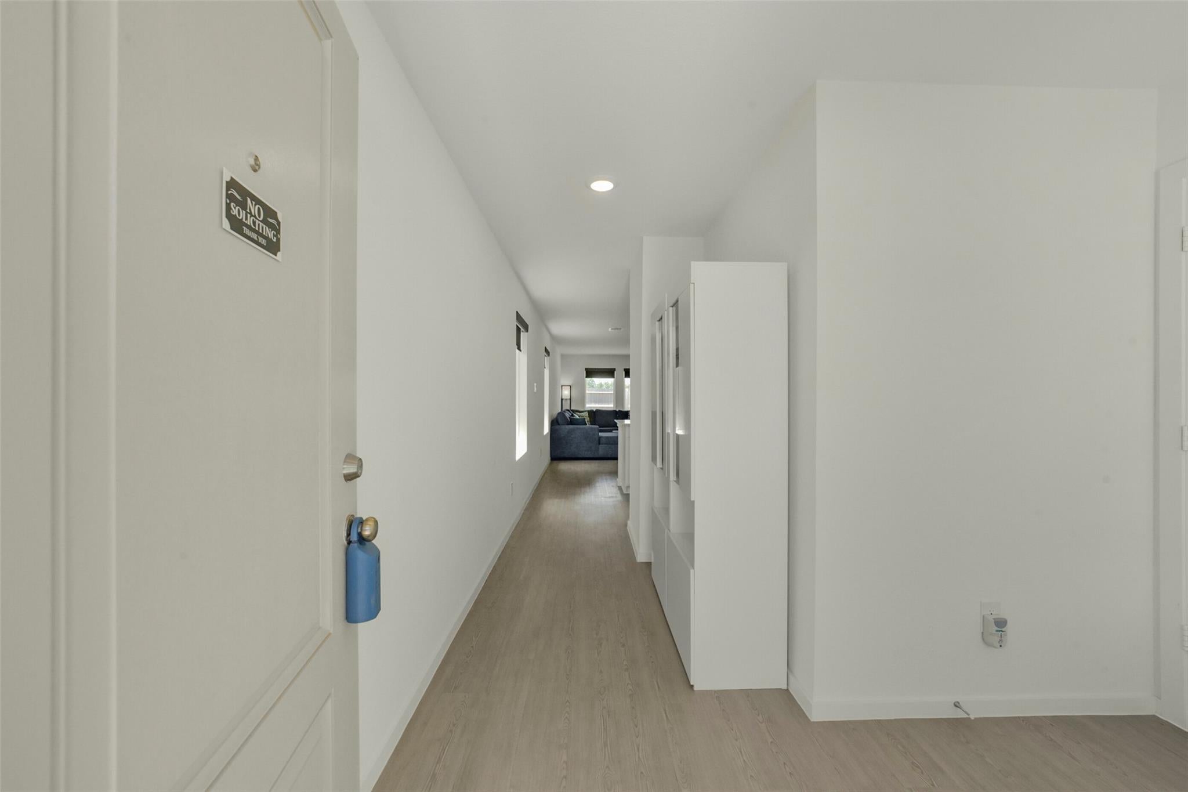
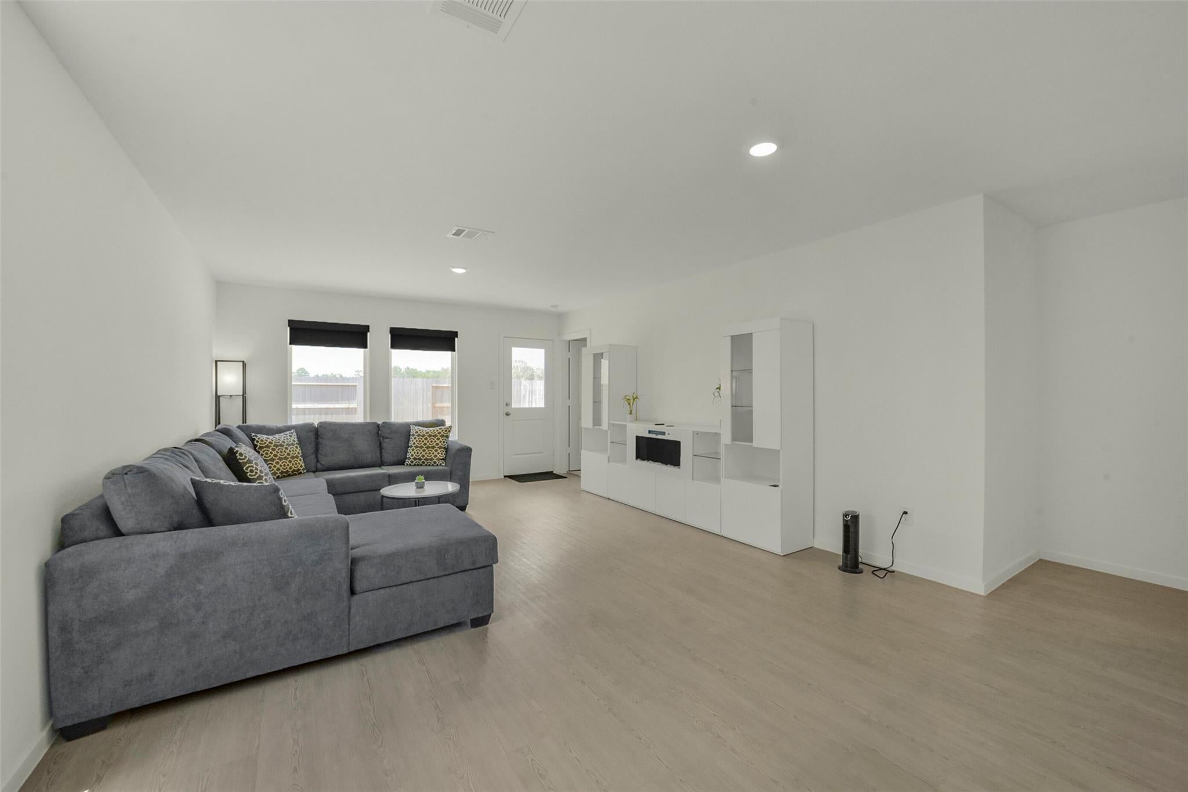
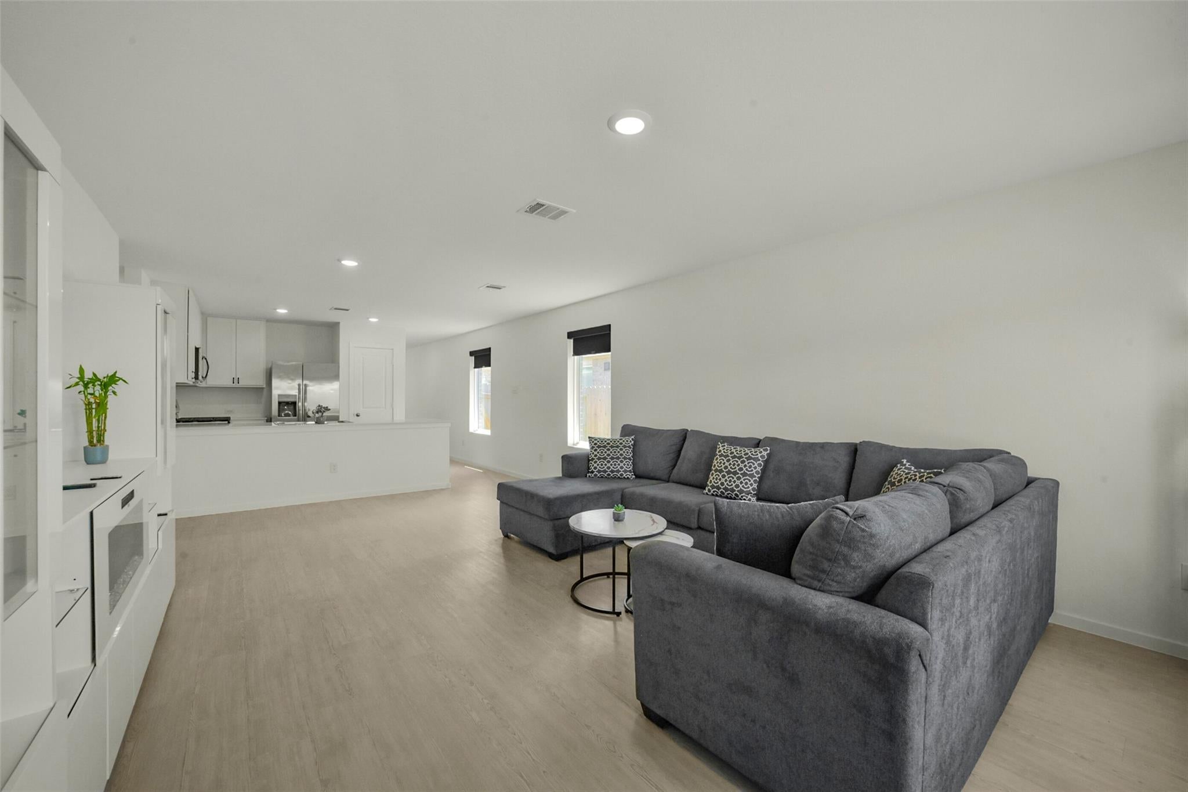
YOU WILL NOT WANT TO MISS THIS HOME! LOW ELECTRIC BILLS! Built in 2025, this 1,311 sq. ft. Lennar Core Cottage Collection “Oakridge” Plan, Elevation H3, in Sila offers 3 bedrooms, 2 full baths, and easy single-story living. A standout feature is the home’s 25 solar panels with a backup battery, helping keep the current owner’s electric bill under $20. The open-concept kitchen, dining, and family room provide a comfortable layout for everyday living and entertaining. Added features from the seller include gutters, window shades, a glass shower door, and a garage door opener. Refrigerator, washer, and dryer stay. HOA includes weekly front lawn maintenance, Wi-Fi, parks, community pool, pickleball, and more. Nearly new, energy-efficient, and move-in ready! Not in a Flood Zone! This home is truly move-in ready. Schedule your showing today before it is gone!

Save
Ask
Tour
Hide
Share
Listing Snapshot
Price 
$199,900
Days On Site 
0 Days
Bedrooms 
3
Inside Area (SqFt) 
1,311 sqft
Total Baths 
2
Full Baths 
2
Partial Baths 
N/A
Lot Size 
0.1138 Acres
Year Built 
2025
MLS® Number 
22904786
Status 
Active
Property Tax 
$6,078
HOA/Condo/Coop Fees 
$191.67 monthly
Sq Ft Source 
N/A
Friends & Family
Recent Activity
7 hours agoListing updated with changes from the MLS®
7 hours agoListing first seen on site
General Features
Acres 
0.1138
Attached Garage 
Yes
Disclosures 
Sellers Disclosure
Foundation 
Slab
Garage 
Yes
Garage Spaces 
2
Parking 
AttachedGarage Door Opener
Parking Spaces 
2
Property Sub Type 
Single Family Residence
SqFt Total 
1311
Style 
Traditional
Water Source 
Public
Interior Features
Appliances 
Water HeaterOvenGas RangeDishwasher
Cooling 
Electric
Flooring 
CarpetLaminate
Heating 
Natural Gas
Interior 
Walk-In Closet(s)Breakfast BarPantryMaster Downstairs
Laundry Features 
Electric Dryer HookupWasher Hookup
Save
Ask
Tour
Hide
Share
Exterior Features
Construction Details 
BrickCement Siding
Fencing 
Back Yard
Lot Features 
Subdivided
Roof 
Composition
Community Features
Association Dues 
2300
Financing Terms Available 
CashConventionalFHAVA Loan
HOA Fee Frequency 
Annually
MLS Area 
32
School District 
28 - Huffman
Schools
School District
28 - Huffman
Elementary School
Falcon Ridge Elementary School
Middle School
Huffman Middle School
High School
Hargrave High School
Listing courtesy of Living Vogue Real Estate sanders.lisamarie@gmail.com

IDX information is provided exclusively for consumers’ personal, non-commercial use. It may not be used for any purpose other than to identify prospective properties consumers may be interested in purchasing. This data is deemed reliable but is not guaranteed accurate by the MLS.

Data provided by HAR.com © 2026. All information provided should be independently verified.

Neighborhood & Commute
Source: Walkscore
Save
Ask
Tour
Hide
Share