Save Search
Save
Ask
Tour
Hide
Share
$349,900
1 Day On Site

3302 Waxcandle Drive
Spring, TX 77388

For Sale|Single Family Residence|Active
4
Beds
3
Total Baths
2
Full Baths
1
Partial Bath
2,668
SqFt
$131
/SqFt
1981
Built
Subdivision:
Candlelight Hills
County:
Harris
Call Now: +1 (832) 898-2855
Is this the listing for you? We can help make it yours.
+1 (832) 898-2855
3302 Waxcandle Drive3302 Waxcandle Drive3302 Waxcandle Drive3302 Waxcandle Drive
Save
Ask
Tour
Hide
Share

Mortgage Calculator

Monthly Payment (Est.)

$1,596
Calculator powered by Showcase IDX, a Constellation1 Company. Copyright ©2026 Information is deemed reliable but not guaranteed.

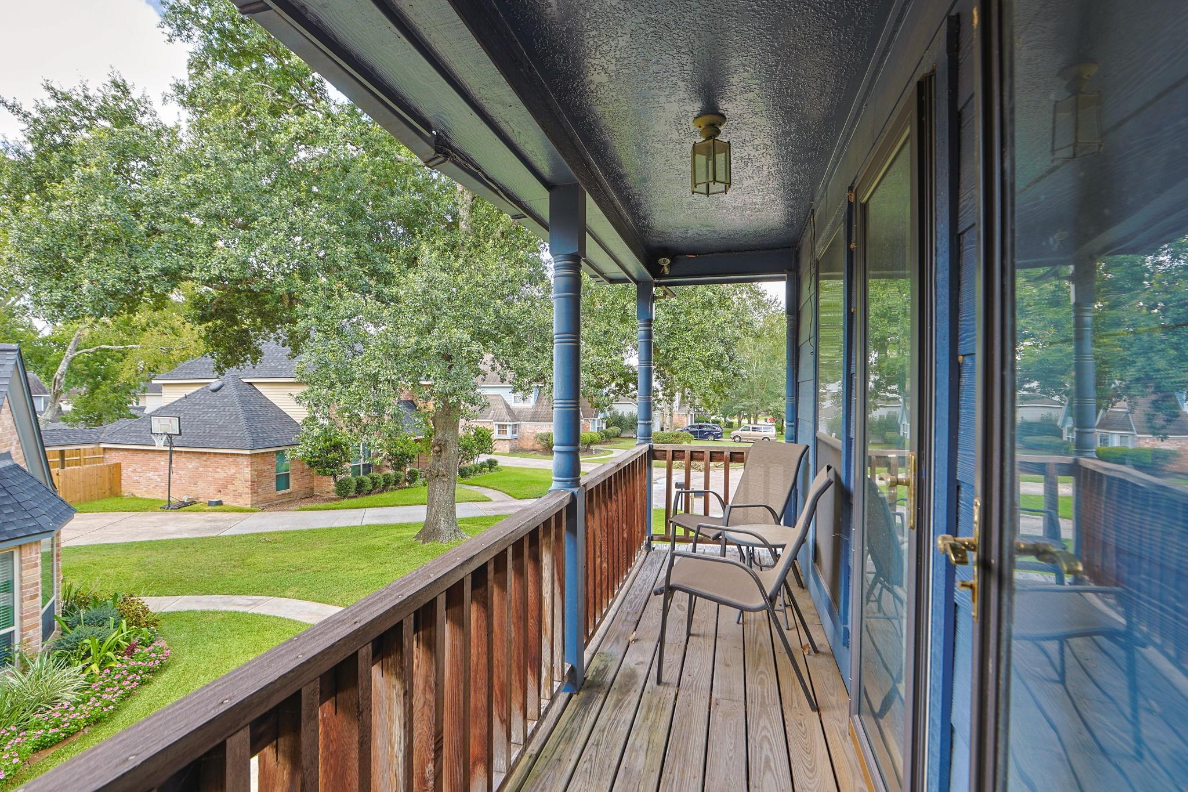
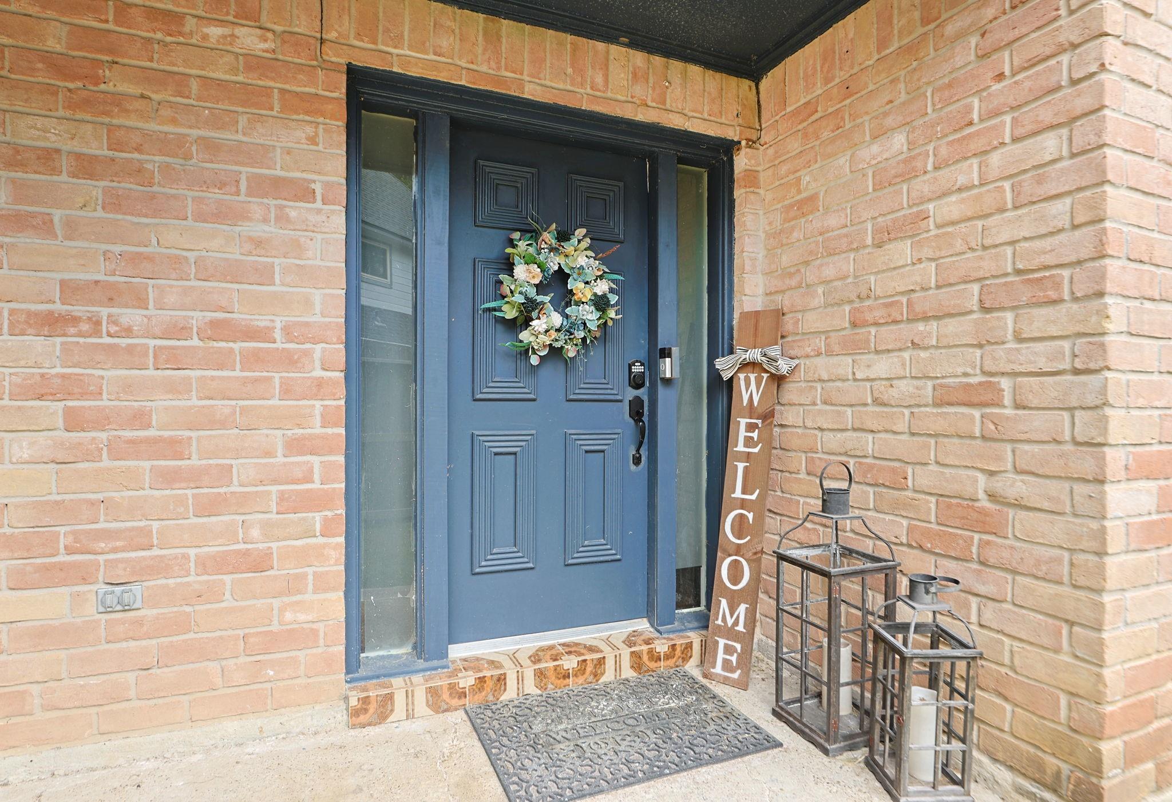
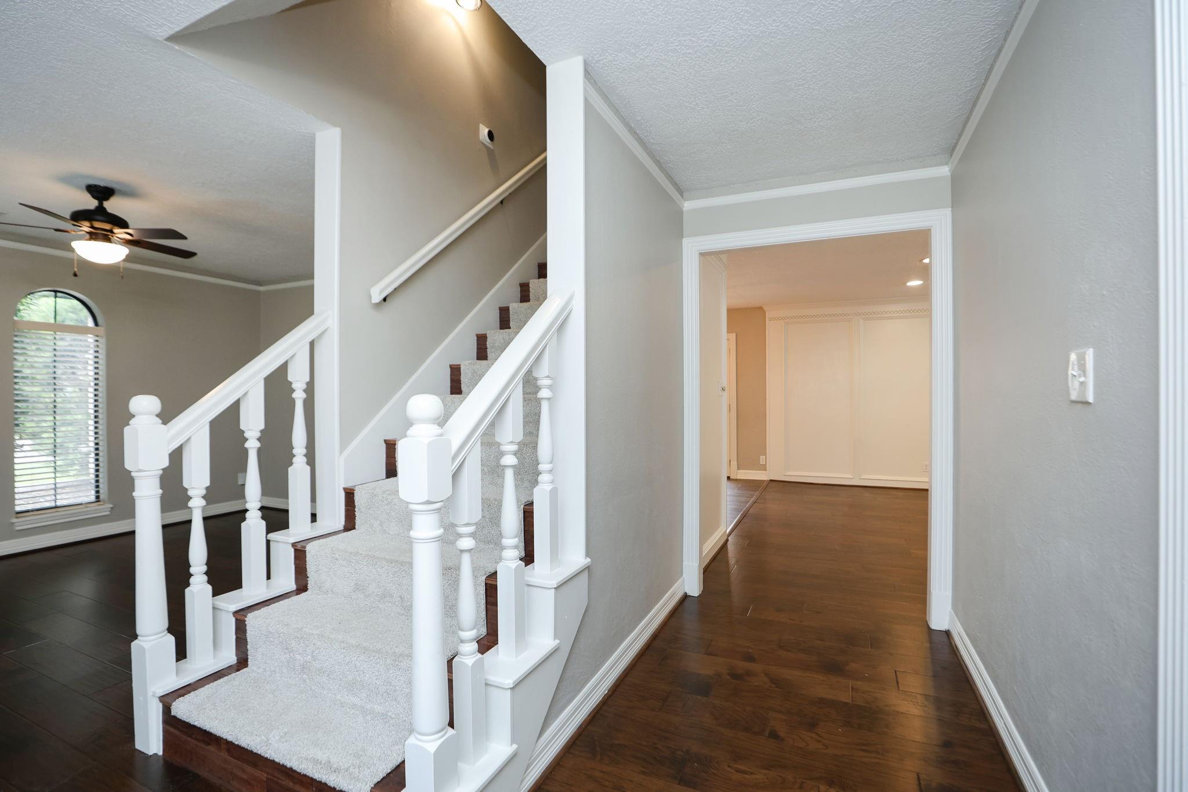
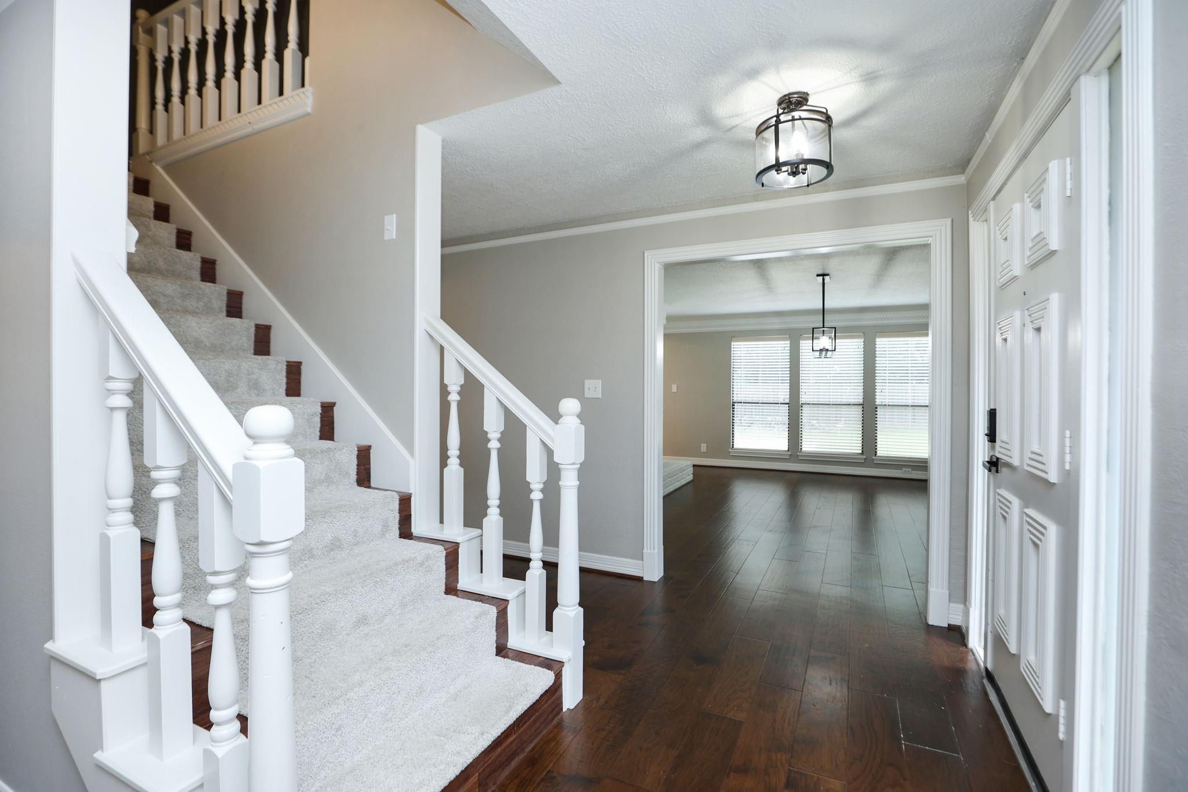
***BRAND NEW ROOF*** Welcome to this move-in ready home featuring extensive updates and modern finishes throughout. Enjoy peace of mind with a new AC unit installed in 2025, water heater replaced in 2024, updated electrical with full-house surge protection added in 2022, and plumbing replaced in 2025 with copper and PEX throughout. The foundation was surveyed in both 2022 and 2025 and includes a transferable lifetime warranty. Inside, you’ll find updated engineered hardwood floors in the main living areas, fresh paint, sleek quartz countertops, and a beautifully updated primary bathroom. Outside, a new concrete patio and professionally added hardscape in the front and backyard create ideal spaces for relaxing and entertaining. This well-maintained home is truly ready for its next owner to enjoy.

Save
Ask
Tour
Hide
Share
Listing Snapshot
Price 
$349,900
Days On Site 
1 Day
Bedrooms 
4
Inside Area (SqFt) 
2,668 sqft
Total Baths 
3
Full Baths 
2
Partial Baths 
1
Lot Size 
0.265 Acres
Year Built 
1981
MLS® Number 
23231644
Status 
Active
Property Tax 
$5,940
HOA/Condo/Coop Fees 
$70.83 monthly
Sq Ft Source 
N/A
Friends & Family
Recent Activity
22 hours agoListing updated with changes from the MLS®
yesterdayListing first seen on site
General Features
Acres 
0.265
Attached Garage 
Yes
Direction Faces 
East
Disclosures 
Seller's Disclosure
Foundation 
Slab
Garage 
Yes
Garage Spaces 
2
Green Energy Efficient 
ThermostatLightingHVACAppliances
Parking 
Attached
Parking Spaces 
2
Property Sub Type 
Single Family Residence
SqFt Total 
2668
Style 
Traditional
Water Source 
Public
Interior Features
Appliances 
ENERGY STAR Qualified AppliancesWater HeaterDisposalElectric OvenMicrowaveElectric CooktopDishwasherInstant Hot WaterWater Purifier
Cooling 
Attic FanCeiling Fan(s)Electric
Fireplace 
Yes
Fireplace Features 
Gas
Fireplaces 
1
Flooring 
Wood
Heating 
Natural GasHot Water
Interior 
Crown MoldingDry BarWalk-In Closet(s)Kitchen IslandPantryEntrance FoyerSmart Thermostat
Laundry Features 
Electric Dryer HookupGas Dryer HookupWasher Hookup
Bedroom 
Dimensions - 14X10Level - SecondArea - 140
Breakfast 
Dimensions - 11X8Level - FirstArea - 88
Den 
Dimensions - 17X14Level - FirstArea - 238
Dining Room 
Dimensions - 14X11Level - FirstArea - 154
Kitchen 
Dimensions - 12X11Level - FirstArea - 132
Living Room 
Dimensions - 21X15Level - FirstArea - 315
Master Bathroom 
Dimensions - 11X8Level - SecondArea - 88
Master Bedroom 
Dimensions - 20X12Level - SecondArea - 240
Utility Room 
Dimensions - 7X6Level - FirstArea - 42
Save
Ask
Tour
Hide
Share
Exterior Features
Construction Details 
Batts InsulationBrickWood SidingBlown-In Insulation
Exterior 
Balcony
Fencing 
Back YardFull
Lot Features 
Back YardCul-De-Sac
Patio And Porch 
Patio
Roof 
Composition
Community Features
Association Amenities 
Basketball CourtClubhouseDog ParkParkParty RoomTrail(s)Recreation FacilitiesSport Court
Association Fee 
$850.0
Association Fee Frequency 
Annually
Community Features 
Clubhouse
MLS Area 
13
School District 
32 - Klein
Roads 
Asphalt
Schools
School District
32 - Klein
Elementary School
Haude Elementary School
Middle School
Strack Intermediate School
High School
Klein Collins High School
Listing courtesy of Creekstone Real Estate al@creekstonere.com

IDX information is provided exclusively for consumers’ personal, non-commercial use. It may not be used for any purpose other than to identify prospective properties consumers may be interested in purchasing. This data is deemed reliable but is not guaranteed accurate by the MLS.

Data provided by HAR.com © 2026. All information provided should be independently verified.

Neighborhood & Commute
Source: Walkscore
Save
Ask
Tour
Hide
Share