Save Search
Save
Ask
Tour
Hide
Share
$549,000
New Listing

122 Cliftons Curve Way
Montgomery, TX 77316

For Sale|Single Family Residence|Active
4
Beds
3
Total Baths
3
Full Baths
2,990
SqFt
$184
/SqFt
2017
Built
Subdivision:
Woodforest 57
County:
Montgomery
Call Now: +1 (832) 898-2855
Is this the listing for you? We can help make it yours.
+1 (832) 898-2855
122 Cliftons Curve Way122 Cliftons Curve Way122 Cliftons Curve Way122 Cliftons Curve Way
Save
Ask
Tour
Hide
Share

Mortgage Calculator

Monthly Payment (Est.)

$2,505
Calculator powered by Showcase IDX, a Constellation1 Company. Copyright ©2026 Information is deemed reliable but not guaranteed.

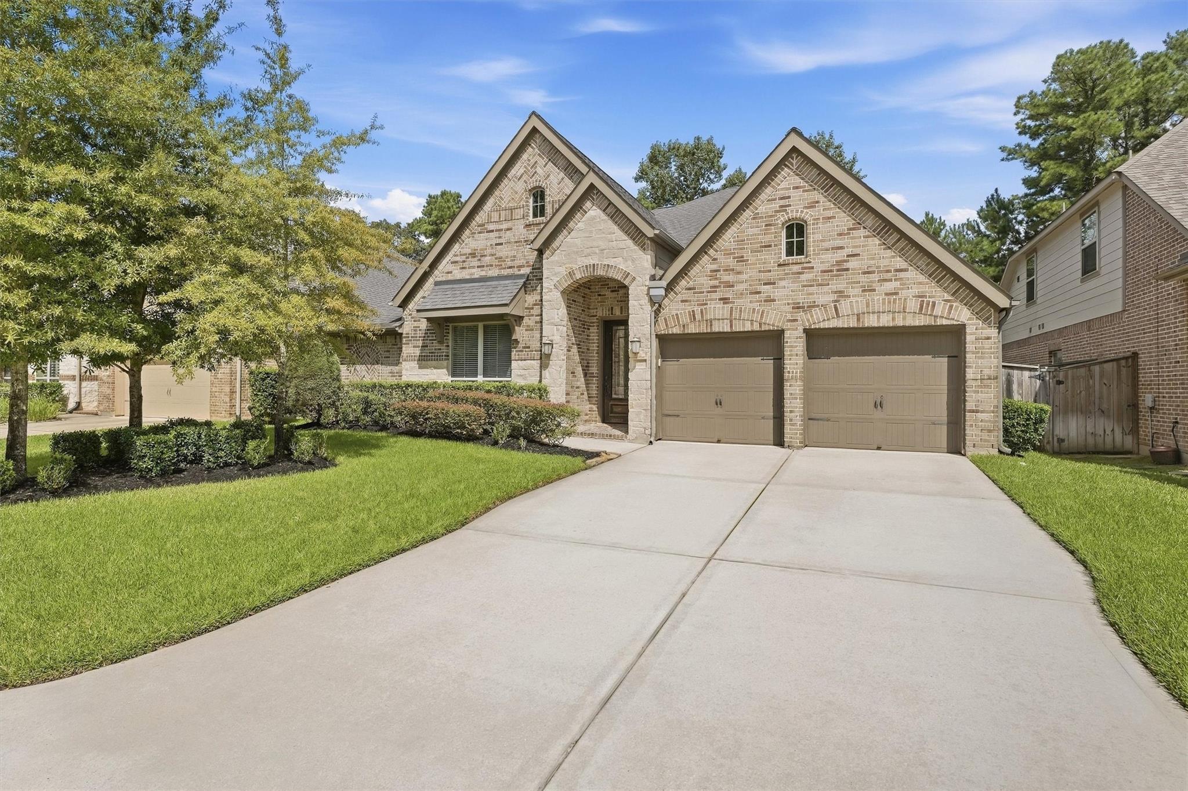
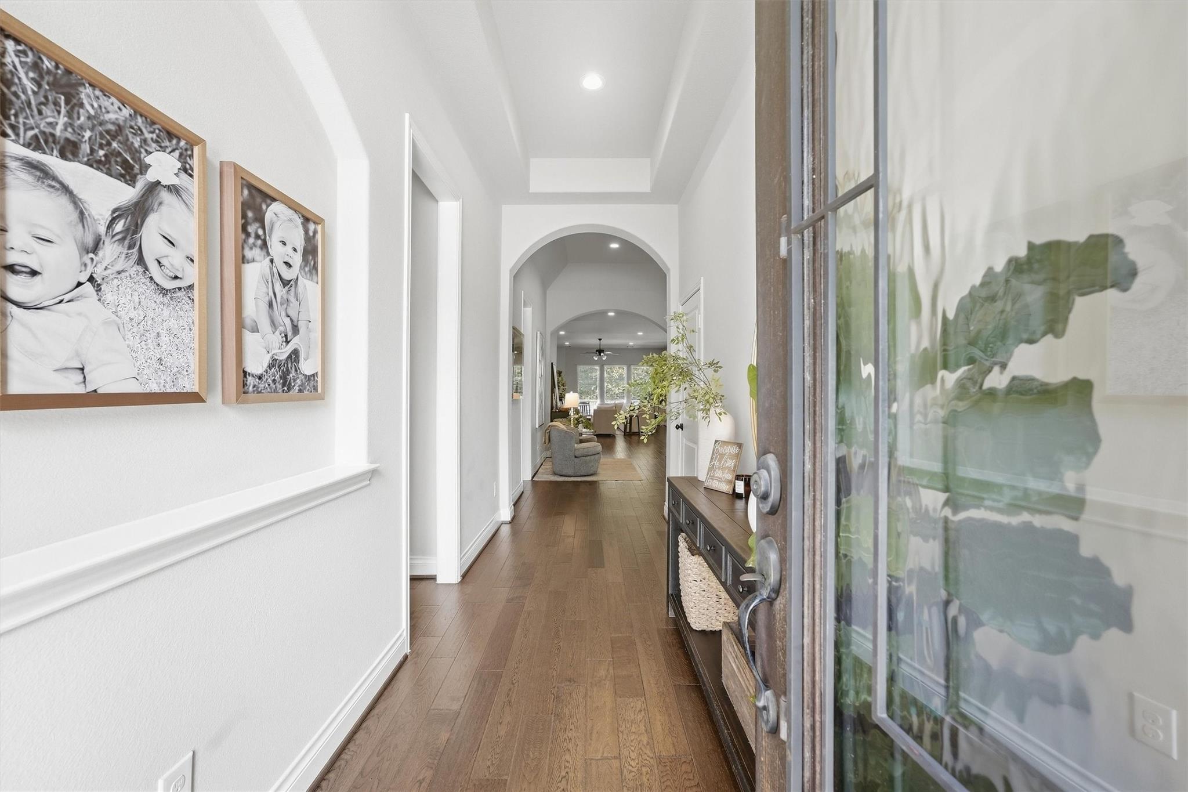
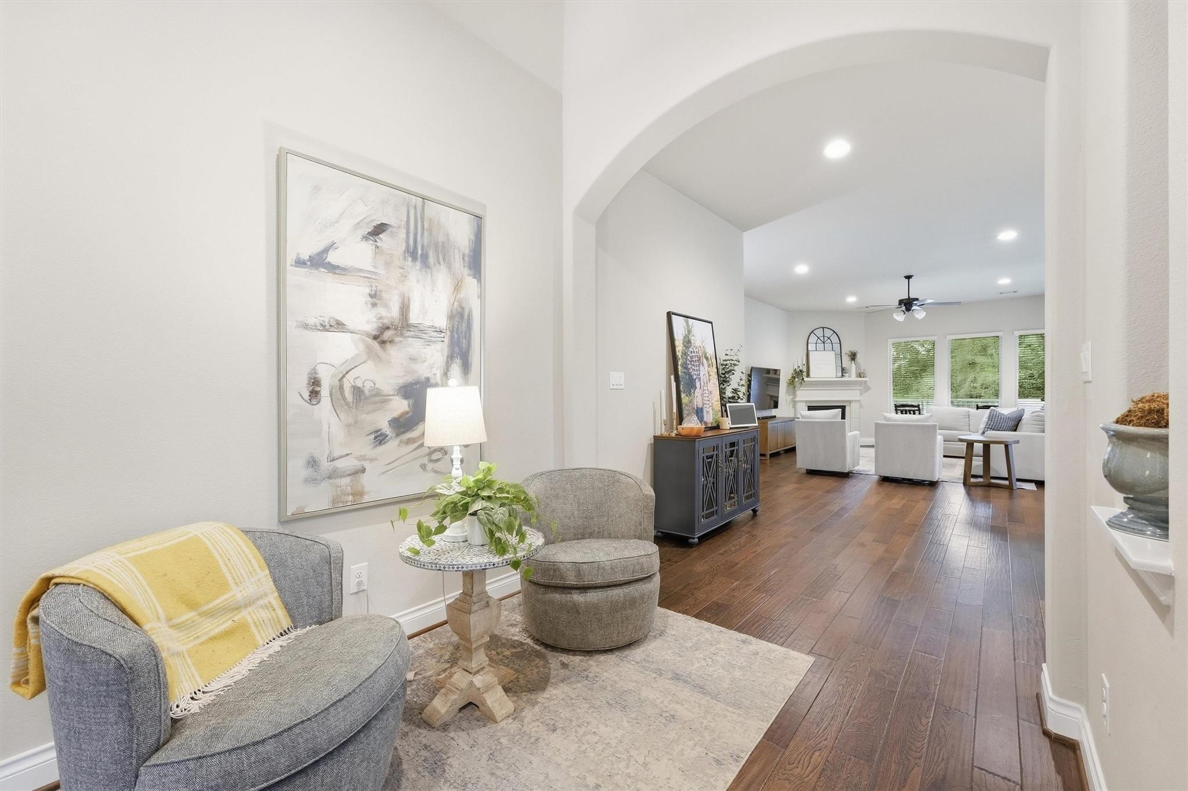
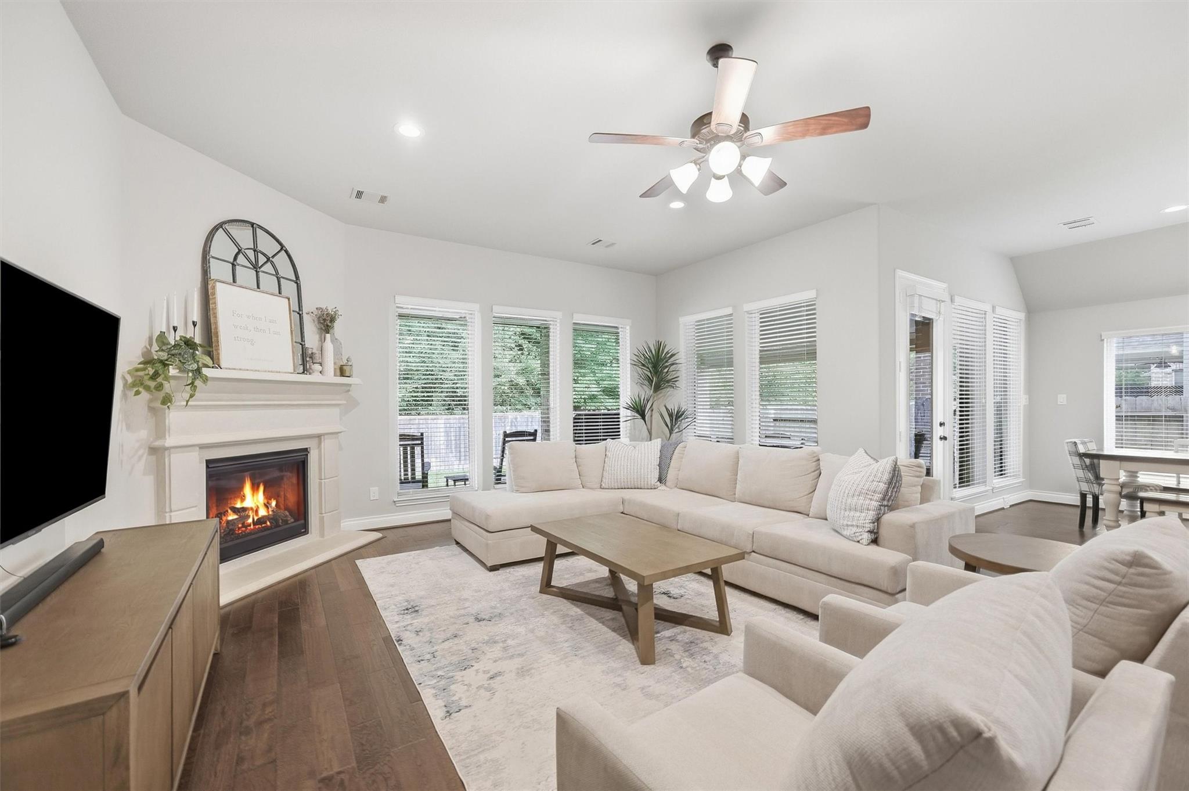
This one-story Perry home is located in the highly sought-after Woodforest community of Montgomery. This beautifully designed 4-bedroom, 3-bath home offers approximately 2,943 sq feet of thoughtfully planned living space with an inviting layout perfect for both everyday living and entertaining. The spacious open-concept design provides a seamless flow between the living, dining and kitchen areas, creating a warm and welcoming atmosphere. Generously sized bedrooms offer flexibility for family, guests or a dedicated home office, while the primary suite provides a comfortable private retreat. There is also a large game room that could be an office or media area. This home offers the perfect combination of space, style & convenience. Also enjoy that there are no back neighbors. Enjoy all that Woodforest has to offer, including exceptional amenities, beautiful surroundings & a wonderful sense of community, while being conveniently located near shopping, dining & major thoroughfares.

Save
Ask
Tour
Hide
Share
Listing Snapshot
Price 
$549,000
Days On Site 
0 Days
Bedrooms 
4
Inside Area (SqFt) 
2,990 sqft
Total Baths 
3
Full Baths 
3
Partial Baths 
N/A
Lot Size 
0.1763 Acres
Year Built 
2017
MLS® Number 
23614282
Status 
Active
Property Tax 
$10,385
HOA/Condo/Coop Fees 
$116 monthly
Sq Ft Source 
N/A
Friends & Family
Recent Activity
11 hours agoListing updated with changes from the MLS®
18 hours agoListing first seen on site
General Features
Acres 
0.1763
Attached Garage 
Yes
Disclosures 
Seller's Disclosure
Foundation 
Slab
Garage 
Yes
Garage Spaces 
2
Parking 
Attached
Parking Spaces 
2
Property Sub Type 
Single Family Residence
SqFt Total 
2990
Style 
Traditional
Interior Features
Appliances 
DisposalElectric OvenMicrowaveGas CooktopDishwasher
Cooling 
Electric
Fireplace 
Yes
Fireplace Features 
Gas Log
Fireplaces 
1
Heating 
Natural Gas
Interior 
Breakfast BarKitchen IslandPantry
Window Features 
Low Emissivity Windows
Bedroom 
Dimensions - 14X13Level - FirstArea - 182
Save
Ask
Tour
Hide
Share
Exterior Features
Construction Details 
BrickStone
Lot Features 
Subdivided
Roof 
Composition
Windows/Doors 
Low Emissivity Windows
Community Features
Association Amenities 
Dog ParkFitness CenterJogging PathParkPlaygroundPoolRecreation FacilitiesSport Court
Association Fee 
$1392.0
Association Fee Frequency 
Annually
MLS Area 
39
School District 
11 - Conroe
Financing Terms Available 
CashConventionalFHAVA Loan
Schools
School District
11 - Conroe
Elementary School
Stewart Elementary School (Conroe)
Middle School
Peet Junior High School
High School
Conroe High School
Listing courtesy of Ebby Halliday, REALTORS kelly.nelson@williamstrew.com

IDX information is provided exclusively for consumers’ personal, non-commercial use. It may not be used for any purpose other than to identify prospective properties consumers may be interested in purchasing. This data is deemed reliable but is not guaranteed accurate by the MLS.

Data provided by HAR.com © 2026. All information provided should be independently verified.

Neighborhood & Commute
Source: Walkscore
Save
Ask
Tour
Hide
Share