Save Search
Save
Ask
Tour
Hide
Share
$625,000
New Listing

28907 Valley Commons Drive
Huffman, TX 77336

For Sale|Single Family Residence|Active
3
Beds
2
Total Baths
2
Full Baths
2,152
SqFt
$290
/SqFt
1998
Built
Subdivision:
Commons Lake Houston Sec 01
County:
Harris
Call Now: +1 (832) 898-2855
Is this the listing for you? We can help make it yours.
+1 (832) 898-2855
28907 Valley Commons Drive28907 Valley Commons Drive28907 Valley Commons Drive28907 Valley Commons Drive
Save
Ask
Tour
Hide
Share

Mortgage Calculator

Monthly Payment (Est.)

Enter an interest rate to see your estimated monthly payment.
Calculator powered by Showcase IDX, a Constellation1 Company. Copyright ©2026 Information is deemed reliable but not guaranteed.

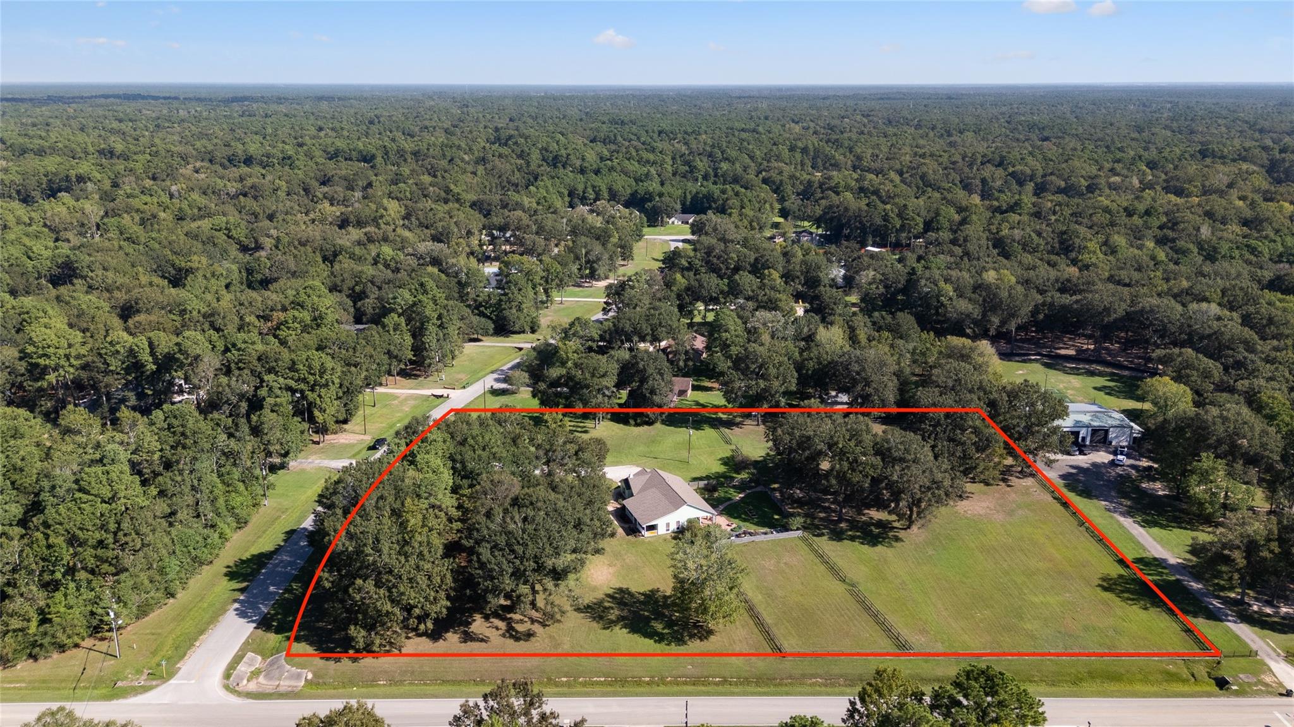
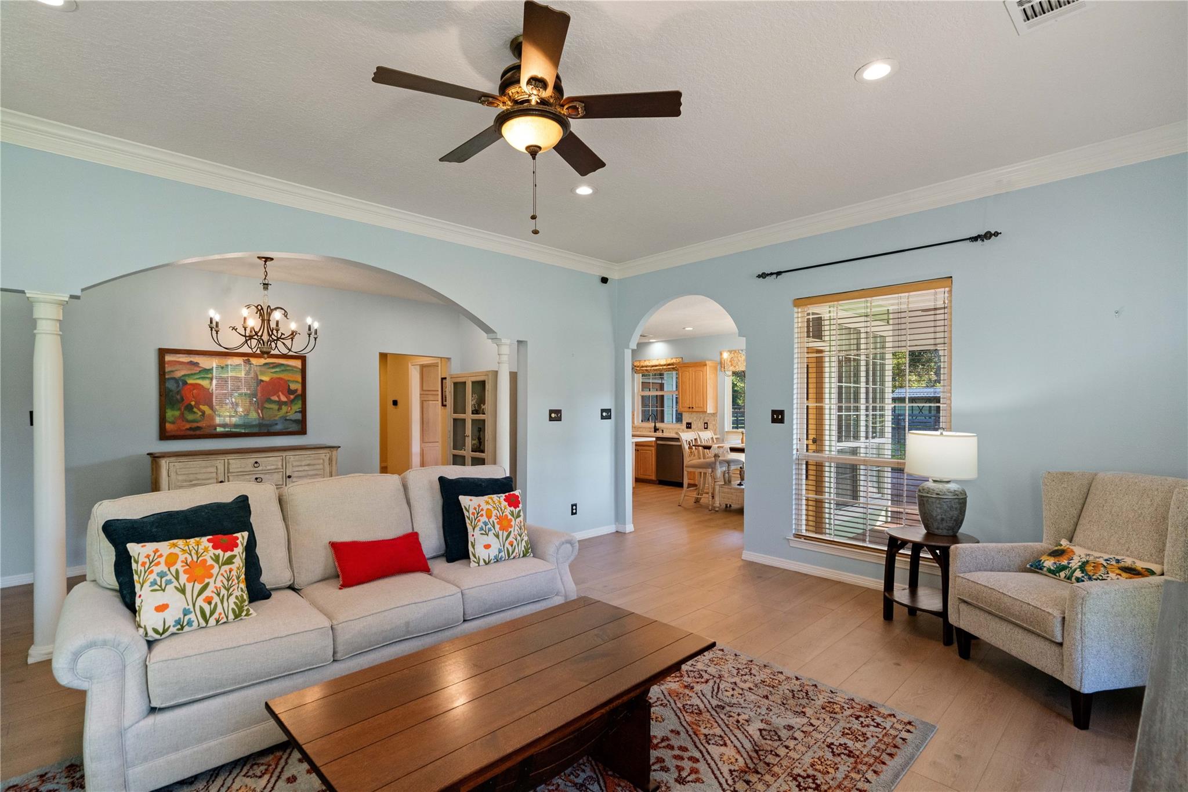
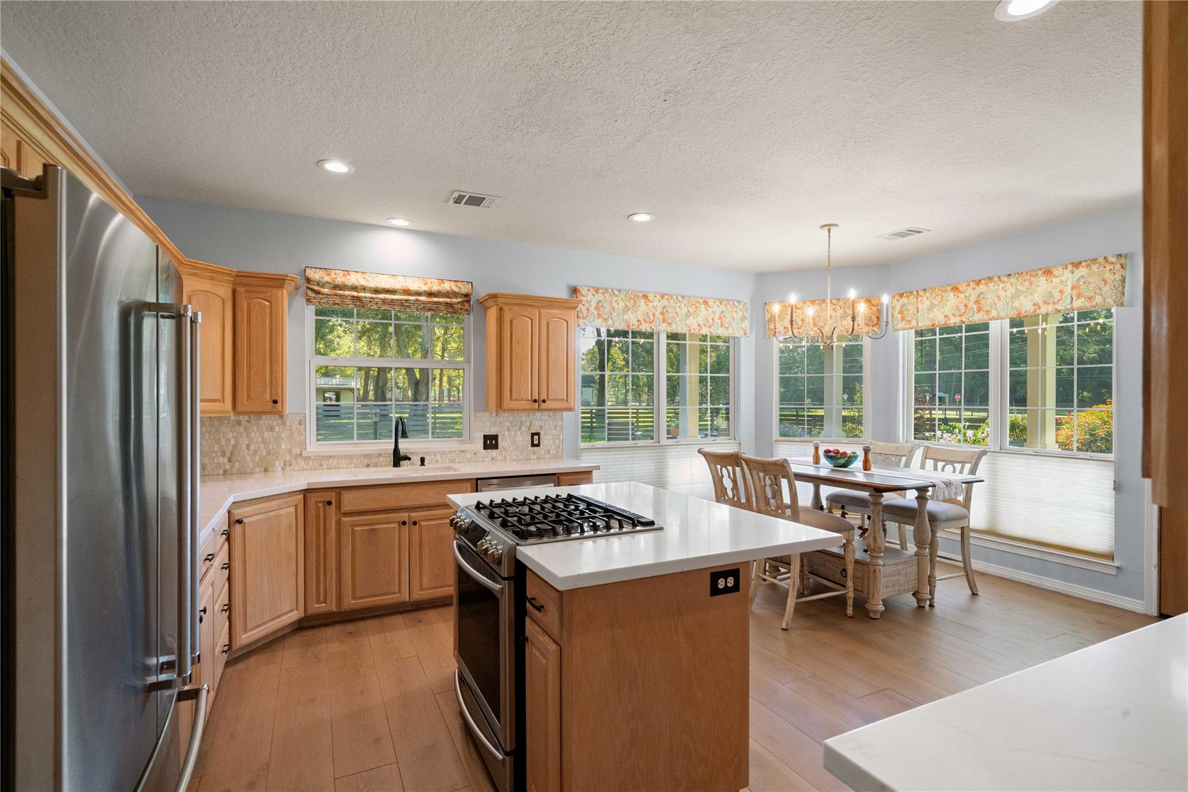
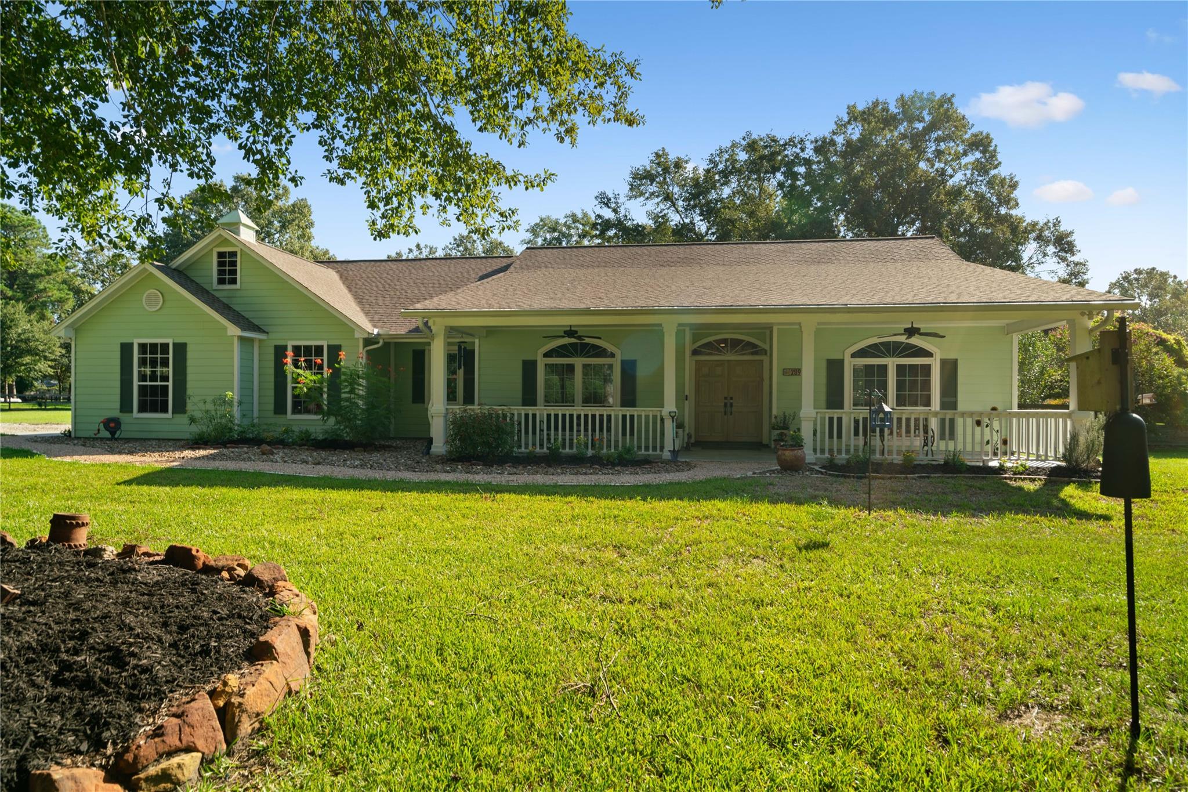
EQUESTRIAN DREAMS OR MULTIGENERATIONAL LIVING POTENTIAL—4.4 ACRES GIVES YOU ROOM FOR BOTH! WHOLE-HOME GENERAC GENERATOR adds even more peace of mind. Tucked into the Commons of Lake Houston, this charming one-story feels like a breath of fresh air—warm, welcoming and thoughtfully updated without losing the character that makes a home feel like home. Natural light pours through the living spaces, while the UPDATED KITCHEN overlooks the backyard acreage & HORSE BARN w/ 2 stables, and the BEAUTIFULLY RENOVATED PRIMARY BATH brings a fresh, polished feel. The semi-wraparound porch was made for morning coffee, rocking chairs and quiet evenings overlooking your own slice of Texas. Tend the garden, enjoy the wide-open space and settle into a slower pace. A LOW TAX RATE makes country living even sweeter! NATURAL GAS connected! The Commons offers horse trail easements, 2 nature parks w/ boat ramps and Lake Houston access, plus a community pool and pavilion. Room to roam, gather, grow and dream!

Save
Ask
Tour
Hide
Share
Listing Snapshot
Price 
$625,000
Days On Site 
0 Days
Bedrooms 
3
Inside Area (SqFt) 
2,152 sqft
Total Baths 
2
Full Baths 
2
Partial Baths 
N/A
Lot Size 
4.4139 Acres
Year Built 
1998
MLS® Number 
23879965
Status 
Active
Property Tax 
$10,558
HOA/Condo/Coop Fees 
$100 monthly
Sq Ft Source 
N/A
Friends & Family
Recent Activity
6 hours agoListing updated with changes from the MLS®
7 hours agoListing first seen on site
General Features
Acres 
4.4139
Attached Garage 
Yes
Disclosures 
ExclusionsSeller's Disclosure
Foundation 
Slab
Garage 
Yes
Garage Spaces 
3
Green Energy Efficient 
Thermostat
Parking 
AttachedOversized
Parking Spaces 
3
Property Sub Type 
Single Family Residence
Security 
Security Service
Sewer 
Aerobic SepticSeptic Tank
SqFt Total 
2152
Style 
FarmhouseTraditional
Water Source 
PublicShared Well
Interior Features
Appliances 
Gas OvenOvenMicrowaveGas RangeCooktop
Cooling 
Ceiling Fan(s)Electric
Fireplace 
Yes
Fireplace Features 
Electric
Fireplaces 
1
Flooring 
Tile
Heating 
Natural Gas
Interior 
Crown MoldingWalk-In Closet(s)Entrance FoyerMaster DownstairsKitchen IslandDouble VanitySmart Thermostat
Laundry Features 
Electric Dryer HookupGas Dryer HookupWasher Hookup
Bathroom 
Dimensions - 5.0 x6.10Level - FirstArea - 30
Bedroom 
Dimensions - 10.4x13.3Level - FirstArea - 138
Dining Room 
Dimensions - 5.11x12.2Level - FirstArea - 62
Kitchen 
Dimensions - 13.1x15.1Level - FirstArea - 197
Living Room 
Dimensions - 15.9x21.0Level - FirstArea - 333
Master Bathroom 
Dimensions - 10.0x9.6Level - FirstArea - 96
Master Bedroom 
Dimensions - 13.917.0Level - First
Utility Room 
Dimensions - 6.10x8.10Level - FirstArea - 49
Save
Ask
Tour
Hide
Share
Exterior Features
Construction Details 
Cement SidingOther
Fencing 
Back YardCross Fenced
Lot Features 
Back YardClearedSubdividedWooded
Patio And Porch 
CoveredPorch
Roof 
Composition
Waterfront Features 
Pond
Community Features
Association Amenities 
Beach AccessClubhouseJogging PathParkPoolTrail(s)
Association Fee 
$1200.0
Association Fee Frequency 
Annually
Community Features 
Clubhouse
MLS Area 
32
School District 
28 - Huffman
Horse Property 
Riding Trail
Financing Terms Available 
CashConventionalFHAVA Loan
Roads 
AsphaltGravel
Horse Allowed 
Yes
Schools
School District
28 - Huffman
Elementary School
Huffman Elementary School (Huffman)
Middle School
Huffman Middle School
High School
Hargrave High School
Listing courtesy of Keller Williams Realty Northeast mnmarley@kw.com

IDX information is provided exclusively for consumers’ personal, non-commercial use. It may not be used for any purpose other than to identify prospective properties consumers may be interested in purchasing. This data is deemed reliable but is not guaranteed accurate by the MLS.

Data provided by HAR.com © 2026. All information provided should be independently verified.

Neighborhood & Commute
Source: Walkscore
Save
Ask
Tour
Hide
Share