Save Search
Save
Ask
Tour
Hide
Share
$249,900
1 Day On Site

40526 Berylline Lane
Magnolia, TX 77354

For Sale|Single Family Residence|Active
3
Beds
2
Total Baths
2
Full Baths
1,631
SqFt
$153
/SqFt
2021
Built
Subdivision:
Audubon Creekside North
County:
Montgomery
Call Now: +1 (832) 898-2855
Is this the listing for you? We can help make it yours.
+1 (832) 898-2855
40526 Berylline Lane40526 Berylline Lane40526 Berylline Lane40526 Berylline Lane
Save
Ask
Tour
Hide
Share

Mortgage Calculator

Monthly Payment (Est.)

Enter an interest rate to see your estimated monthly payment.
Calculator powered by Showcase IDX, a Constellation1 Company. Copyright ©2026 Information is deemed reliable but not guaranteed.

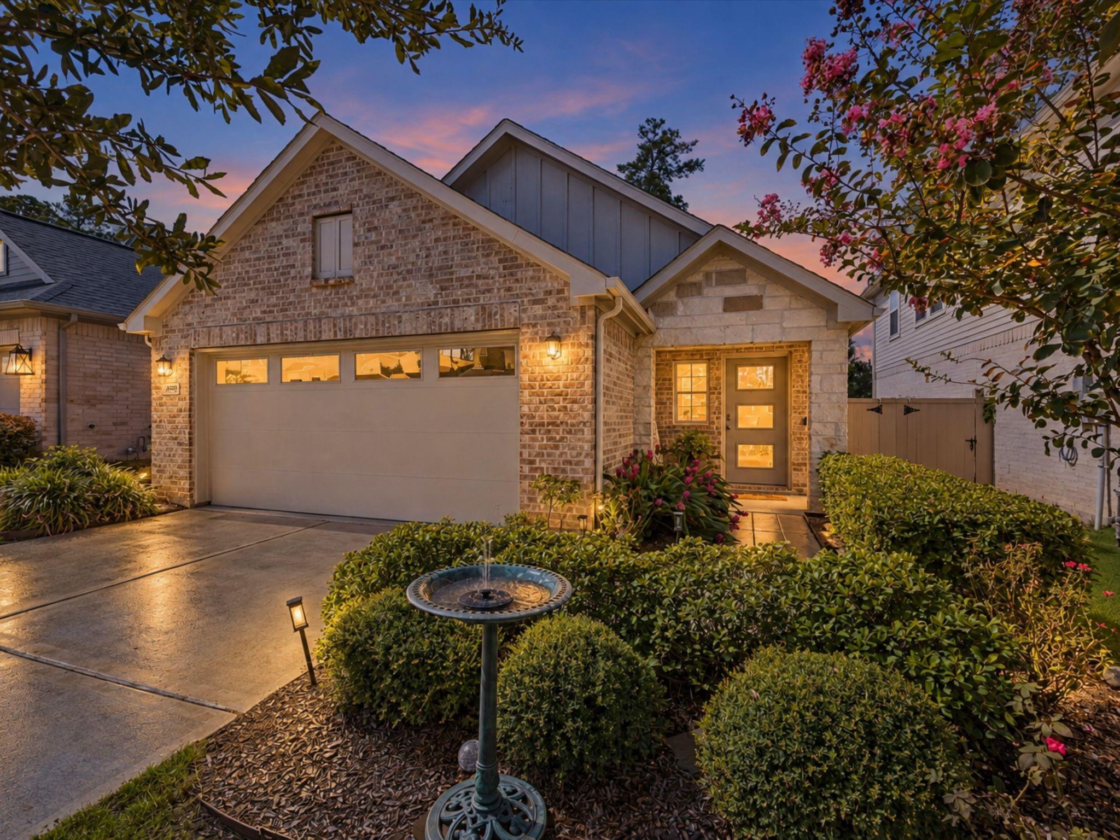
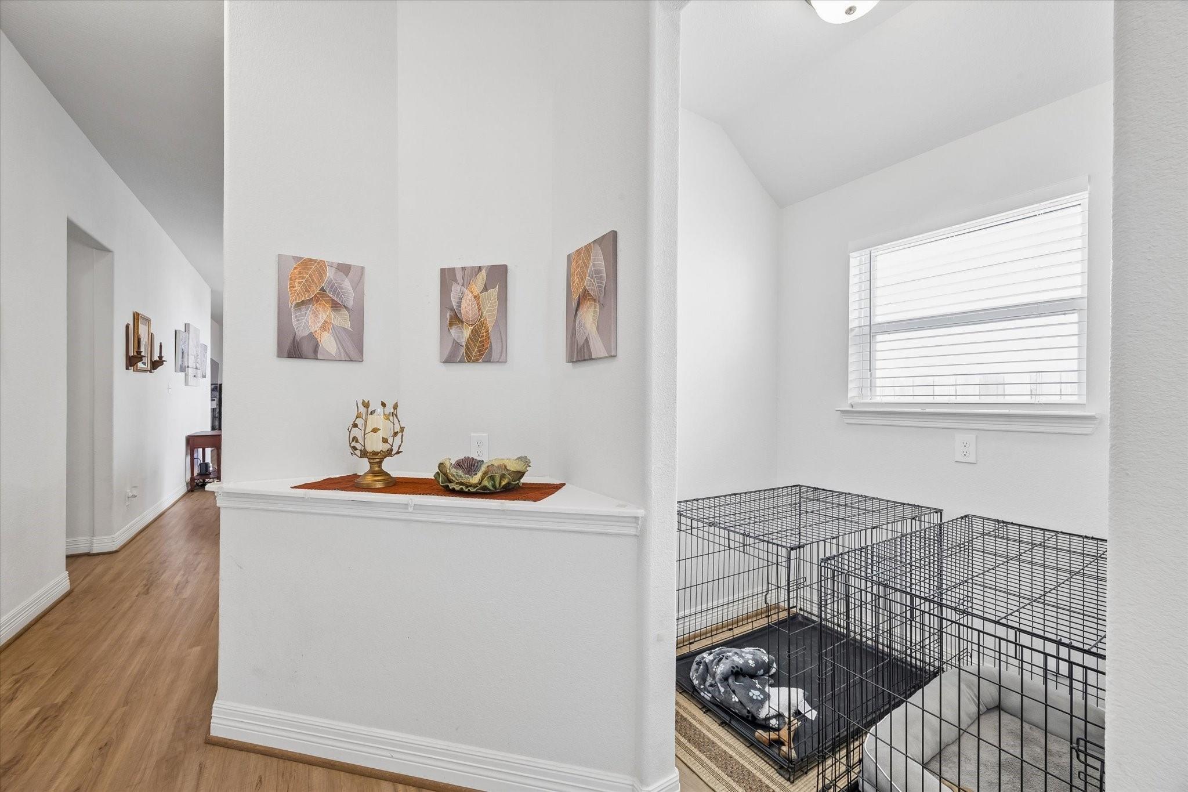
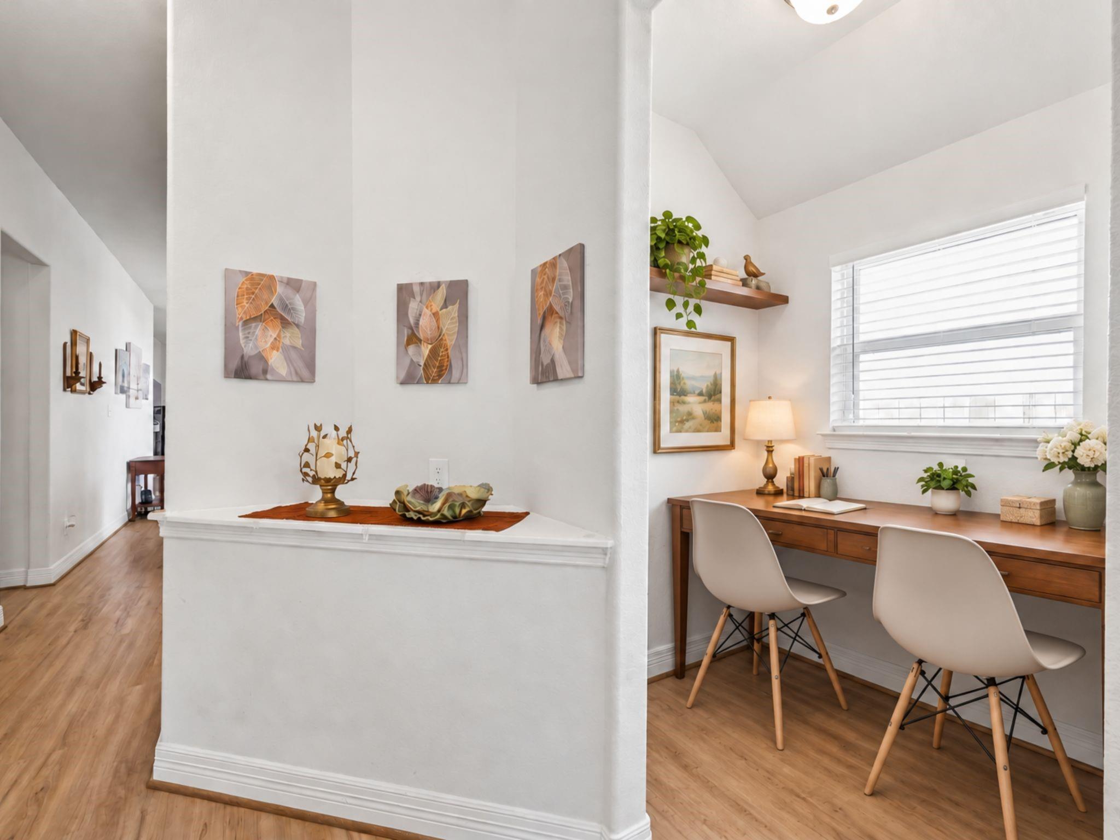
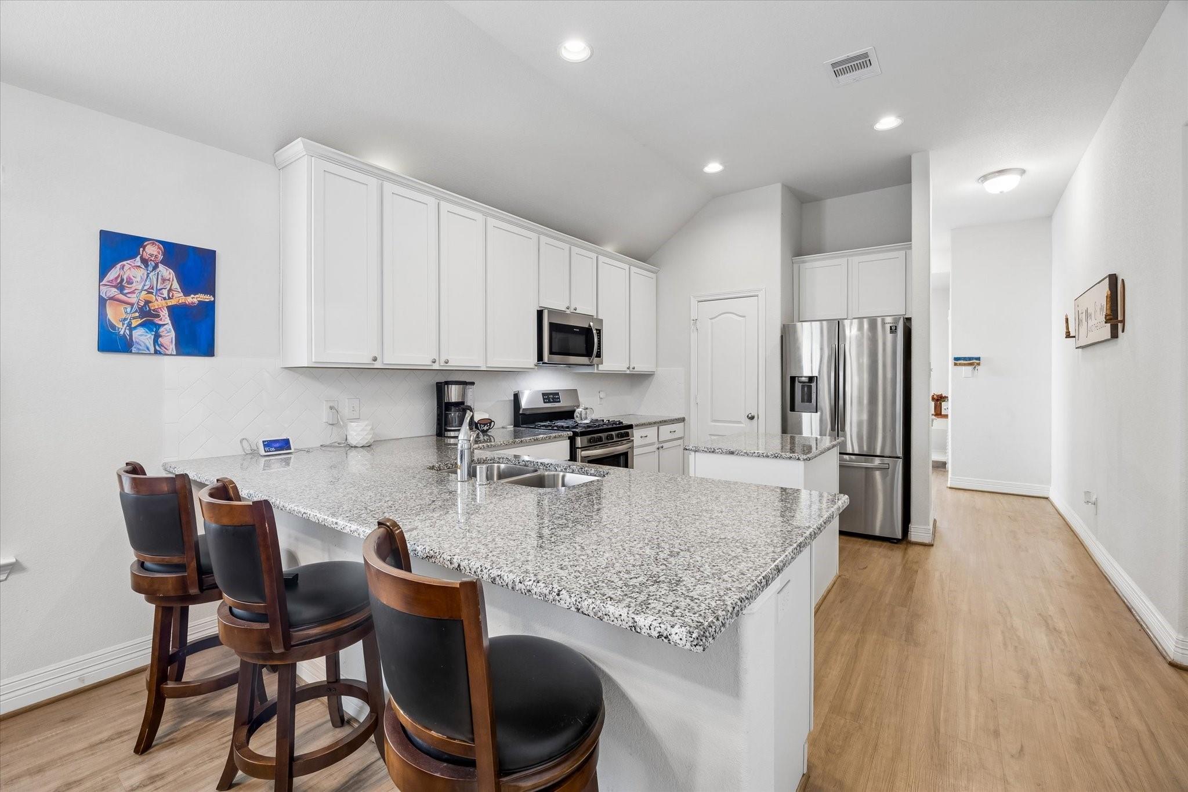
Welcome to this beautifully maintained 3-bed, 2-bath home with attached 2-car garage and great curb appeal, offering bright, open-concept design with stylish finishes, spacious living areas and abundant natural light throughout. Inviting family room flows seamlessly into the dining and kitchen, creating functional layout perfect for both everyday living and entertaining. Island kitchen with granite countertops, 42" cabinetry, generous counter space and plenty of storage. Private primary suite provides relaxing retreat with ensuite bath featuring spacious walk-in shower and walk-in closet. Generously sized secondary bedrooms offer comfortable accommodations and flexibility. Outside, low-maintenance backyard with walking easement and custom patio, providing the perfect space for entertaining. Ideally located near shopping, dining, entertainment and major thoroughfares, this inviting home offers the perfect combination of comfort, functionality and everyday convenience.

Save
Ask
Tour
Hide
Share
Listing Snapshot
Price 
$249,900
Days On Site 
1 Day
Bedrooms 
3
Inside Area (SqFt) 
1,631 sqft
Total Baths 
2
Full Baths 
2
Partial Baths 
N/A
Lot Size 
0.1056 Acres
Year Built 
2021
MLS® Number 
23896781
Status 
Active
Property Tax 
$5,540
HOA/Condo/Coop Fees 
$154.17 monthly
Sq Ft Source 
N/A
Friends & Family
Recent Activity
13 hours agoListing updated with changes from the MLS®
yesterdayListing first seen on site
General Features
Acres 
0.1056
Attached Garage 
Yes
Disclosures 
MudSeller's Disclosure
Foundation 
Slab
Garage 
Yes
Garage Spaces 
2
Green Energy Efficient 
HVAC
Parking 
AttachedGarage Door Opener
Parking Spaces 
2
Property Sub Type 
Single Family Residence
Security 
Prewired
SqFt Total 
1631
Style 
Traditional
Water Source 
Public
Interior Features
Appliances 
DisposalGas OvenMicrowaveFree-Standing RangeGas RangeDishwasherOven
Cooling 
Ceiling Fan(s)Electric
Flooring 
CarpetTileVinyl
Heating 
Natural Gas
Interior 
Walk-In Closet(s)Breakfast BarKitchen IslandPantryEntrance FoyerMaster DownstairsGranite CountersDouble Vanity
Laundry Features 
Electric Dryer HookupWasher Hookup
Window Features 
Low Emissivity Windows
Bedroom 
Dimensions - 11x10Level - FirstArea - 110
Dining Room 
Dimensions - 12x11Level - FirstArea - 132
Kitchen 
Level - First
Living Room 
Dimensions - 17x14Level - FirstArea - 238
Master Bedroom 
Dimensions - 16x14Level - FirstArea - 224
Save
Ask
Tour
Hide
Share
Exterior Features
Construction Details 
BrickCement SidingStone
Fencing 
Back Yard
Lot Features 
Back YardGreenbeltSubdivided
Patio And Porch 
CoveredPorchPatio
Roof 
Composition
Windows/Doors 
Low Emissivity Windows
Community Features
Association Amenities 
ClubhouseJogging PathPlaygroundTrail(s)Recreation Facilities
Association Fee 
$1850.0
Association Fee Frequency 
Annually
Community Features 
CurbsClubhouse
MLS Area 
15
School District 
36 - Magnolia
Financing Terms Available 
CashConventionalFHAVA Loan
Roads 
Concrete
Schools
School District
36 - Magnolia
Elementary School
Audubon Elementary
Middle School
Magnolia Parkway Junior High
High School
Magnolia High School
Listing courtesy of RE/MAX The Woodlands & Spring janice@clowproperties.com

IDX information is provided exclusively for consumers’ personal, non-commercial use. It may not be used for any purpose other than to identify prospective properties consumers may be interested in purchasing. This data is deemed reliable but is not guaranteed accurate by the MLS.

Data provided by HAR.com © 2026. All information provided should be independently verified.

Neighborhood & Commute
Source: Walkscore
Save
Ask
Tour
Hide
Share