Save Search
Save
Ask
Tour
Hide
Share
$379,900
New Listing

16806 Deep Pines Drive
Spring, TX 77379

Single Family Residence|Coming Soon
5
Beds
4
Total Baths
3
Full Baths
1
Partial Bath
3,182
SqFt
$119
/SqFt
1971
Built
Subdivision:
Memorial Northwest
County:
Harris
Call Now: +1 (832) 898-2855
Is this the listing for you? We can help make it yours.
+1 (832) 898-2855
16806 Deep Pines Drive16806 Deep Pines Drive16806 Deep Pines Drive16806 Deep Pines Drive
Save
Ask
Tour
Hide
Share

Mortgage Calculator

Monthly Payment (Est.)

$1,733
Calculator powered by Showcase IDX, a Constellation1 Company. Copyright ©2026 Information is deemed reliable but not guaranteed.

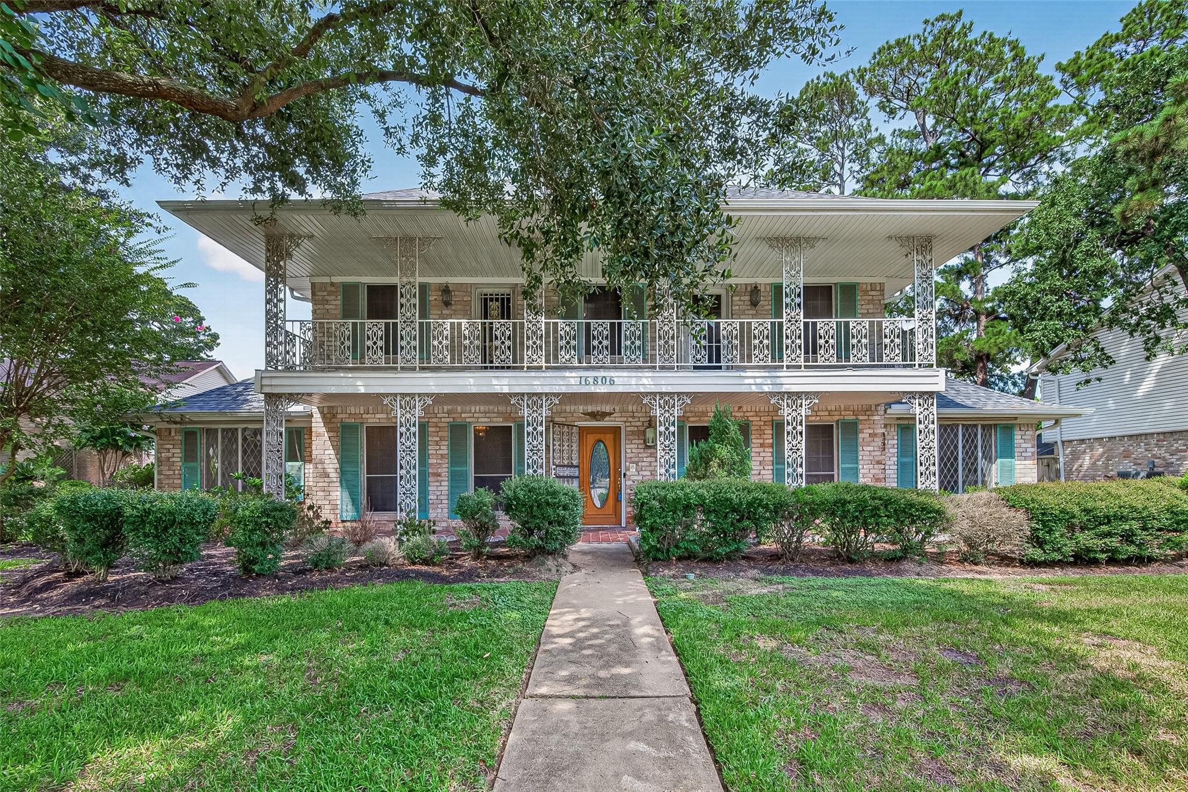
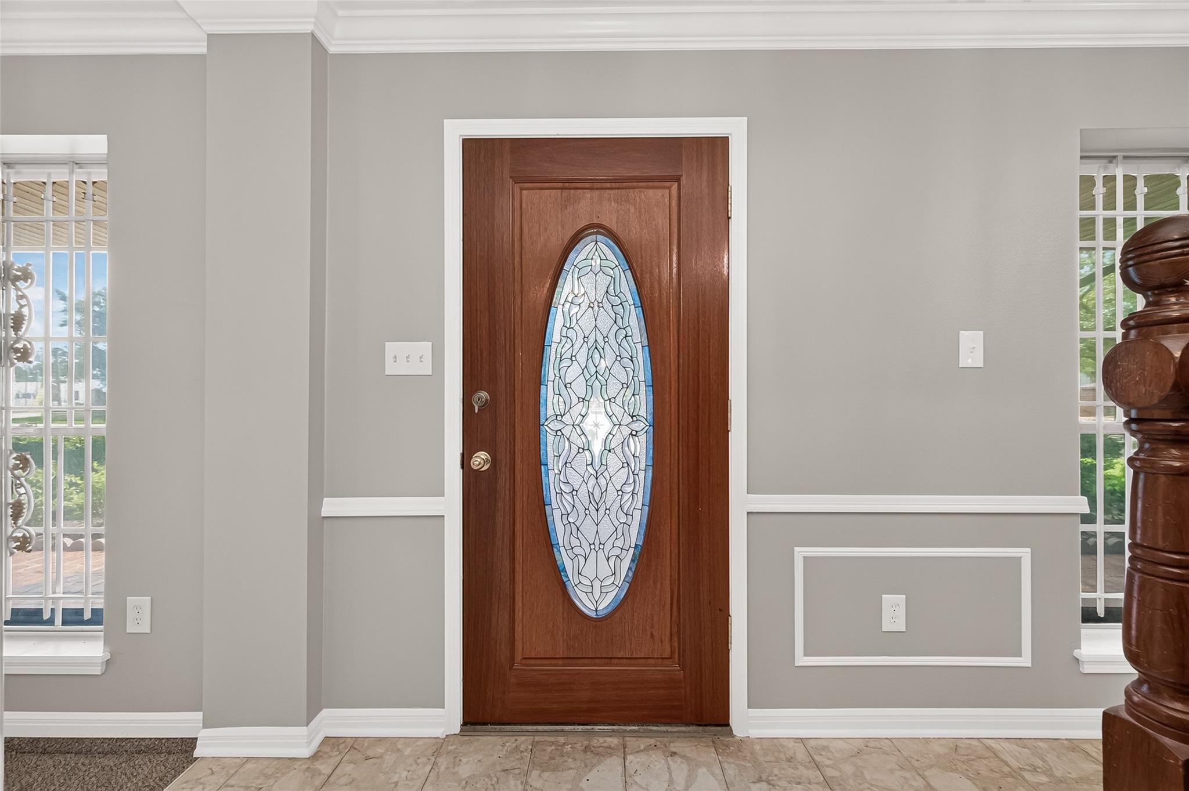
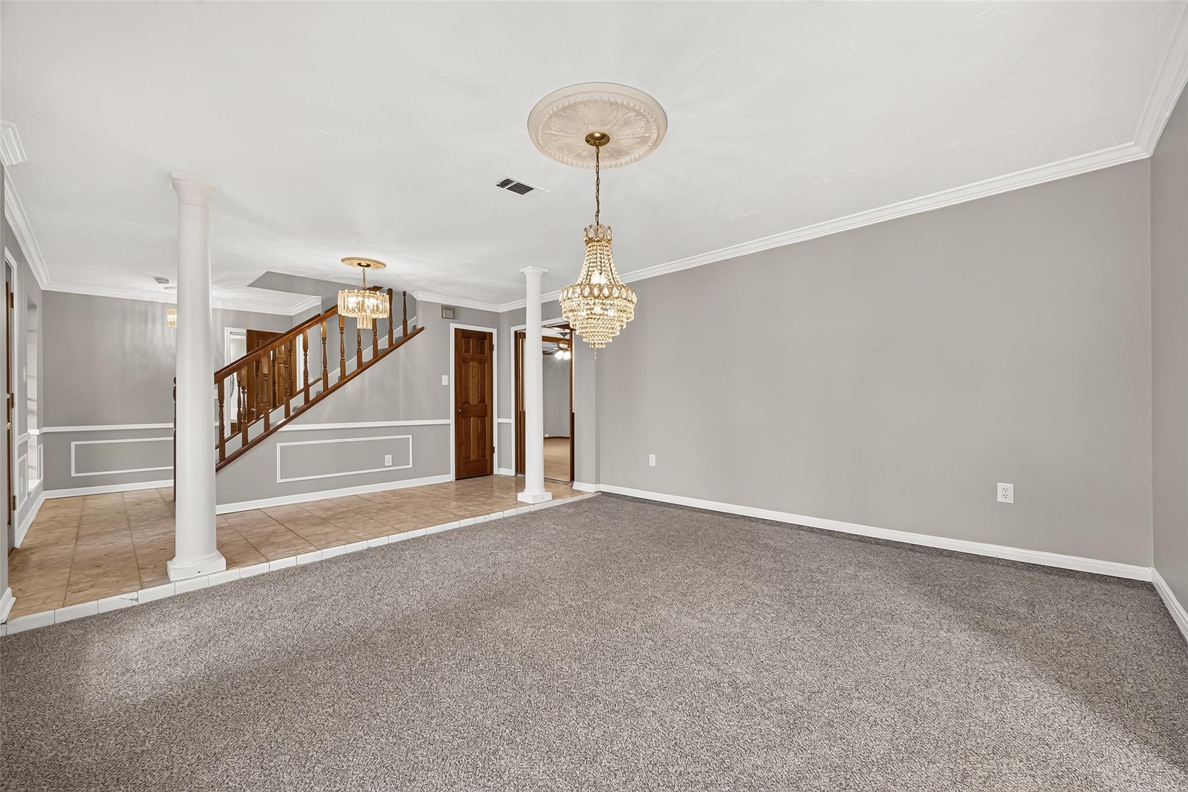
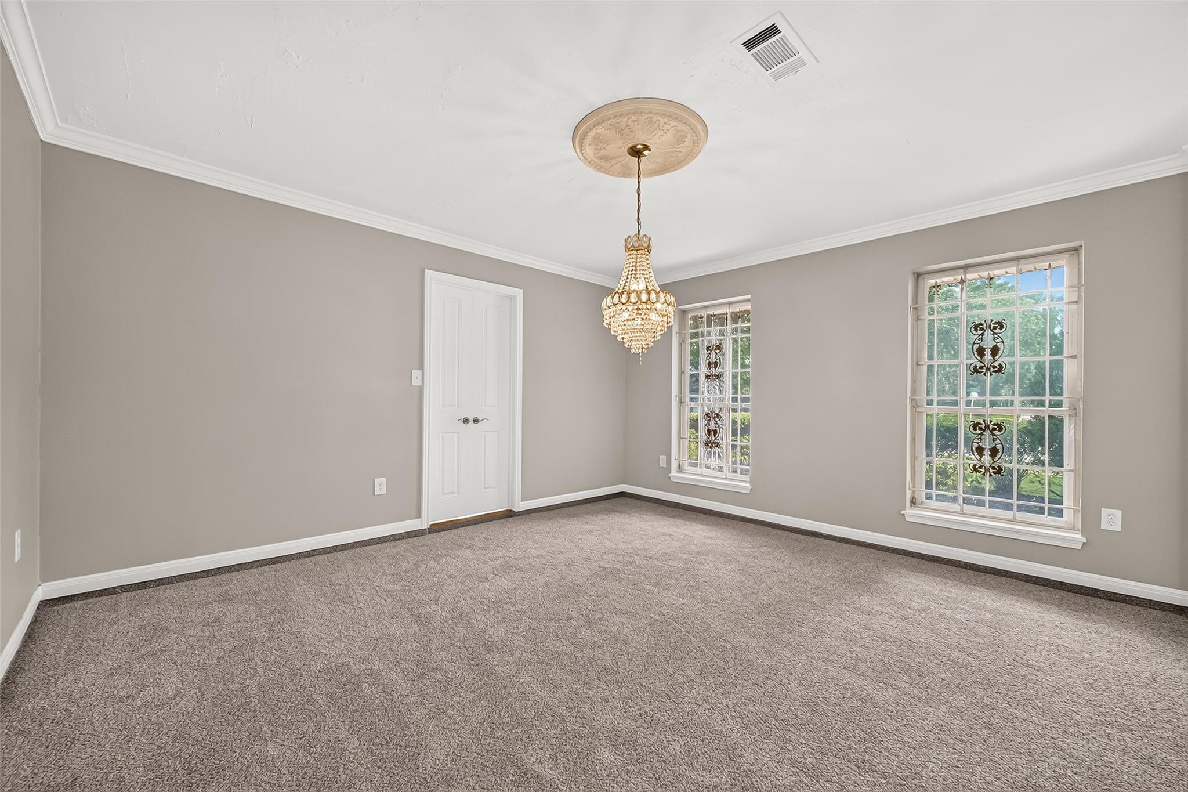
Welcome to 16806 Deep Pines Drive located in the Memorial Northwest Community. This 5-bedroom, 3.5-bath home provides the Privacy of the Primary Room Downstairs with All 4 Secondary rooms Upstairs. The home offers New Paint and Carpet, New Roof, New Water Heater, New 5 Ton AC Compressor, New Light Fixtures and Fans, New Cedar Fence, New Gutters, New Pool Filtration System, and a Full Home Generator. The Primary Room has a Flex space which could be used as an Office or Sitting Area. The Kitchen has a Huge Island with a built in Fryer, Plenty of Cabinet space, Granite Countertops, Wine Cooler, Large Gas Stove, with Double Ovens. Gather around the Large Wet Bar with Beverage Cooler in the Living Room. Outside you will find a Grand back yard with a Fence enclosing the pool from homes exterior exits. Imagine Spending Summer Evenings with Family and Friends Poolside in this Backyard Oasis or Sun room. This Great Home is Ready for your Personal Touch!

Save
Ask
Tour
Hide
Share
Listing Snapshot
Price 
$379,900
Days On Site 
0 Days
Bedrooms 
5
Inside Area (SqFt) 
3,182 sqft
Total Baths 
4
Full Baths 
3
Partial Baths 
1
Lot Size 
0.2971 Acres
Year Built 
1971
MLS® Number 
24041282
Status 
Coming Soon
Property Tax 
$6,929
HOA/Condo/Coop Fees 
$70.83 monthly
Sq Ft Source 
N/A
Friends & Family
Recent Activity
an hour agoListing updated with changes from the MLS®
9 hours agoListing first seen on site
General Features
Acres 
0.2971
Direction Faces 
Southwest
Disclosures 
MudSellers Disclosure
Foundation 
Slab
Garage 
Yes
Garage Spaces 
2
Parking 
DetachedGarage Door Opener
Parking Spaces 
2
Property Sub Type 
Single Family Residence
SqFt Total 
3182
Style 
Traditional
Water Source 
Public
Interior Features
Appliances 
DisposalWine RefrigeratorDouble OvenMicrowaveGas RangeDishwasher
Cooling 
Electric
Fireplace 
Yes
Fireplace Features 
Wood Burning
Fireplaces 
1
Flooring 
CarpetTile
Heating 
Natural Gas
Interior 
Wet BarWalk-In Closet(s)Master DownstairsGranite CountersDouble Vanity
Laundry Features 
Electric Dryer HookupWasher Hookup
Save
Ask
Tour
Hide
Share
Exterior Features
Construction Details 
BrickWood Siding
Exterior 
Balcony
Fencing 
Back Yard
Lot Features 
Back YardSubdivided
Other Structures 
Shed(s)
Pool Features 
GuniteIn Ground
Private Pool 
Yes
Roof 
Composition
Community Features
Association Amenities 
Fitness CenterPlaygroundPoolTennis Court(s)
Association Dues 
850
Community Features 
Curbs
Financing Terms Available 
CashFHAVA Loan
HOA Fee Frequency 
Annually
MLS Area 
13
Roads 
Concrete
School District 
32 - Klein
Schools
School District
32 - Klein
Elementary School
Theiss Elementary School
Middle School
Doerre Intermediate School
High School
Klein High School
Listing courtesy of CB&A, Realtors rebecca.scullark@gmail.com

IDX information is provided exclusively for consumers’ personal, non-commercial use. It may not be used for any purpose other than to identify prospective properties consumers may be interested in purchasing. This data is deemed reliable but is not guaranteed accurate by the MLS.

Data provided by HAR.com © 2026. All information provided should be independently verified.

Neighborhood & Commute
Source: Walkscore
Save
Ask
Tour
Hide
Share