Save Search
Save
Ask
Tour
Hide
Share
$349,890
New Listing

18419 Landing Meadows Lane
New Caney, TX 77357

For Sale|Single Family Residence|Active
4
Beds
4
Total Baths
3
Full Baths
1
Partial Bath
2,738
SqFt
$128
/SqFt
2026
Built
Subdivision:
Landing Meadows
County:
Montgomery
Call Now: +1 (832) 898-2855
Is this the listing for you? We can help make it yours.
+1 (832) 898-2855
Upcoming Open Houses
Sat, Oct 31, 12:00 PM - 4:00 PM
18419 Landing Meadows Lane18419 Landing Meadows Lane18419 Landing Meadows Lane18419 Landing Meadows Lane
Save
Ask
Tour
Hide
Share

Mortgage Calculator

Monthly Payment (Est.)

Enter an interest rate to see your estimated monthly payment.
Calculator powered by Showcase IDX, a Constellation1 Company. Copyright ©2026 Information is deemed reliable but not guaranteed.

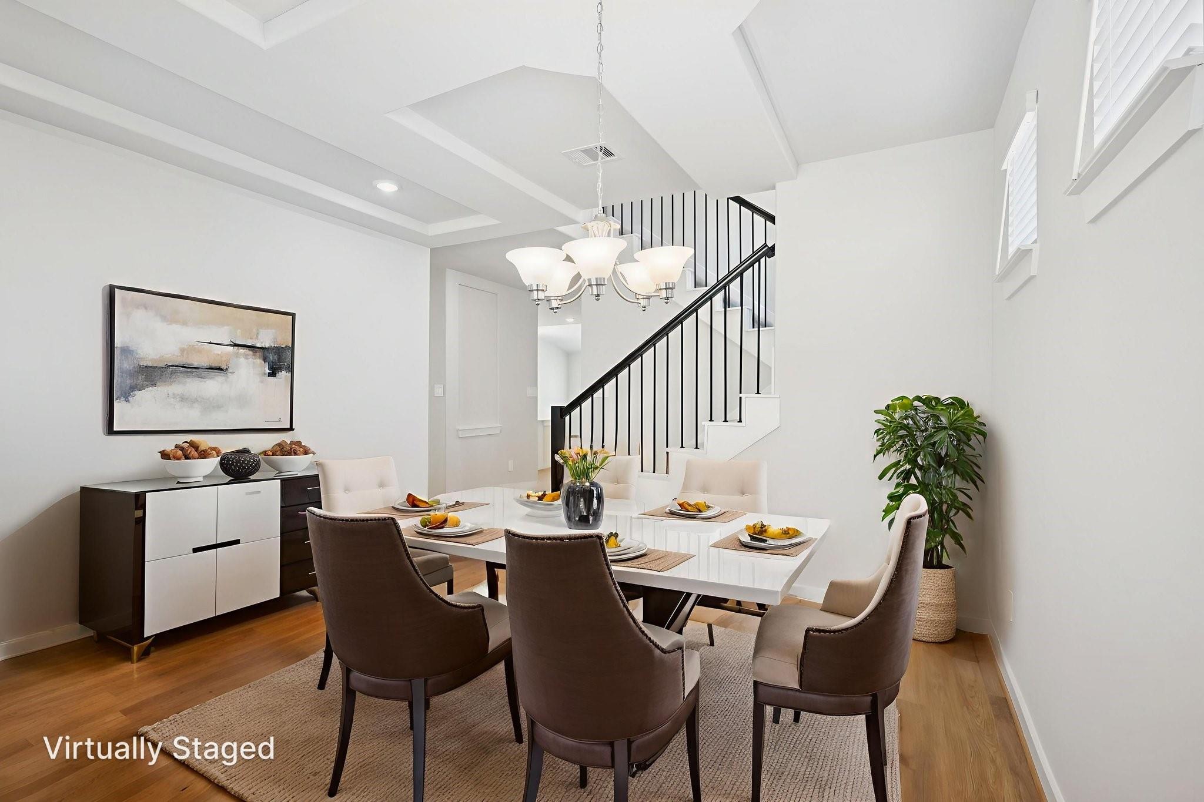
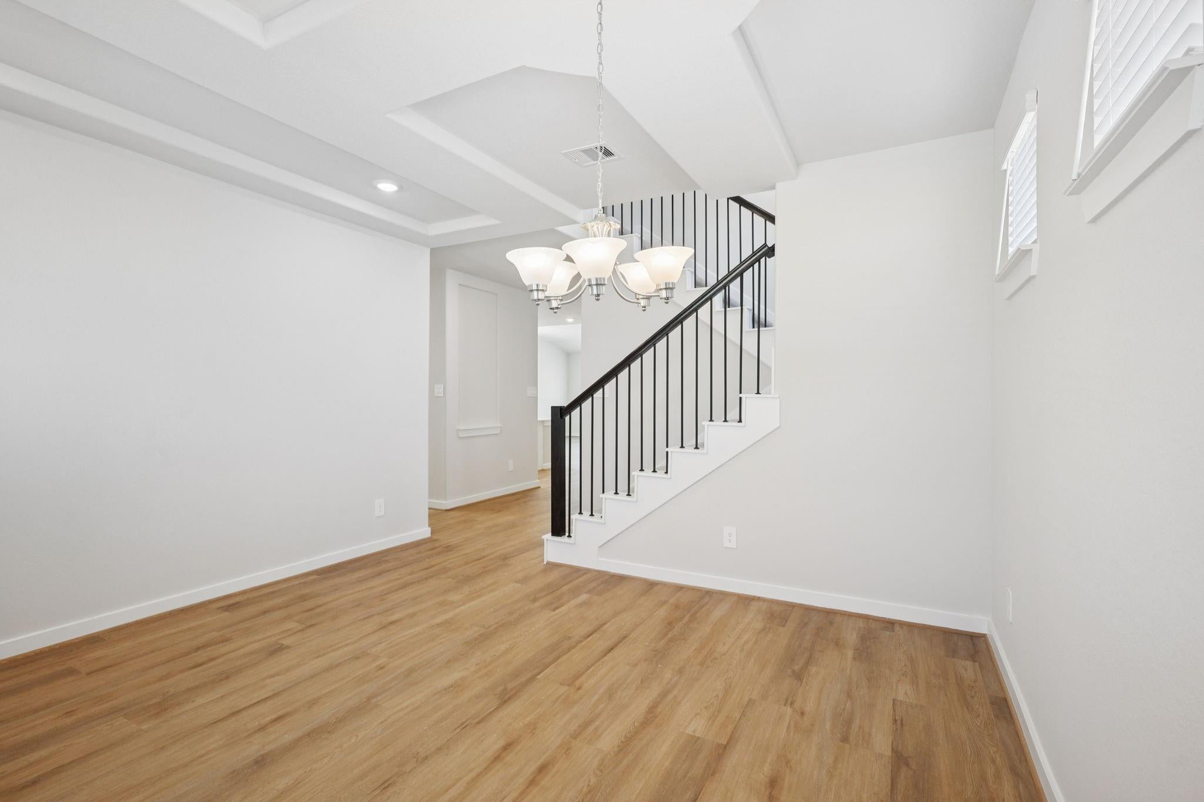
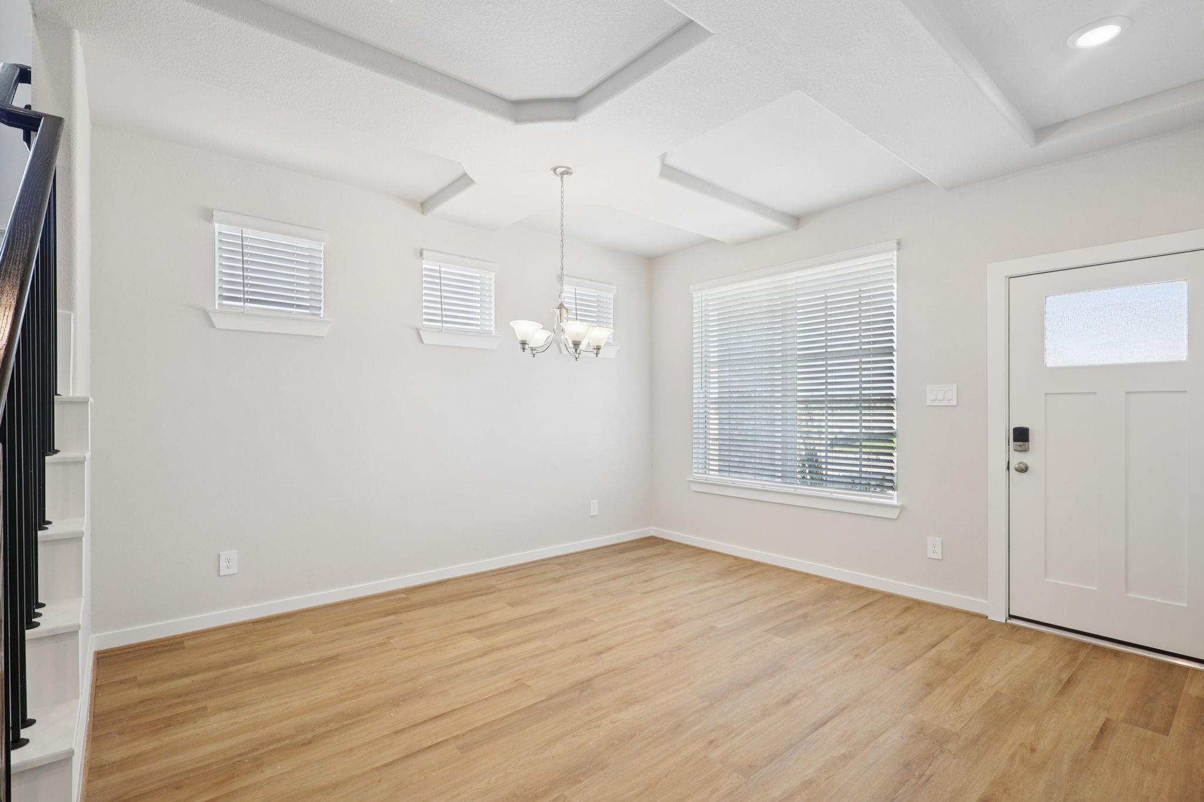
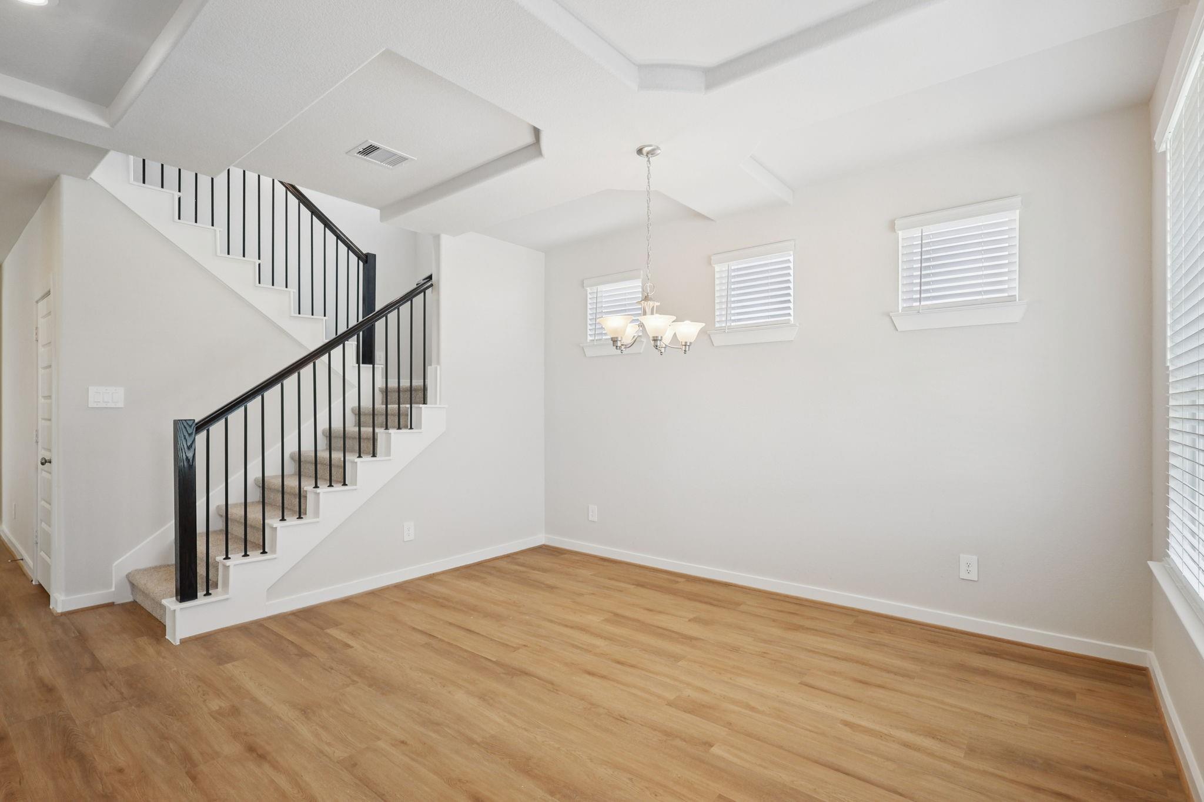
Brand new, energy-efficient home available NOW! The Texoma offers plenty of room to relax, entertain, and make memories. Host game nights or movie nights in the spacious upstairs game room, while stylish finishes throughout the home create a fresh and welcoming feel. The kitchen features white cabinetry, white quartz countertops, and a beautiful aloe backsplash, complemented by warm brown-tone EVP flooring and multi-tone carpet. Conveniently located with access to I-69 and the Grand Parkway, Landing Meadows offers a peaceful neighborhood setting without adding to your commute. Enjoy planned community amenities including a playground and pavilion or explore the meandering walking trails throughout the neighborhood. Built with innovative, energy-efficient features designed to help provide greater savings, enhanced comfort, healthier living, and lasting peace of mind.

Save
Ask
Tour
Hide
Share
Listing Snapshot
Price 
$349,890
Days On Site 
0 Days
Bedrooms 
4
Inside Area (SqFt) 
2,738 sqft
Total Baths 
4
Full Baths 
3
Partial Baths 
1
Lot Size 
N/A
Year Built 
2026
MLS Number 
2436649
Status 
Active
Property Tax 
N/A
HOA/Condo/Coop Fees 
$62.5 monthly
Sq Ft Source 
N/A
Friends & Family
Recent Activity
an hour agoListing updated with changes from the MLS
14 hours agoListing first seen on site
General Features
Attached Garage 
Yes
Disclosures 
Mud
Foundation 
Slab
Garage 
Yes
Garage Spaces 
2
Green Energy Efficient 
ThermostatLightingHVACAppliances
Parking 
Attached
Parking Spaces 
2
Property Condition 
New Construction
Property Sub Type 
Single Family Residence
Security 
Prewired
Sewer 
Public Sewer
SqFt Total 
2738
Style 
Traditional
Water Source 
Public
Interior Features
Appliances 
ENERGY STAR Qualified AppliancesWater HeaterDisposalGas OvenMicrowaveFree-Standing RangeGas RangeDishwasherDryerRefrigeratorWasher
Cooling 
Attic FanElectric
Flooring 
TileVinyl
Heating 
ElectricHeat Pump
Interior 
Walk-In Closet(s)Kitchen IslandPantryMaster DownstairsGranite CountersDouble VanitySmart Thermostat
Laundry Features 
Electric Dryer HookupWasher Hookup
Window Features 
Low Emissivity Windows
Bedroom 
Dimensions - 13x11Level - SecondArea - 143
Family Room 
Dimensions - 19x16Level - FirstArea - 304
Game Room 
Dimensions - 17x12Level - SecondArea - 204
Master Bedroom 
Dimensions - 14x16Level - FirstArea - 224
Media Room 
Dimensions - 14x11Level - SecondArea - 154
Save
Ask
Tour
Hide
Share
Exterior Features
Construction Details 
Spray Foam InsulationBrickCement Siding
Fencing 
Back YardFull
Lot Features 
Back YardSubdivided
Patio And Porch 
CoveredPorch
Roof 
Composition
Windows/Doors 
Low Emissivity Windows
Community Features
Association Fee 
$750.0
Association Fee Frequency 
Annually
MLS Area 
40
School District 
39 - New Caney
Financing Terms Available 
CashConventionalFHAUSDA LoanVA Loan
Schools
School District
39 - New Caney
Elementary School
New Caney Elementary School
Middle School
Keefer Crossing Middle School
High School
New Caney High School
Listing courtesy of Meritage Homes Realty contact.houston@meritagehomes.com

IDX information is provided exclusively for consumers’ personal, non-commercial use. It may not be used for any purpose other than to identify prospective properties consumers may be interested in purchasing. This data is deemed reliable but is not guaranteed accurate by the MLS.

Data provided by HAR.com © 2026. All information provided should be independently verified.

Neighborhood & Commute
Source: Walkscore
Save
Ask
Tour
Hide
Share