Save Search
Save
Ask
Tour
Hide
Share
$660,146
New Listing

1712 Howler Way
Todd Mission, TX 77316

Single Family Residence|Coming Soon
4
Beds
4
Total Baths
3
Full Baths
1
Partial Bath
3,314
SqFt
$199
/SqFt
2026
Built
Subdivision:
Colton
County:
Montgomery
Call Now: +1 (832) 898-2855
Is this the listing for you? We can help make it yours.
+1 (832) 898-2855
1712 Howler Way1712 Howler Way1712 Howler Way1712 Howler Way
Save
Ask
Tour
Hide
Share

Mortgage Calculator

Monthly Payment (Est.)

$3,012
Calculator powered by Showcase IDX, a Constellation1 Company. Copyright ©2026 Information is deemed reliable but not guaranteed.

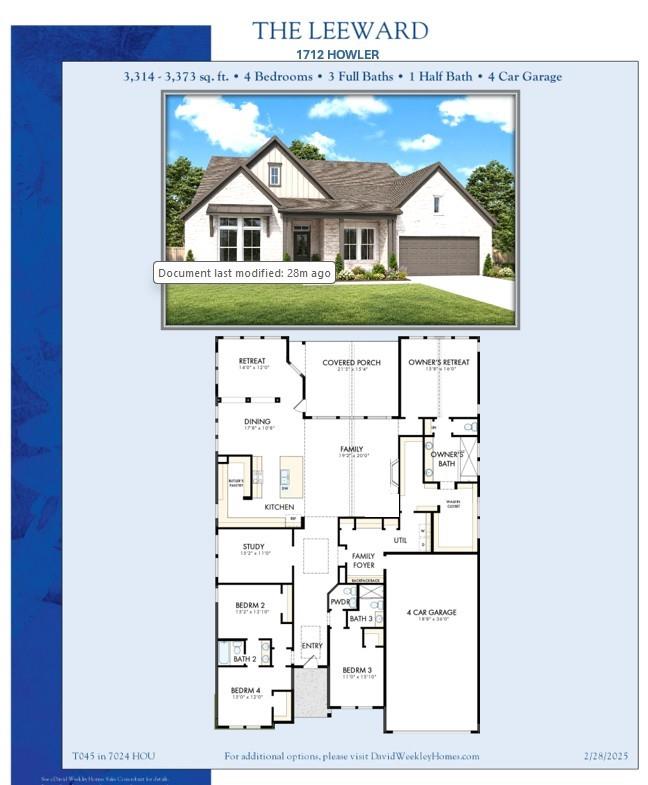
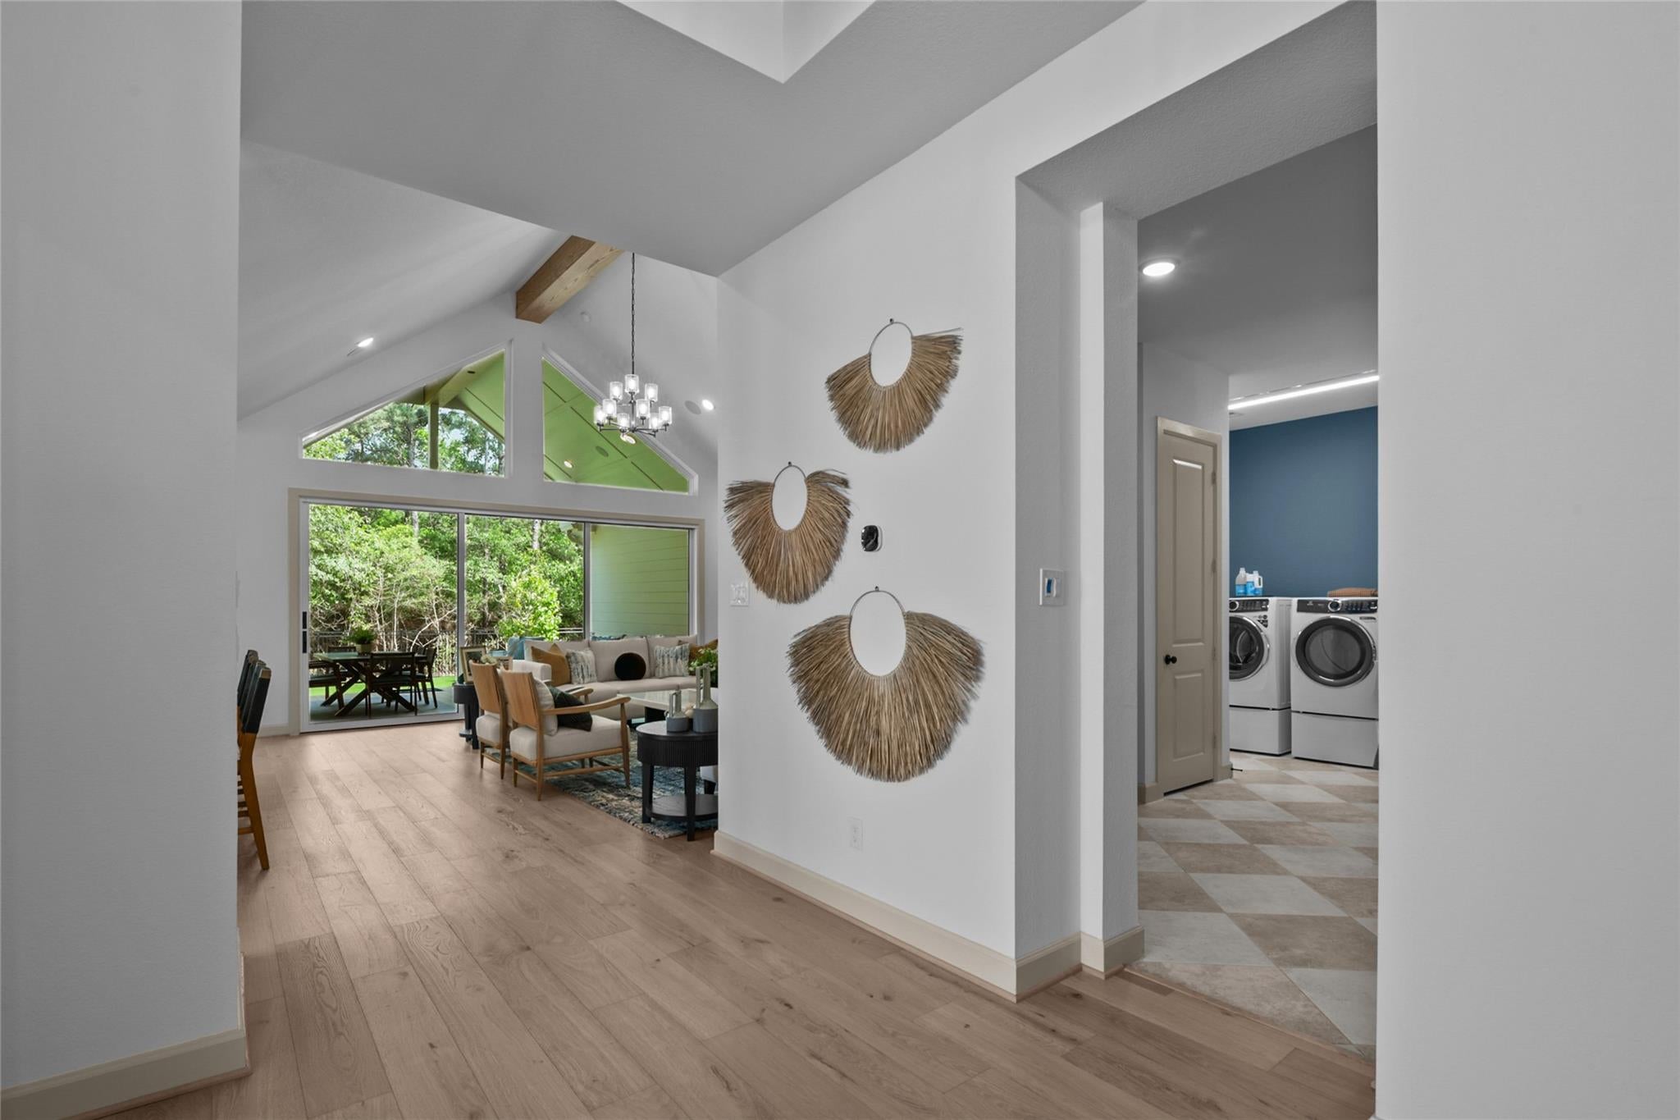
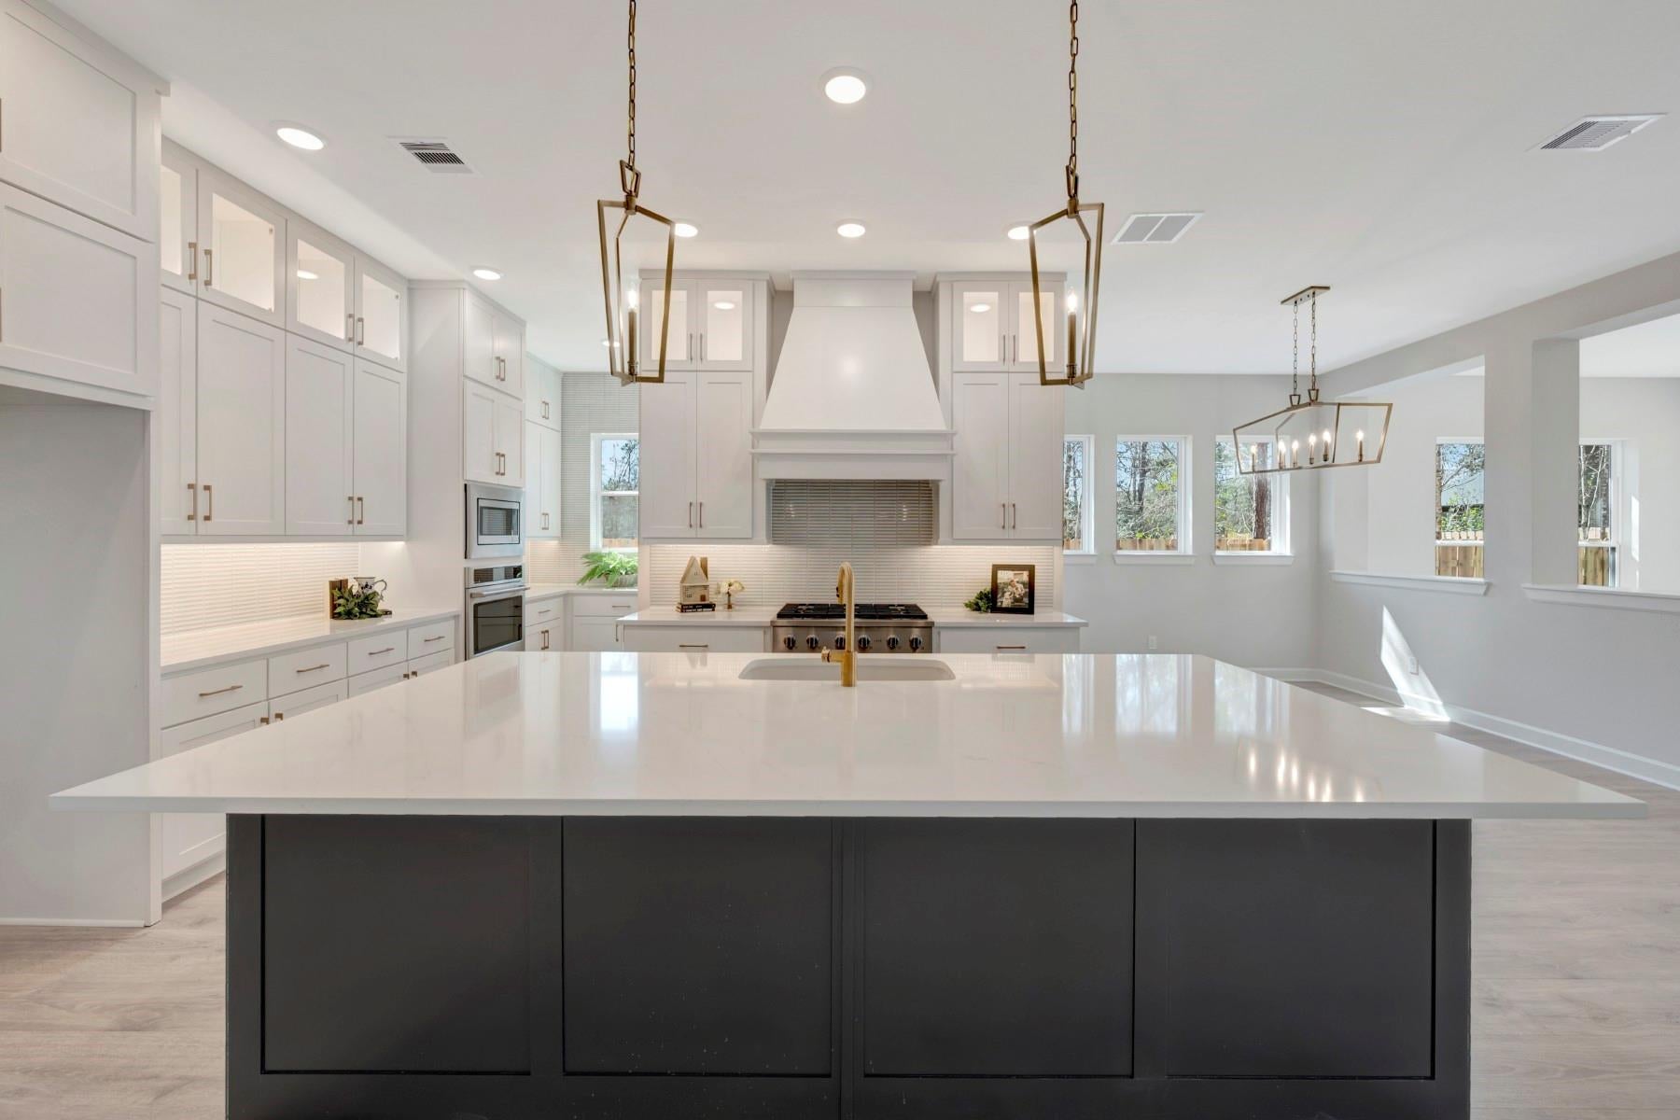
Weekley Homes popular Leeward plan will WOW you from the moment you walk in the front door! The wide Entry welcomes you in to only be captivated by the large trapezoid windows that accent the cathedral ceiling at Living area! Low maintenance laminate flooring welcomes you into the cooks dream Kitchen with cabinets that soar to the ceiling with glass doors accented by ribbon lighting! Quartz countertops & large walk in Butlers pantry! And everyone can gather around the oversized island! Spacious Dining room and a Sunroom that delights everyone that is surrounded by windows! The oversized Family room is complimented by big picture windows that look out to a huge outdoor living area & fully sodded & fenced rear yard with NO REAR NEIGHBOR! Soaring ceiling at spacious Master that offers walk in shower & 2 huge closets that open to Utility room. Private Study w/doors. En-suite guest Bedrm w/shower. Tankless hot wtr & conditioned attic! A must to see!

Save
Ask
Tour
Hide
Share
Listing Snapshot
Price 
$660,146
Days On Site 
0 Days
Bedrooms 
4
Inside Area (SqFt) 
3,314 sqft
Total Baths 
4
Full Baths 
3
Partial Baths 
1
Lot Size 
0.2322 Acres
Year Built 
2026
MLS® Number 
24462987
Status 
Coming Soon
Property Tax 
N/A
HOA/Condo/Coop Fees 
$120 monthly
Sq Ft Source 
N/A
Friends & Family
Recent Activity
2 hours agoListing updated with changes from the MLS®
11 hours agoListing first seen on site
General Features
Acres 
0.2322
Attached Garage 
Yes
Direction Faces 
Southwest
Disclosures 
Home Protection Plan
Foundation 
Slab
Garage 
Yes
Garage Spaces 
4
Green Energy Efficient 
ThermostatLightingHVACAppliances
Parking 
AttachedOversizedTandemGarage Door Opener
Parking Spaces 
4
Property Condition 
Under Construction
Property Sub Type 
Single Family Residence
Sewer 
Public Sewer
SqFt Total 
3314
Style 
Farmhouse
Water Source 
Public
Interior Features
Appliances 
ENERGY STAR Qualified AppliancesWater HeaterDisposalConvection OvenElectric OvenOvenMicrowaveGas CooktopDishwasher
Cooling 
Ceiling Fan(s)ElectricZoned
Fireplace 
Yes
Fireplace Features 
ElectricGasGas Log
Fireplaces 
1
Flooring 
CarpetLaminateTile
Heating 
Natural GasZoned
Interior 
High CeilingsWired for SoundWalk-In Closet(s)Breakfast BarKitchen IslandPantryEntrance FoyerMaster DownstairsVaulted Ceiling(s)Double VanitySmart Thermostat
Laundry Features 
Electric Dryer HookupGas Dryer HookupWasher Hookup
Window Features 
Low Emissivity Windows
Save
Ask
Tour
Hide
Share
Exterior Features
Construction Details 
Batts InsulationSpray Foam InsulationBrickCement Siding
Fencing 
Back YardFull
Lot Features 
Back YardSubdivided
Patio And Porch 
CoveredPorchPatio
Roof 
Composition
Windows/Doors 
Low Emissivity Windows
Community Features
Association Amenities 
Fitness CenterJogging PathParkParty RoomPicnic AreaPlaygroundTrail(s)Recreation Facilities
Association Fee 
$1440.0
Association Fee Frequency 
Annually
Community Features 
Curbs
MLS Area 
15
School District 
36 - Magnolia
Financing Terms Available 
CashConventionalVA Loan
Roads 
Concrete
Schools
School District
36 - Magnolia
Elementary School
Willie E. Williams Elementary School
Middle School
Magnolia Parkway Junior High
High School
Magnolia West High School
Listing courtesy of Weekley Properties Beverly Bradley houstonia@dwhomes.com

IDX information is provided exclusively for consumers’ personal, non-commercial use. It may not be used for any purpose other than to identify prospective properties consumers may be interested in purchasing. This data is deemed reliable but is not guaranteed accurate by the MLS.

Data provided by HAR.com © 2026. All information provided should be independently verified.

Neighborhood & Commute
Source: Walkscore
Save
Ask
Tour
Hide
Share