Save Search
Save
Ask
Tour
Hide
Share
$484,990
1 Day On Site

16642 Jolie Street
Conroe, TX 77302

For Sale|Single Family Residence|Active
4
Beds
3
Total Baths
3
Full Baths
2,663
SqFt
$182
/SqFt
2026
Built
Subdivision:
Artavia
County:
Montgomery
Call Now: +1 (832) 898-2855
Is this the listing for you? We can help make it yours.
+1 (832) 898-2855
Upcoming Open Houses
Fri, Nov 20, 11:00 AM - 4:00 PM
Sat, Nov 21, 11:00 AM - 4:00 PM
Sun, Nov 22, 1:00 PM - 4:00 PM
Fri, Nov 27, 11:00 AM - 4:00 PM
Sat, Nov 28, 11:00 AM - 4:00 PM
Sun, Nov 29, 1:00 PM - 4:00 PM
16642 Jolie Street16642 Jolie Street16642 Jolie Street16642 Jolie Street
Save
Ask
Tour
Hide
Share

Mortgage Calculator

Monthly Payment (Est.)

Enter an interest rate to see your estimated monthly payment.
Calculator powered by Showcase IDX, a Constellation1 Company. Copyright ©2026 Information is deemed reliable but not guaranteed.

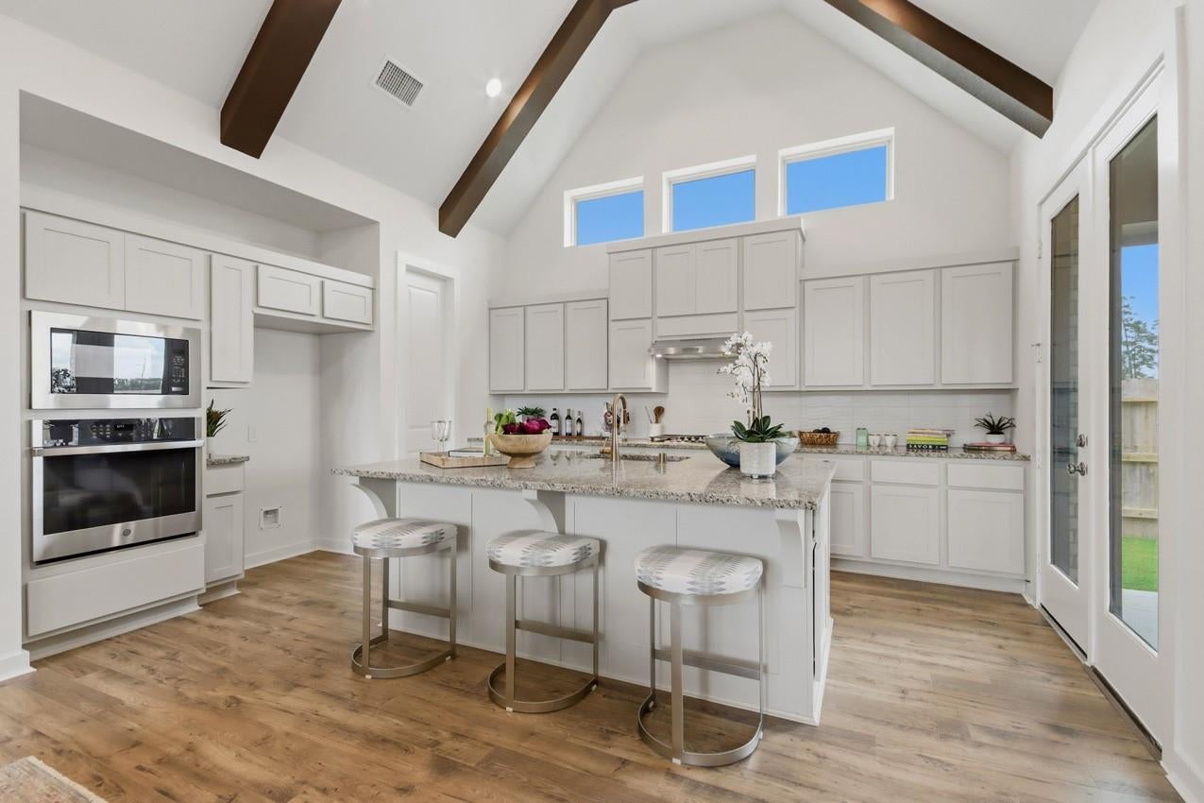
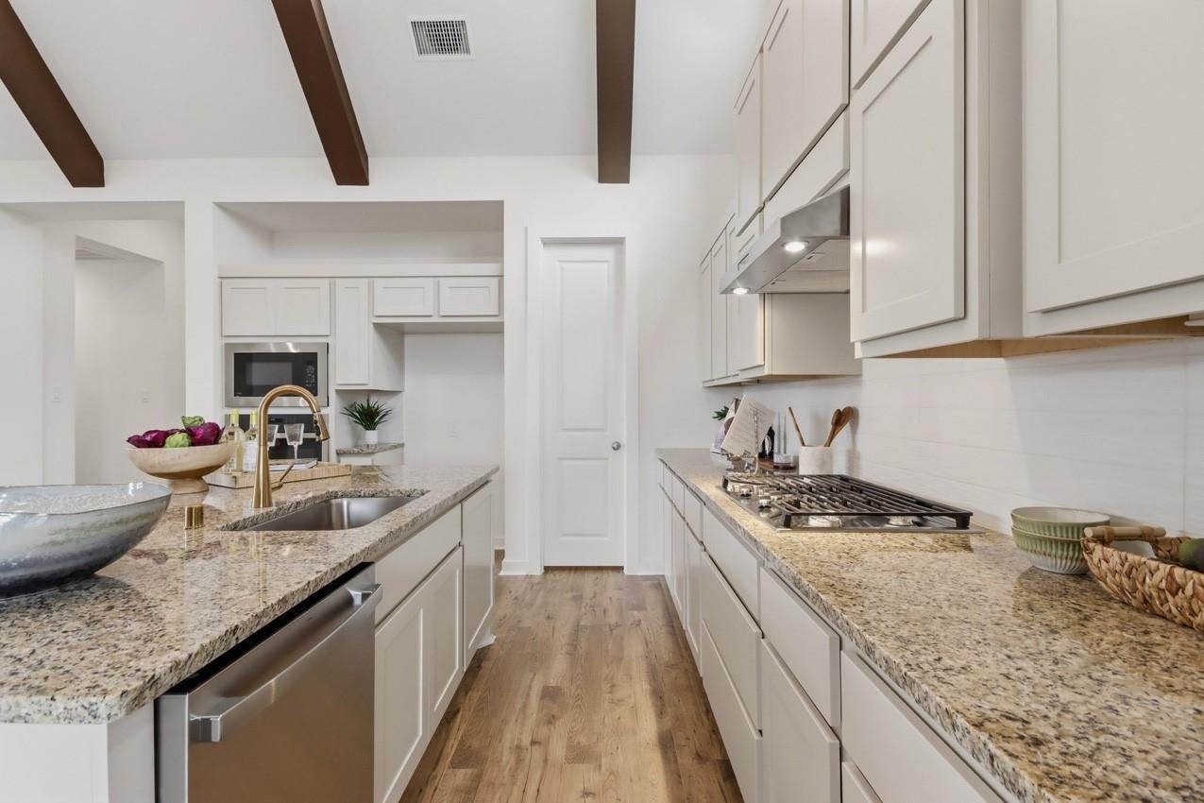
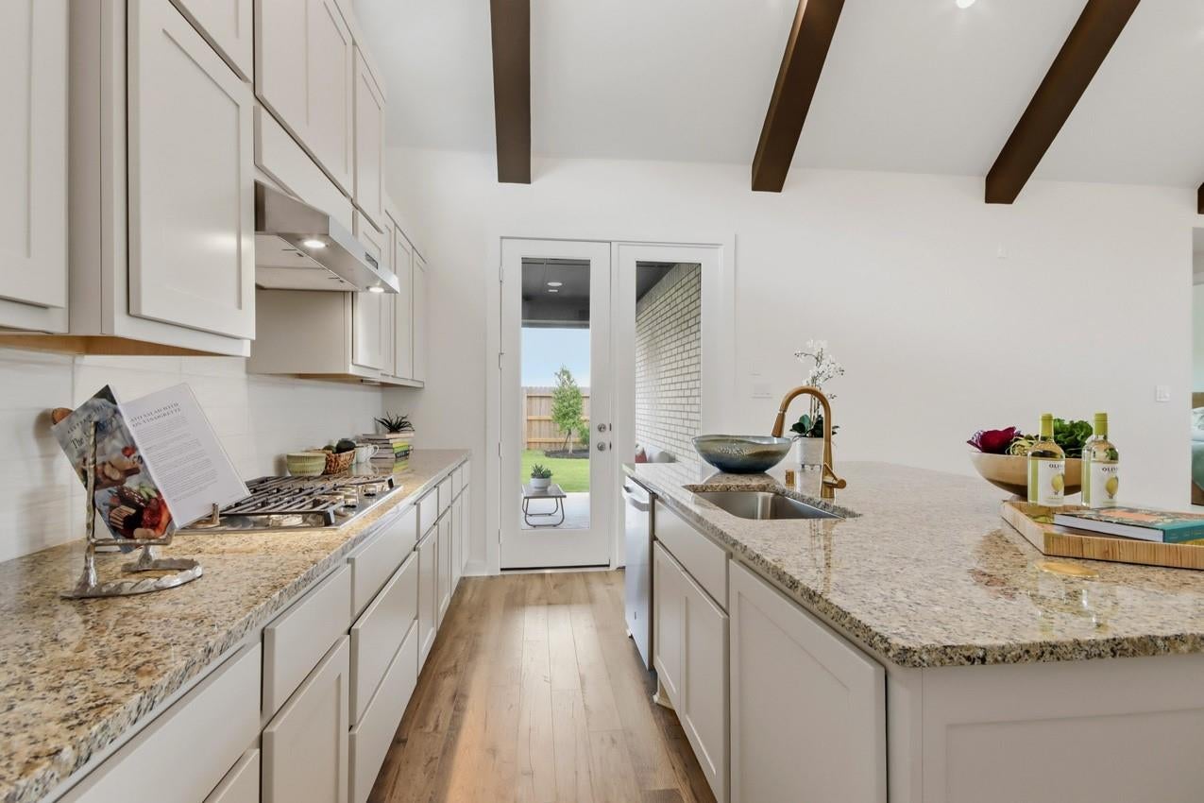
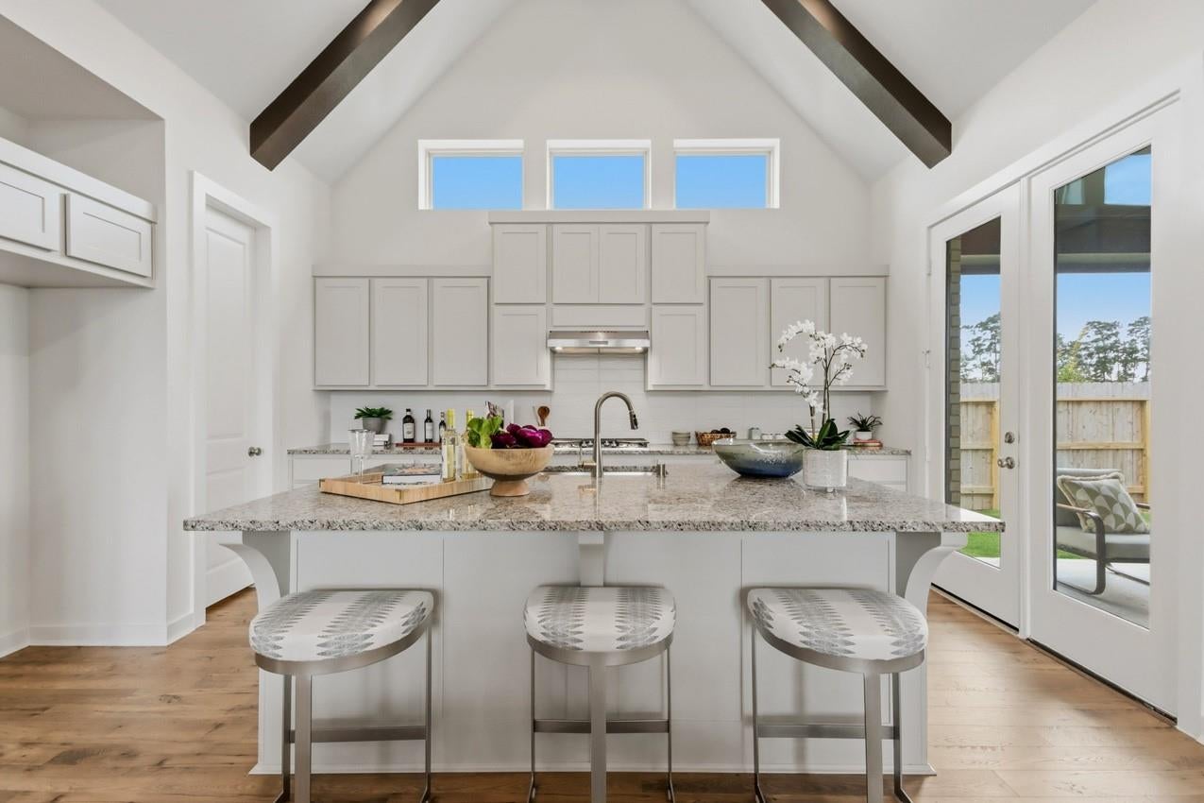
The Van Gogh, a move-in ready new construction home by award-winning Highland Homes in the master-planned community of Artavia! Situated on a corner lot, this thoughtfully designed floor plan offers an open-concept layout ideal for both entertaining and everyday living. The family room features a cozy fireplace and flows into the dining area and chef-inspired kitchen, complete with a large island, abundant cabinetry, and an oversized pantry. The primary suite provides room for a sitting area and includes a spa-like bath with a freestanding tub, separate shower, and generous closet space. Three secondary bedrooms and a dedicated study offer flexibility for guests, hobbies, or working from home. Enjoy outdoor living on the covered patio. Residents enjoy Artavia’s scenic walking trails, splash pad, playgrounds, and community amenities. Plus, Highland Homes’ industry-leading warranty provides added peace of mind. Don’t miss this exceptional opportunity to own a beautiful home!

Save
Ask
Tour
Hide
Share
Listing Snapshot
Price 
$484,990
Days On Site 
1 Day
Bedrooms 
4
Inside Area (SqFt) 
2,663 sqft
Total Baths 
3
Full Baths 
3
Partial Baths 
N/A
Lot Size 
0.176 Acres
Year Built 
2026
MLS Number 
24752620
Status 
Active
Property Tax 
N/A
HOA/Condo/Coop Fees 
$116.25 monthly
Sq Ft Source 
N/A
Friends & Family
Recent Activity
11 hours agoListing updated with changes from the MLS
yesterdayListing first seen on site
General Features
Acres 
0.176
Attached Garage 
Yes
Direction Faces 
Northwest
Disclosures 
Mud
Foundation 
Slab
Garage 
Yes
Garage Spaces 
2
Green Energy Efficient 
LightingHVACAppliances
Parking 
Attached
Parking Spaces 
2
Property Condition 
New Construction
Property Sub Type 
Single Family Residence
Sewer 
Public Sewer
SqFt Total 
2663
Style 
Traditional
Water Source 
Public
Interior Features
Appliances 
ENERGY STAR Qualified AppliancesWater HeaterDisposalOvenMicrowaveGas CooktopDishwasherInstant Hot Water
Cooling 
Ceiling Fan(s)Electric
Fireplace 
Yes
Fireplace Features 
Electric
Fireplaces 
1
Flooring 
CarpetTileVinyl
Heating 
Natural GasHot Water
Interior 
High CeilingsWalk-In Closet(s)Kitchen IslandPantrySoaking Tub
Laundry Features 
Electric Dryer HookupWasher Hookup
Window Features 
Low Emissivity Windows
Bedroom 
Dimensions - 13 x 10Level - FirstArea - 130
Dining Room 
Dimensions - 12 x 15Level - FirstArea - 180
Family Room 
Dimensions - 13 x 17Level - FirstArea - 221
Home Office/Study 
Dimensions - 12 x 13Level - FirstArea - 156
Kitchen 
Dimensions - 17 x 13Level - FirstArea - 221
Master Bathroom 
Dimensions - 9 x 9Level - FirstArea - 81
Master Bedroom 
Dimensions - 13 x 15Level - FirstArea - 195
Save
Ask
Tour
Hide
Share
Exterior Features
Construction Details 
Batts InsulationBrickWood SidingBlown-In Insulation
Fencing 
Back Yard
Lot Features 
Corner LotSubdivided
Patio And Porch 
Covered
Roof 
Composition
Waterfront Features 
Pond
Windows/Doors 
Low Emissivity Windows
Community Features
Association Amenities 
ClubhouseTrail(s)
Association Fee 
$1395.0
Association Fee Frequency 
Annually
Community Features 
Clubhouse
MLS Area 
19
School District 
11 - Conroe
Financing Terms Available 
CashConventionalFHAVA Loan
Schools
School District
11 - Conroe
Elementary School
San Jacinto Elementary School (Conroe)
Middle School
Moorhead Junior High School
High School
Caney Creek High School
Listing courtesy of Highland Homes Realty dinahighland@gmail.com

IDX information is provided exclusively for consumers’ personal, non-commercial use. It may not be used for any purpose other than to identify prospective properties consumers may be interested in purchasing. This data is deemed reliable but is not guaranteed accurate by the MLS.

Data provided by HAR.com © 2026. All information provided should be independently verified.

Neighborhood & Commute
Source: Walkscore
Save
Ask
Tour
Hide
Share