Save Search
Save
Ask
Tour
Hide
Share
$829,000
1 Day On Site

5595 Fallen Antler Drive
Spring, TX 77386

For Sale|Single Family Residence|Active
5
Beds
4
Total Baths
4
Full Baths
3,881
SqFt
$214
/SqFt
2022
Built
Subdivision:
Woodson's Reserve
County:
Montgomery
Call Now: +1 (832) 898-2855
Is this the listing for you? We can help make it yours.
+1 (832) 898-2855
Upcoming Open Houses
Sat, Oct 31, 1:00 PM - 3:00 PM
Sun, Nov 1, 1:00 PM - 3:00 PM
5595 Fallen Antler Drive5595 Fallen Antler Drive5595 Fallen Antler Drive5595 Fallen Antler Drive
Save
Ask
Tour
Hide
Share

Mortgage Calculator

Monthly Payment (Est.)

Enter an interest rate to see your estimated monthly payment.
Calculator powered by Showcase IDX, a Constellation1 Company. Copyright ©2026 Information is deemed reliable but not guaranteed.

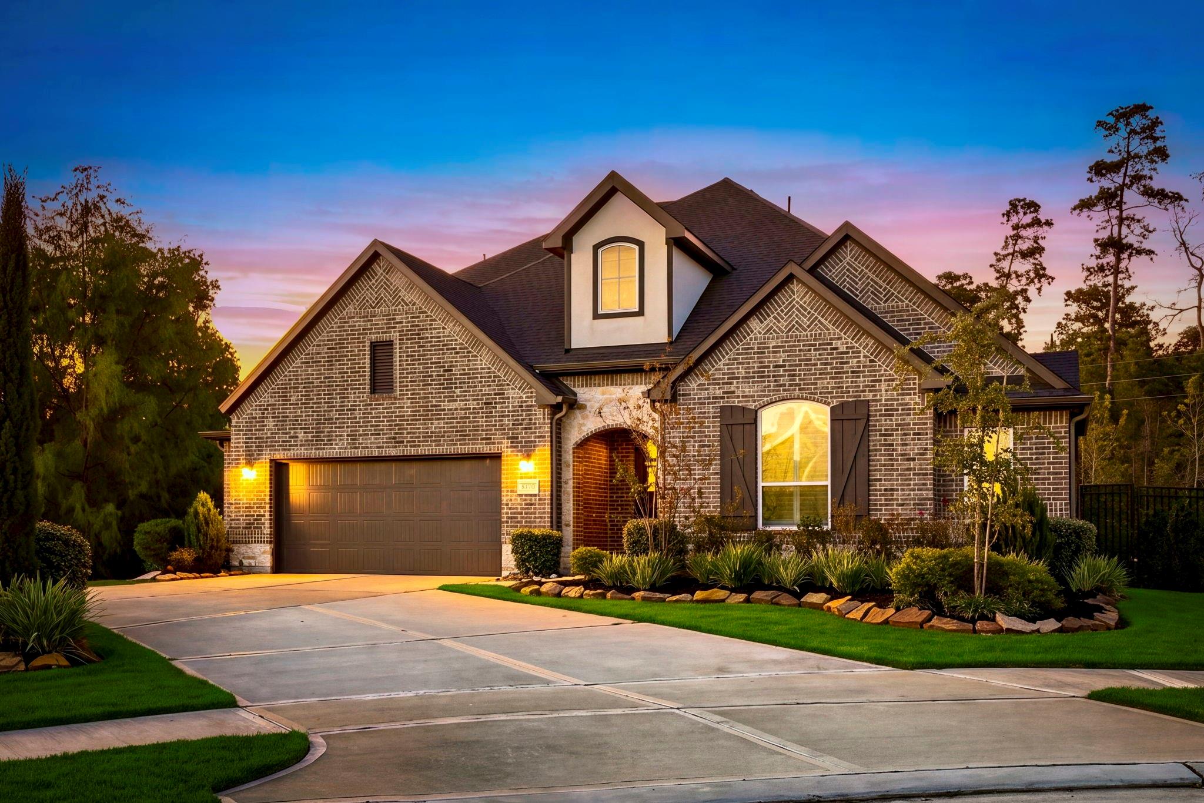
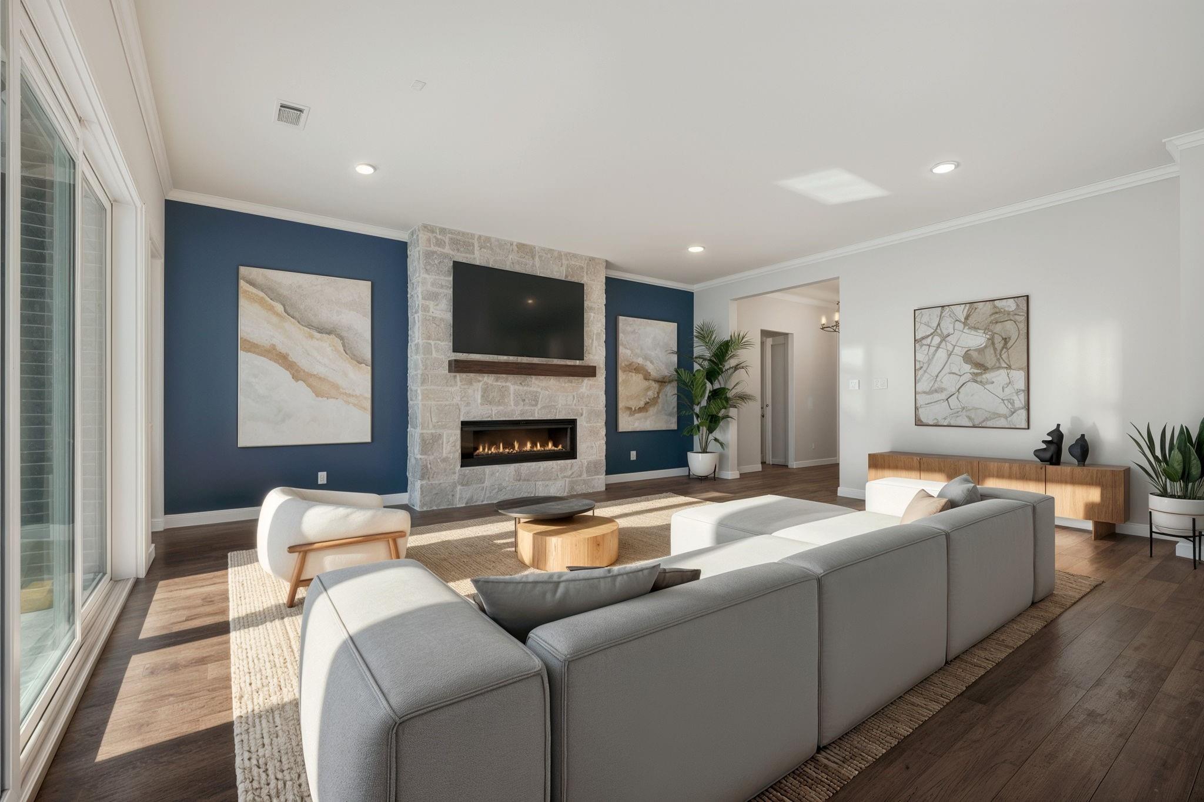
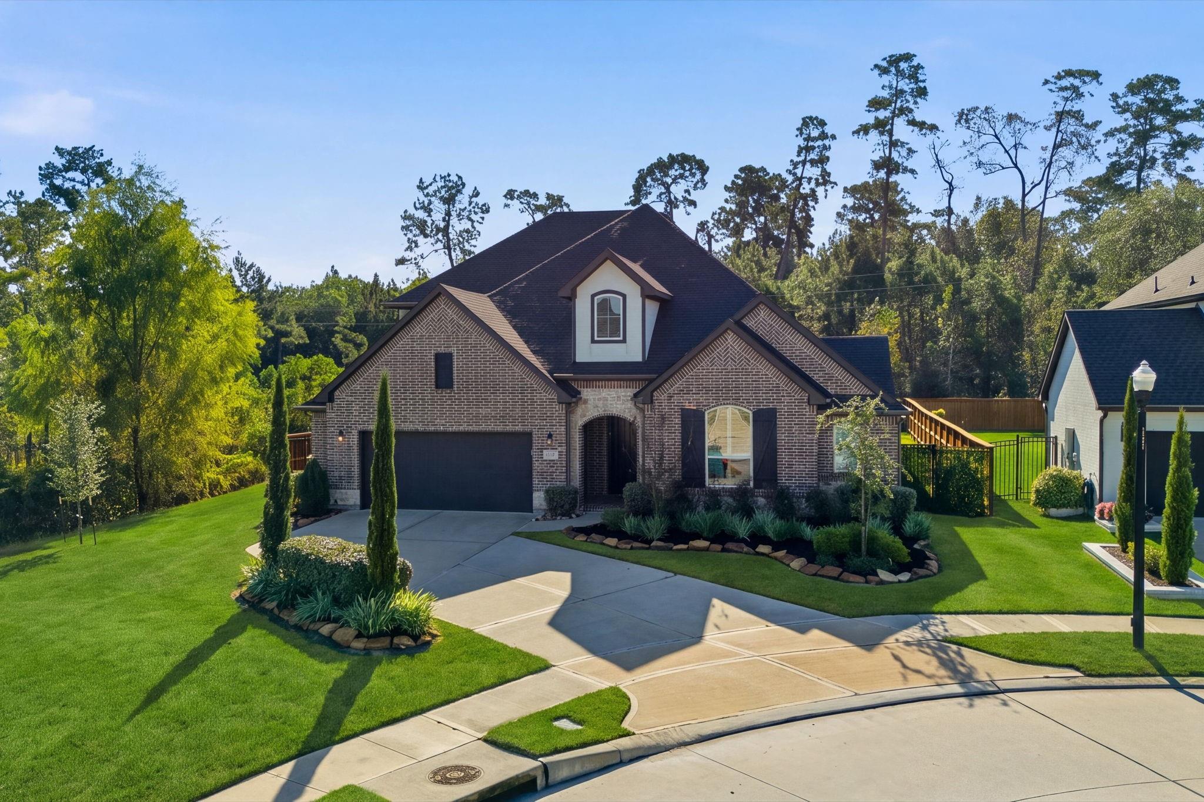
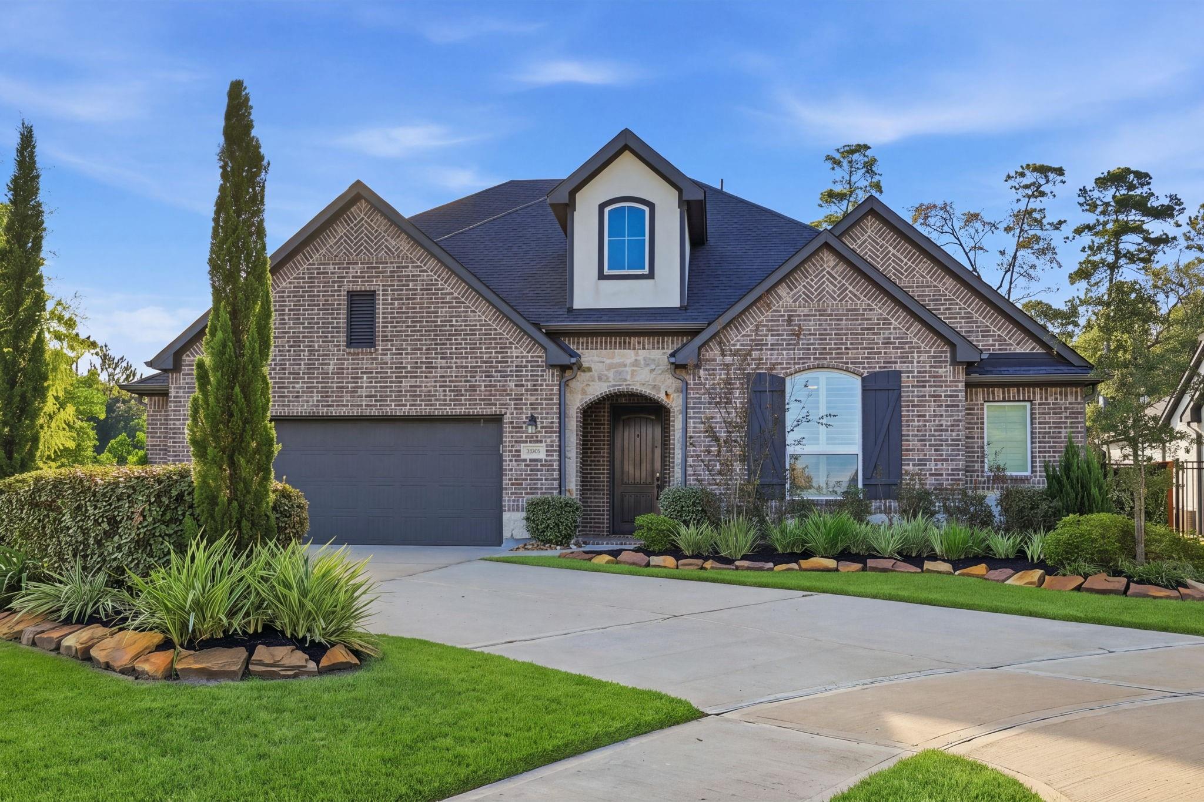
Tucked at the end of a quiet cul-de-sac in Woodson's Reserve, this incredible Toll Brother's-built home has no rear neighbors and no neighbors on one side; a rare setup that delivers open views, real breathing room, and a backyard that finally feels private! A WHOLE HOME GENERATOR and functional garage built-ins are just a few features in this incredible property. The first floor was planned around how people actually live with a dedicated home office that sits on the main level, positioned for the calls that run long. A media room on that same floor means movie night never requires a trip upstairs. Five bedrooms and four full baths spread everyone out with room to spare. Upstairs, a game room anchors the second floor with room for a pool table, a second living area, or a project that needs its own door. All of it inside Woodson's Reserve, where trails, parks, and the club's resort-style pool and lazy river are part of the everyday life!

Save
Ask
Tour
Hide
Share
Listing Snapshot
Price 
$829,000
Days On Site 
1 Day
Bedrooms 
5
Inside Area (SqFt) 
3,881 sqft
Total Baths 
4
Full Baths 
4
Partial Baths 
N/A
Lot Size 
0.2491 Acres
Year Built 
2022
MLS Number 
25245740
Status 
Active
Property Tax 
$18,871
HOA/Condo/Coop Fees 
$123.75 monthly
Sq Ft Source 
N/A
Friends & Family
Recent Activity
10 hours agoListing updated with changes from the MLS
yesterdayListing first seen on site
General Features
Acres 
0.2491
Attached Garage 
Yes
Disclosures 
MudSeller's Disclosure
Foundation 
Slab
Garage 
Yes
Garage Spaces 
3
Parking 
AttachedOversized
Parking Spaces 
3
Property Sub Type 
Single Family Residence
Security 
Prewired
SqFt Total 
3881
Style 
Traditional
Water Source 
Public
Interior Features
Appliances 
DisposalDouble OvenMicrowaveGas CooktopDishwasher
Cooling 
Electric
Fireplace 
Yes
Fireplace Features 
Electric
Fireplaces 
1
Flooring 
CarpetTileWood
Heating 
Natural Gas
Interior 
High CeilingsKitchen IslandEntrance FoyerMaster Downstairs
Window Features 
Window Coverings
Bedroom 
Dimensions - 12 x 11Level - SecondArea - 132
Family Room 
Dimensions - 18 x 21Level - FirstArea - 378
Game Room 
Dimensions - 20 x 16Level - SecondArea - 320
Master Bedroom 
Dimensions - 18 x 13Level - FirstArea - 234
Media Room 
Dimensions - 15 x 11Level - FirstArea - 165
Save
Ask
Tour
Hide
Share
Exterior Features
Construction Details 
Brick
Lot Features 
Cul-De-SacGreenbelt
Roof 
Composition
Waterfront Features 
Pond
Windows/Doors 
Window Coverings
Community Features
Association Amenities 
Basketball CourtClubhouseDog ParkFitness CenterJogging PathParkParty RoomPicnic AreaPlaygroundPoolSport CourtTennis Court(s)Trail(s)Recreation Facilities
Association Fee 
$1485.0
Association Fee Frequency 
Annually
Community Features 
Clubhouse
MLS Area 
40
School District 
11 - Conroe
Financing Terms Available 
CashConventionalFHAVA Loan
Schools
School District
11 - Conroe
Elementary School
Hines Elementary
Middle School
York Junior High School
High School
Grand Oaks High School
Listing courtesy of Nan & Company Properties - Woodlands Office cwillisrealty@outlook.com

IDX information is provided exclusively for consumers’ personal, non-commercial use. It may not be used for any purpose other than to identify prospective properties consumers may be interested in purchasing. This data is deemed reliable but is not guaranteed accurate by the MLS.

Data provided by HAR.com © 2026. All information provided should be independently verified.

Neighborhood & Commute
Source: Walkscore
Save
Ask
Tour
Hide
Share