Save Search
Save
Ask
Tour
Hide
Share
$225,000
1 Day On Site

21423 Cherry Canyon Lane
Tomball, TX 77375

For Sale|Single Family Residence|Active
4
Beds
2
Total Baths
2
Full Baths
1,784
SqFt
$126
/SqFt
2003
Built
Subdivision:
Sugarberry Place
County:
Harris
Call Now: +1 (832) 898-2855
Is this the listing for you? We can help make it yours.
+1 (832) 898-2855
21423 Cherry Canyon Lane21423 Cherry Canyon Lane21423 Cherry Canyon Lane21423 Cherry Canyon Lane
Save
Ask
Tour
Hide
Share

Mortgage Calculator

Monthly Payment (Est.)

$1,027
Calculator powered by Showcase IDX, a Constellation1 Company. Copyright ©2026 Information is deemed reliable but not guaranteed.

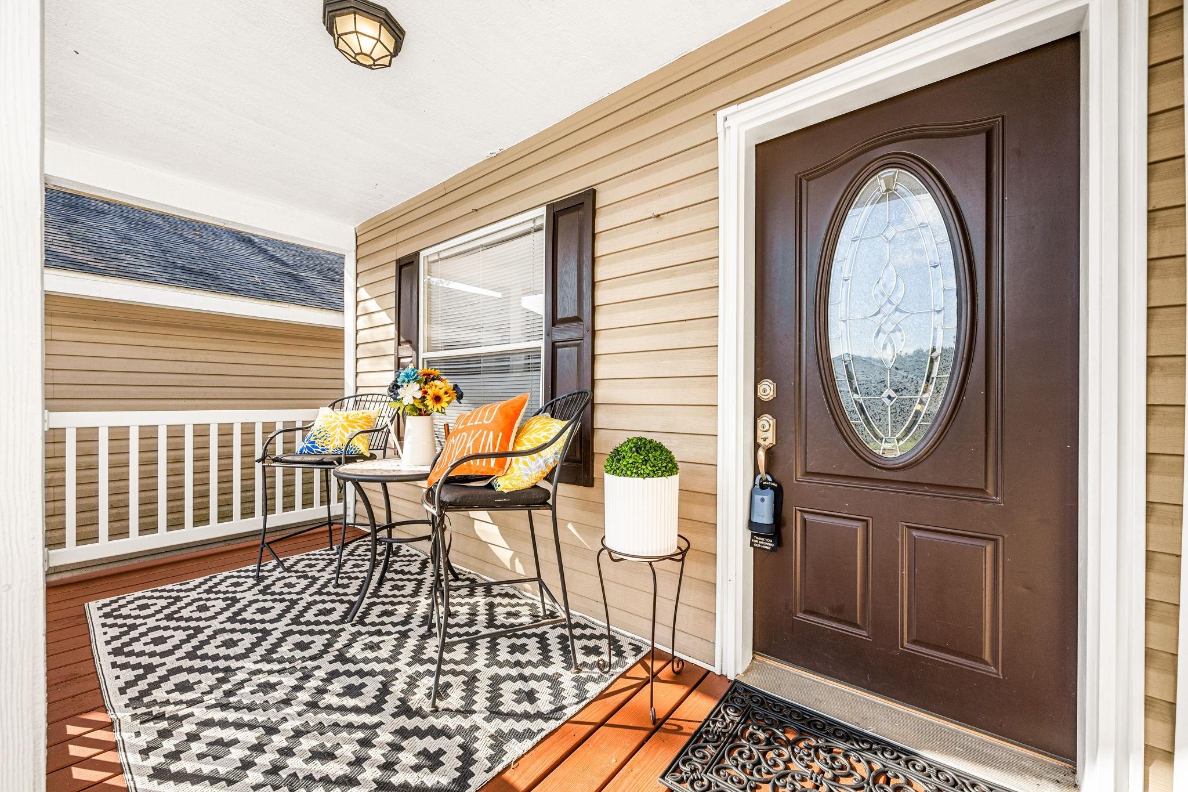
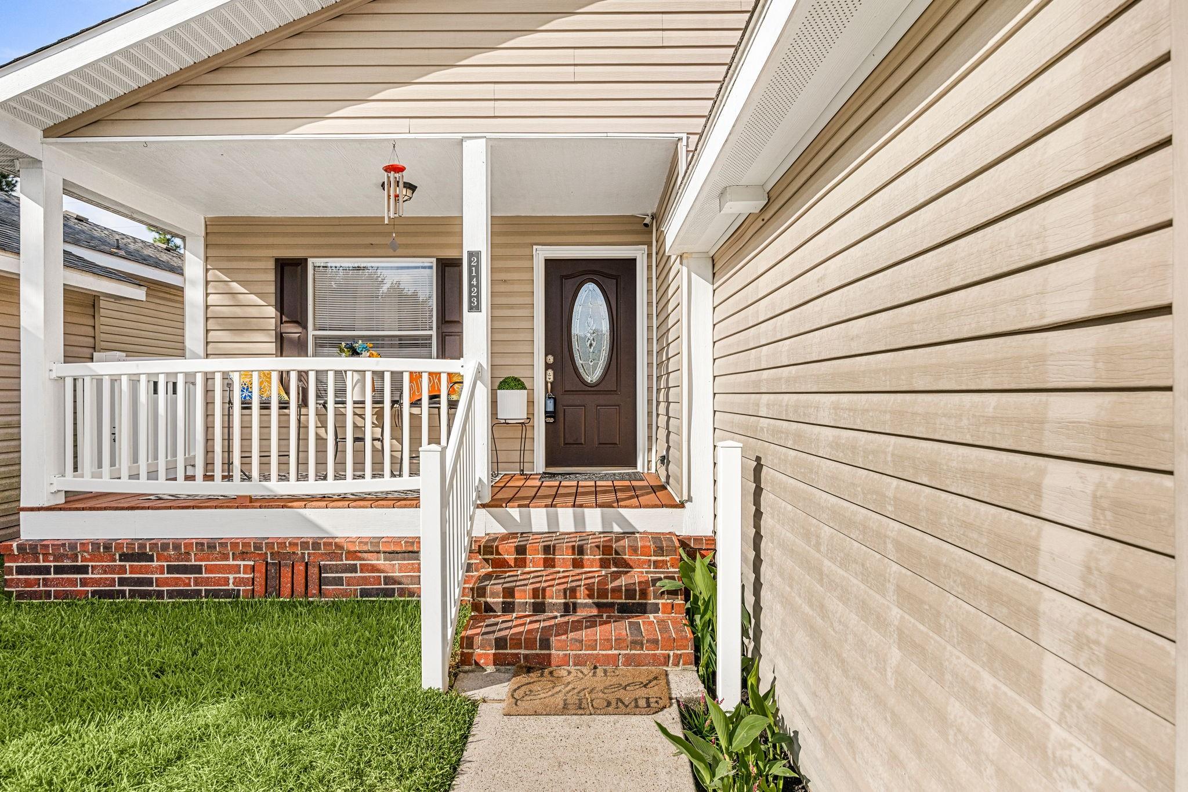
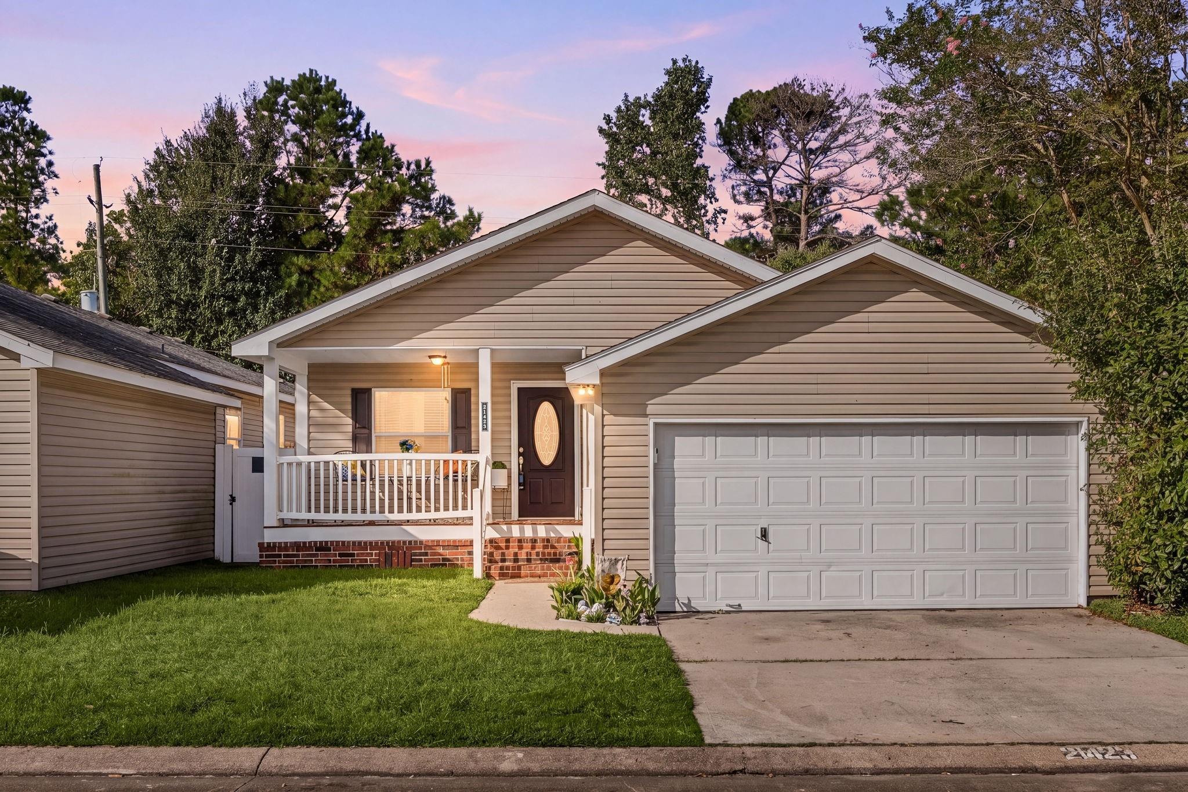
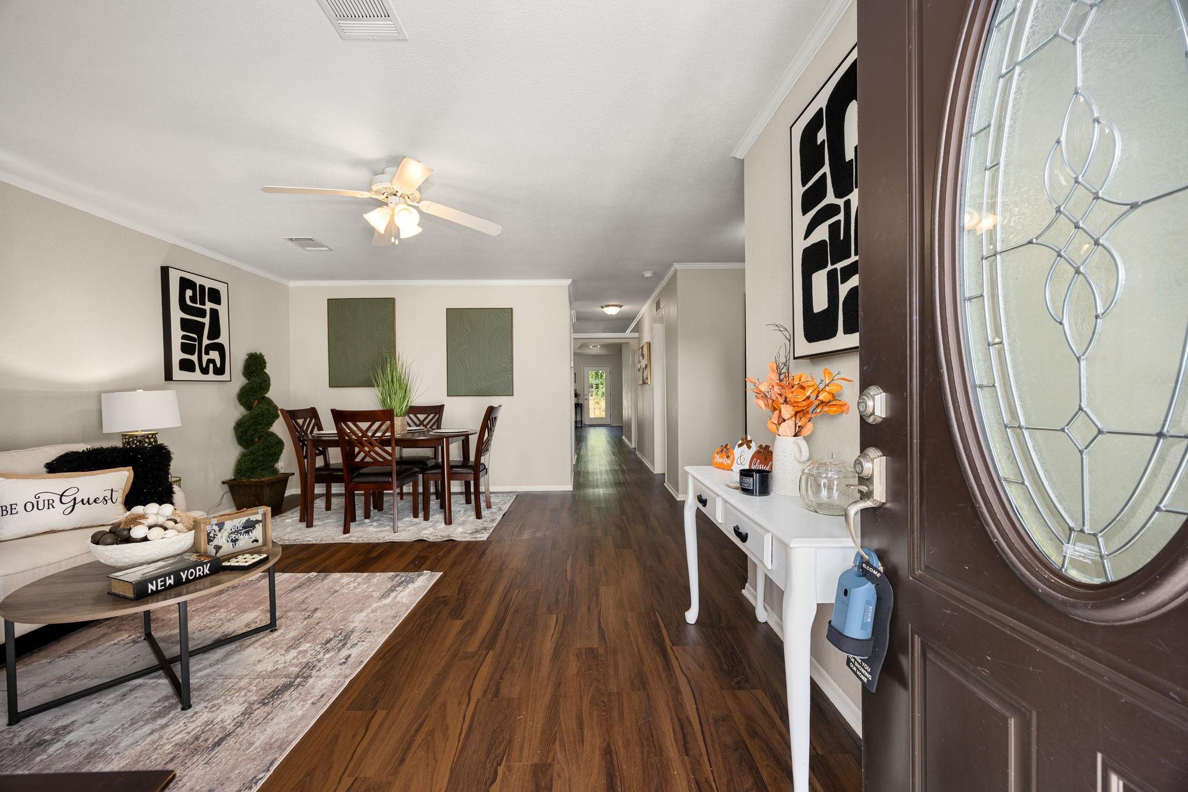
Welcome home to this beautifully staged and decorated four-bedroom, two-bathroom home, featuring a rare and highly desirable floor plan. Freshly painted and move-in ready, this home offers an inviting open-concept design that flows effortlessly for comfortable everyday living and entertaining. New wood-look vinyl flooring, installed in July 2025, while recent A/C updates provide added peace of mind. Step outside and enjoy the spacious backyard with no immediate rear neighbors. The large covered front porch is the perfect place to unwind and enjoy peaceful evenings. Nestled in a charming Tomball subdivision, this home provides access to wonderful community amenities, including a neighborhood pool and park. The location is exceptionally convenient—approximately two minutes from H-E-B and Highway 99, with Highway 249, shopping, dining, entertainment, and schools just minutes away. This lovely home offers the perfect combination of comfort, charm, privacy, and convenience.

Save
Ask
Tour
Hide
Share
Listing Snapshot
Price 
$225,000
Days On Site 
1 Day
Bedrooms 
4
Inside Area (SqFt) 
1,784 sqft
Total Baths 
2
Full Baths 
2
Partial Baths 
N/A
Lot Size 
0.1019 Acres
Year Built 
2003
MLS® Number 
25550707
Status 
Active
Property Tax 
$4,335
HOA/Condo/Coop Fees 
$42.08 monthly
Sq Ft Source 
N/A
Friends & Family
Recent Activity
23 hours agoListing updated with changes from the MLS®
yesterdayListing first seen on site
General Features
Acres 
0.1019
Attached Garage 
Yes
Disclosures 
Other DisclosuresSellers Disclosure
Foundation 
Pillar/Post/PierSlab
Garage 
Yes
Garage Spaces 
2
Parking 
Attached
Parking Spaces 
2
Property Sub Type 
Single Family Residence
Sewer 
Public Sewer
SqFt Total 
1784
Style 
Traditional
Water Source 
Public
Interior Features
Appliances 
DisposalElectric OvenMicrowaveElectric CooktopElectric RangeDishwasher
Cooling 
Electric
Heating 
Electric
Interior 
Breakfast Bar
Laundry Features 
Electric Dryer HookupGas Dryer Hookup
Save
Ask
Tour
Hide
Share
Exterior Features
Construction Details 
Vinyl Siding
Fencing 
Back YardFull
Lot Features 
Back YardSubdivided
Patio And Porch 
Covered
Roof 
Composition
Community Features
Association Amenities 
ClubhouseParkPicnic AreaPlayground
Association Fee 
$505.0
Association Fee Frequency 
Annually
Community Features 
Clubhouse
MLS Area 
14
School District 
32 - Klein
Roads 
Concrete
Schools
School District
32 - Klein
Elementary School
Bernshausen Elementary School
Middle School
Ulrich Intermediate School
High School
Klein Cain High School
Listing courtesy of LMJ Properties lanell_johnson@yahoo.com

IDX information is provided exclusively for consumers’ personal, non-commercial use. It may not be used for any purpose other than to identify prospective properties consumers may be interested in purchasing. This data is deemed reliable but is not guaranteed accurate by the MLS.

Data provided by HAR.com © 2026. All information provided should be independently verified.

Neighborhood & Commute
Source: Walkscore
Save
Ask
Tour
Hide
Share