Save Search
Save
Ask
Tour
Hide
Share
$735,000
New Listing

15012 Tybee Lane
Conroe, TX 77306

Single Family Residence|Coming Soon
4
Beds
4
Total Baths
3
Full Baths
1
Partial Bath
2,854
SqFt
$258
/SqFt
2026
Built
Subdivision:
Savannah Trails
County:
Montgomery
Call Now: +1 (832) 898-2855
Is this the listing for you? We can help make it yours.
+1 (832) 898-2855
15012 Tybee Lane15012 Tybee Lane15012 Tybee Lane15012 Tybee Lane
Save
Ask
Tour
Hide
Share

Mortgage Calculator

Monthly Payment (Est.)

$3,353
Calculator powered by Showcase IDX, a Constellation1 Company. Copyright ©2026 Information is deemed reliable but not guaranteed.

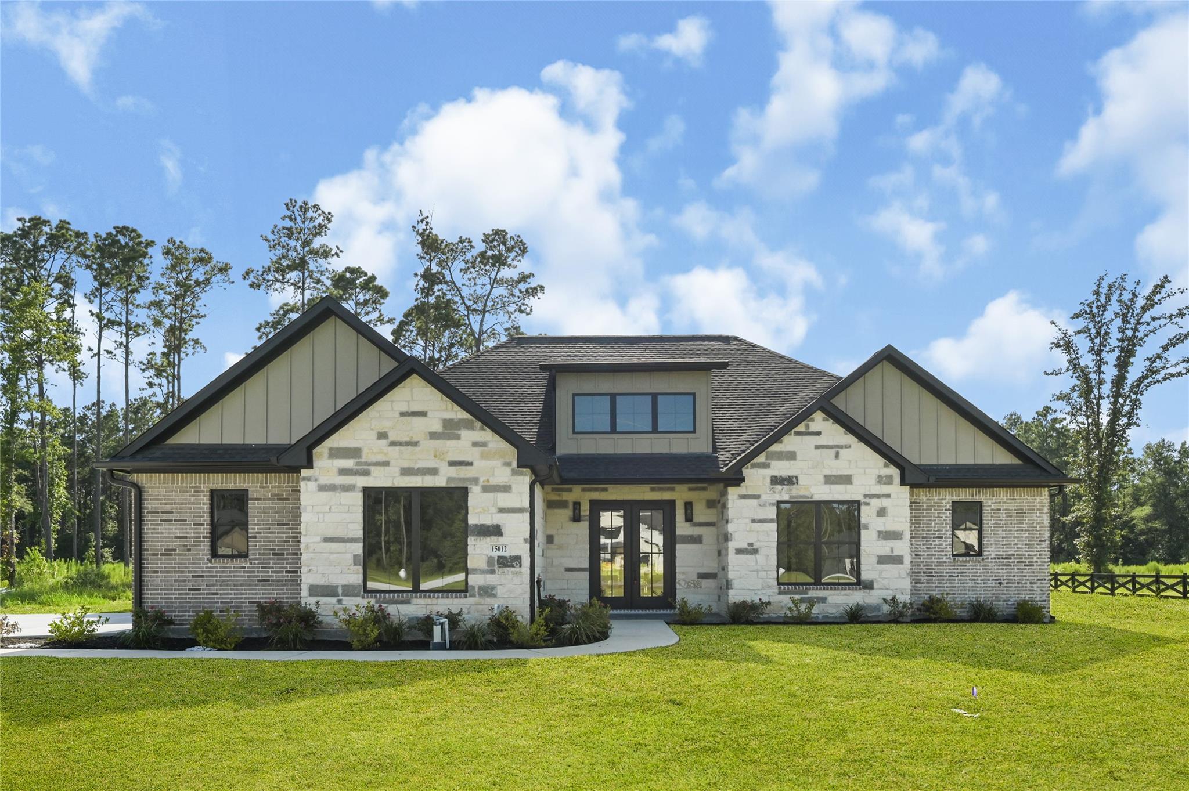
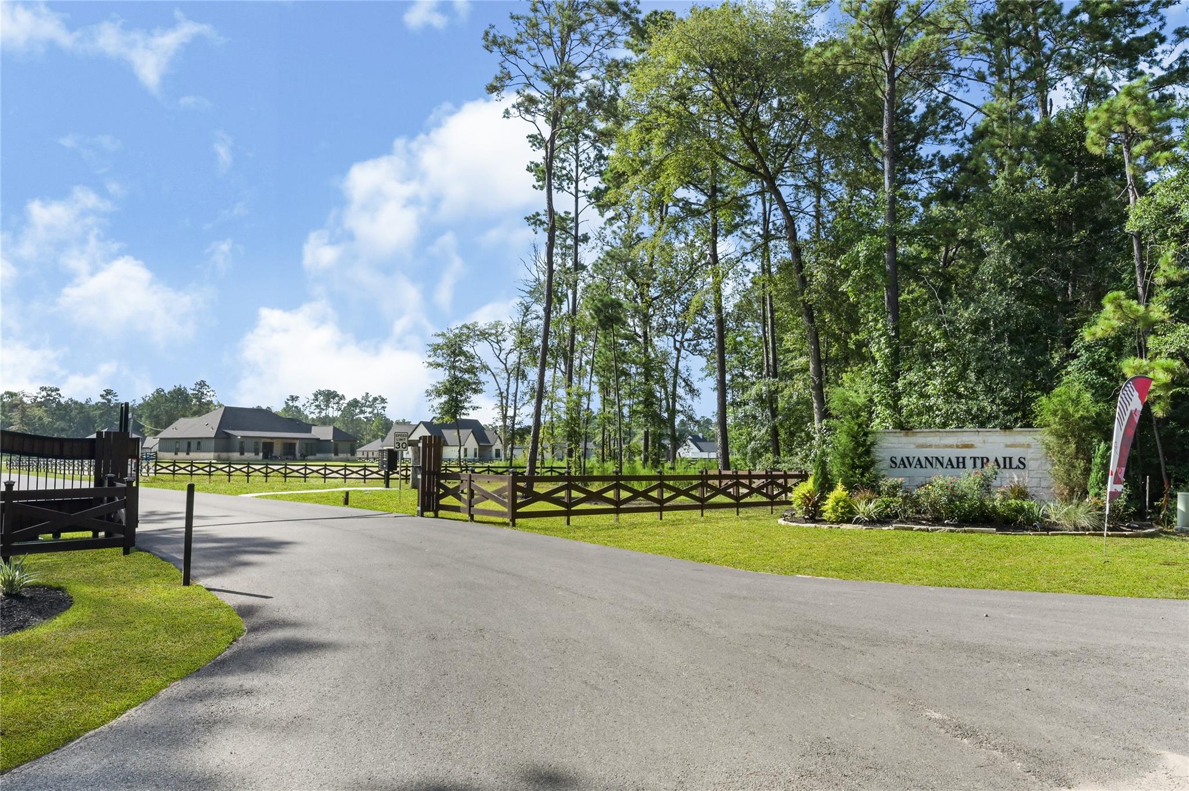
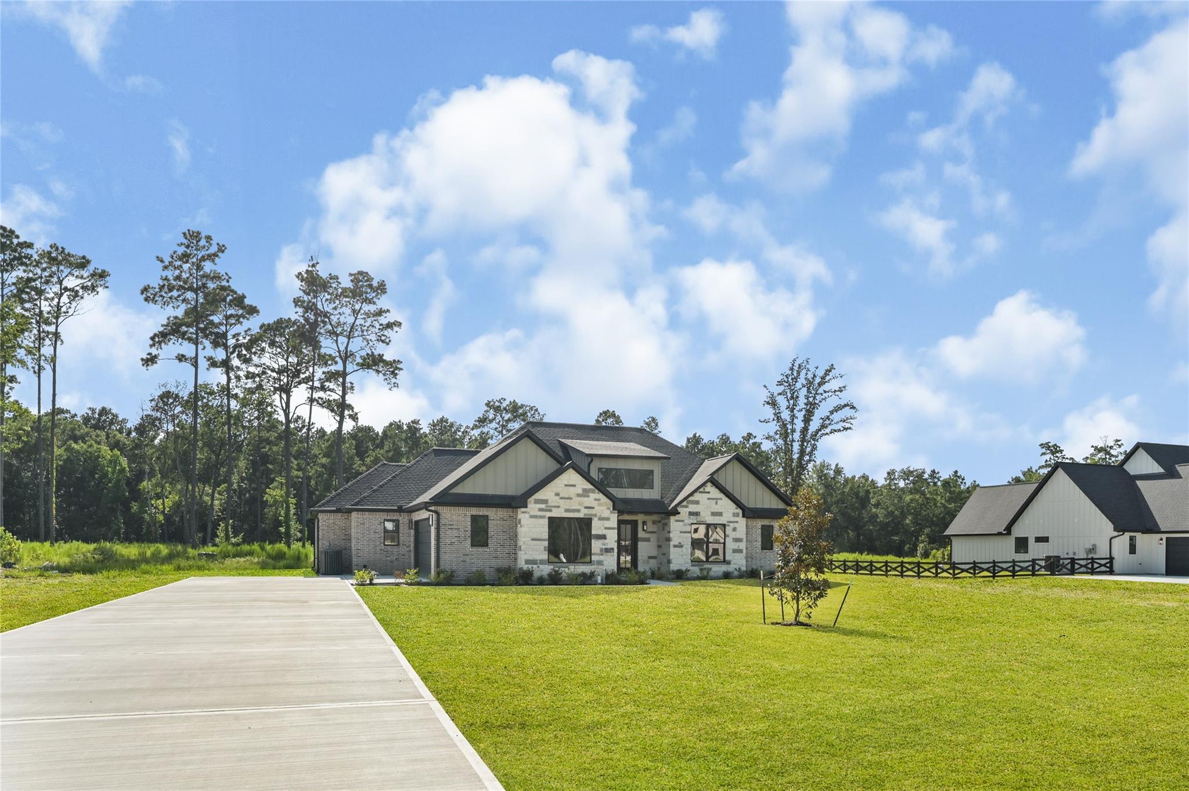
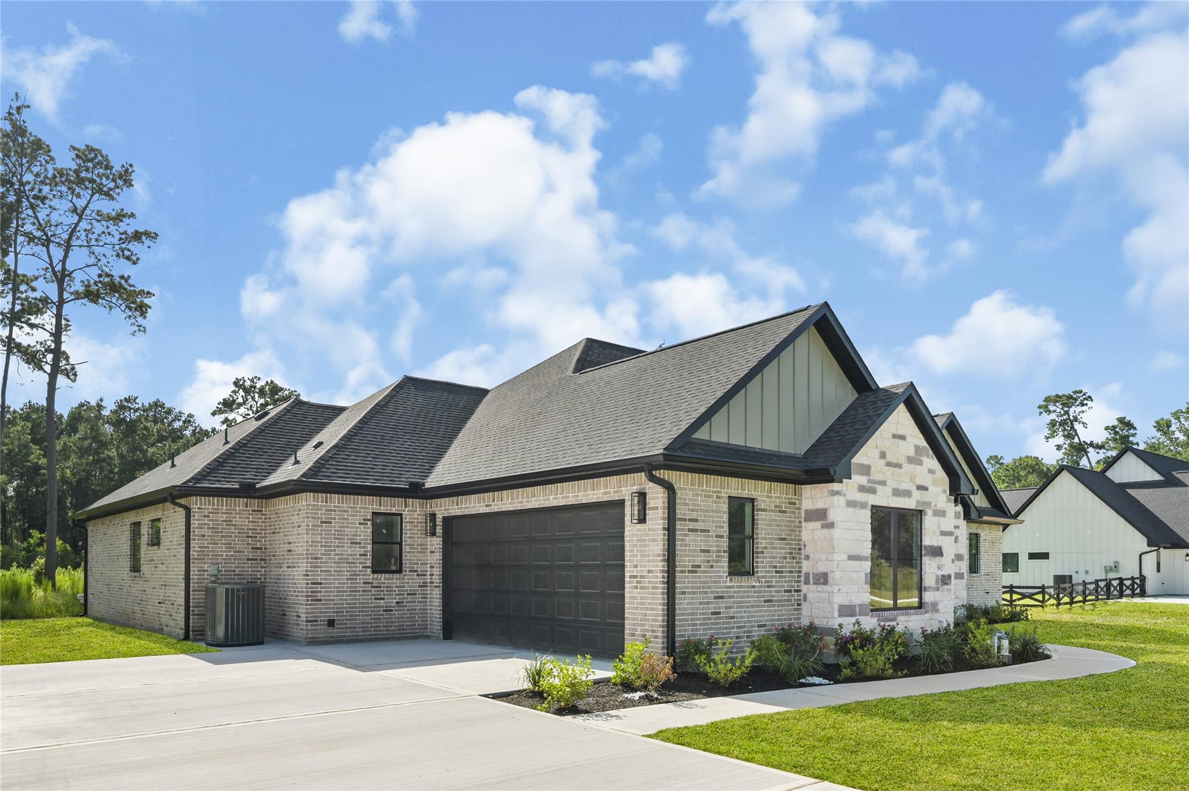
Welcome to Savannah Trails, an exclusive private gated community in Conroe featuring only 12 new construction homes, each situated on 1.5 acres. This stunning 4-bedroom, 3.5-bath home offers 2,854 sq ft and a 2-car garage. The open concept design showcases vaulted ceilings with exposed wood beam in the living room and an electric fireplace, The chef's kitchen features Calacatta-style quartz countertops, a statement waterfall island, full height quartz backsplash, and an oversized farmhouse sink. The spacious private primary suite boasts a tray ceiling. The spa-inspired bath offers floor to ceiling polished porcelain tile, a frameless glass shower with rainfall showerhead and handheld sprayer, freestanding soaking tub, and quartz vanities. Enjoyyour backyard with endless possibilities to build your dream pool, barn, or workshop. Conveniently located just 25 minutes from The Woodlands Mall & Market Street, 18 minutes to H-E-B, and 17 minutes to Big Rivers Waterpark.

Save
Ask
Tour
Hide
Share
Listing Snapshot
Price 
$735,000
Days On Site 
0 Days
Bedrooms 
4
Inside Area (SqFt) 
2,854 sqft
Total Baths 
4
Full Baths 
3
Partial Baths 
1
Lot Size 
1.5 Acres
Year Built 
2026
MLS® Number 
26403300
Status 
Coming Soon
Property Tax 
$118
HOA/Condo/Coop Fees 
$75 monthly
Sq Ft Source 
N/A
Friends & Family
Recent Activity
an hour agoListing updated with changes from the MLS®
11 hours agoListing first seen on site
General Features
Acres 
1.5
Attached Garage 
Yes
Disclosures 
No Disclosures
Foundation 
Slab
Garage 
Yes
Garage Spaces 
2
Parking 
Attached
Parking Spaces 
2
Property Condition 
New Construction
Property Sub Type 
Single Family Residence
Sewer 
Septic Tank
SqFt Total 
2854
Style 
Contemporary/ModernFarmhouse
Water Source 
Well
Interior Features
Appliances 
DisposalDouble OvenElectric OvenElectric CooktopDishwasherRefrigerator
Cooling 
Attic FanCeiling Fan(s)Electric
Fireplace 
Yes
Fireplace Features 
Electric
Fireplaces 
1
Flooring 
TileVinyl
Heating 
Natural Gas
Interior 
High CeilingsWalk-In Closet(s)Kitchen IslandPantryEntrance FoyerVaulted Ceiling(s)Double VanitySoaking Tub
Laundry Features 
Electric Dryer HookupWasher Hookup
Save
Ask
Tour
Hide
Share
Exterior Features
Construction Details 
BrickCement Siding
Fencing 
Back YardCross FencedPartial
Lot Features 
Back YardCleared
Patio And Porch 
Covered
Roof 
Composition
Community Features
Association Dues 
900
Financing Terms Available 
CashConventionalFHAVA Loan
HOA Fee Frequency 
Annually
Horse Allowed 
Yes
MLS Area 
19
School District 
11 - Conroe
Schools
School District
11 - Conroe
Elementary School
Milam Elementary School (Conroe)
Middle School
Moorhead Junior High School
High School
Caney Creek High School
Listing courtesy of Alumbra International Properties mayra@alumbraproperties.com

IDX information is provided exclusively for consumers’ personal, non-commercial use. It may not be used for any purpose other than to identify prospective properties consumers may be interested in purchasing. This data is deemed reliable but is not guaranteed accurate by the MLS.

Data provided by HAR.com © 2026. All information provided should be independently verified.

Neighborhood & Commute
Source: Walkscore
Save
Ask
Tour
Hide
Share