Save Search
Save
Ask
Tour
Hide
Share
$1,450,000
New Listing

1270 Autumnwood Drive
Magnolia, TX 77354

For Sale|Single Family Residence|Active
5
Beds
5
Total Baths
4
Full Baths
1
Partial Bath
4,129
SqFt
$351
/SqFt
2012
Built
Subdivision:
The Reserve At Autumnwood 01
County:
Montgomery
Call Now: +1 (832) 898-2855
Is this the listing for you? We can help make it yours.
+1 (832) 898-2855
1270 Autumnwood Drive1270 Autumnwood Drive1270 Autumnwood Drive1270 Autumnwood Drive
Save
Ask
Tour
Hide
Share

Mortgage Calculator

Monthly Payment (Est.)

$6,615
Calculator powered by Showcase IDX, a Constellation1 Company. Copyright ©2026 Information is deemed reliable but not guaranteed.

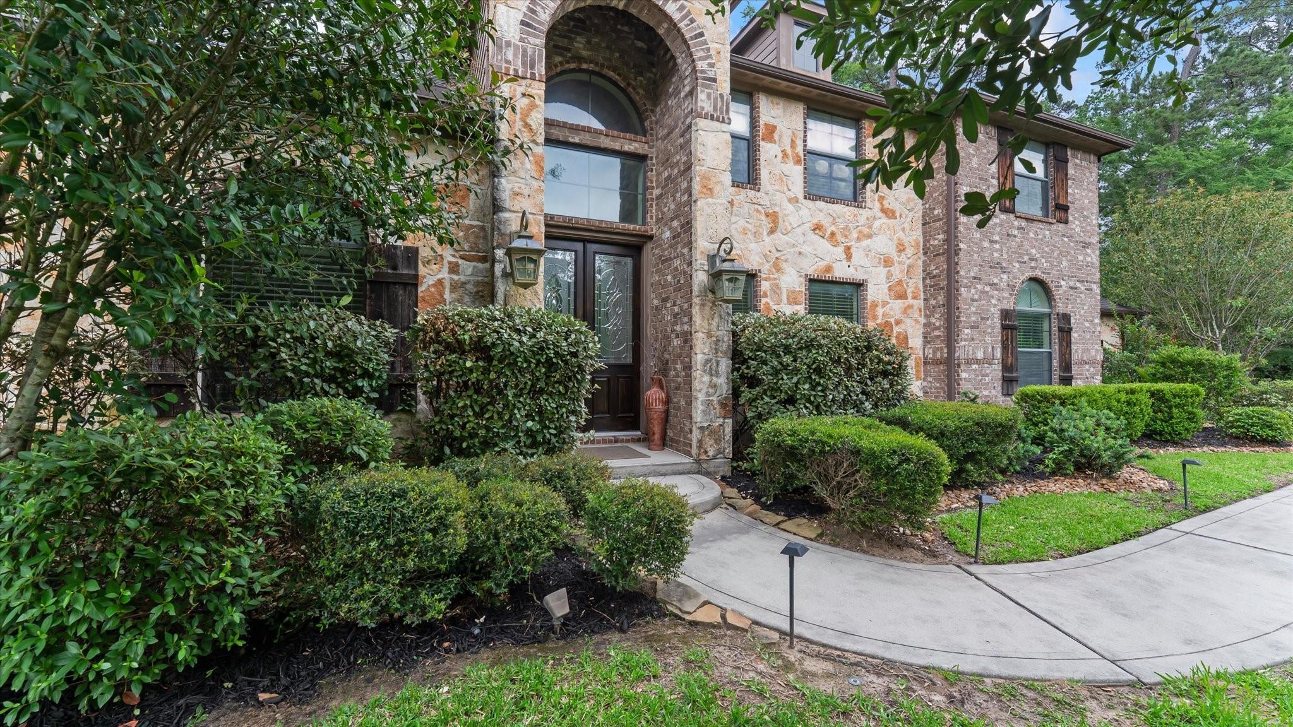
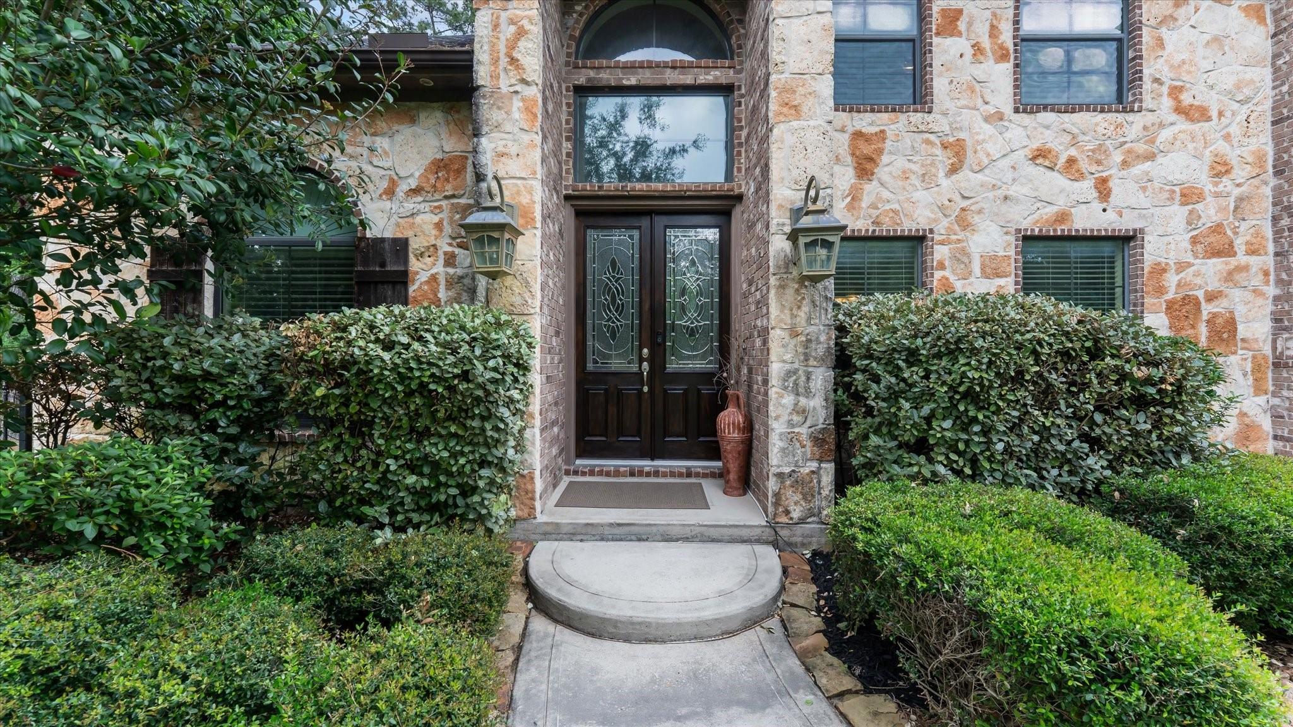
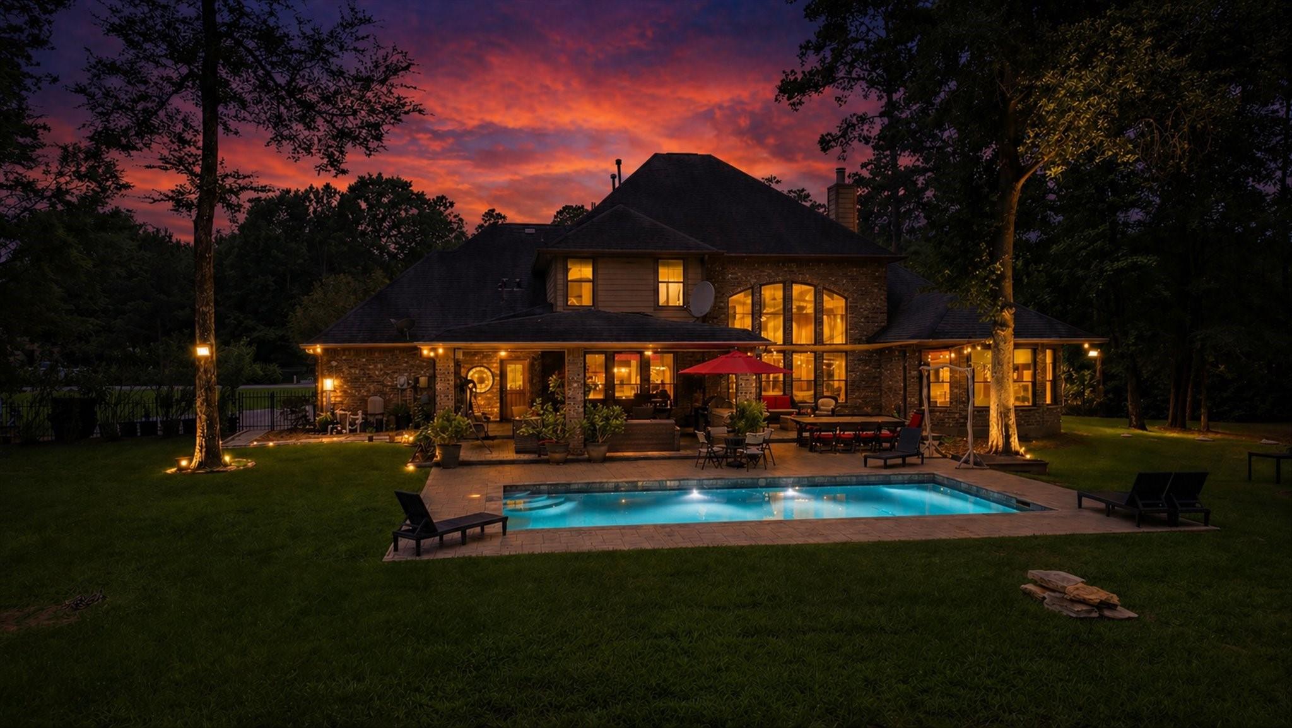
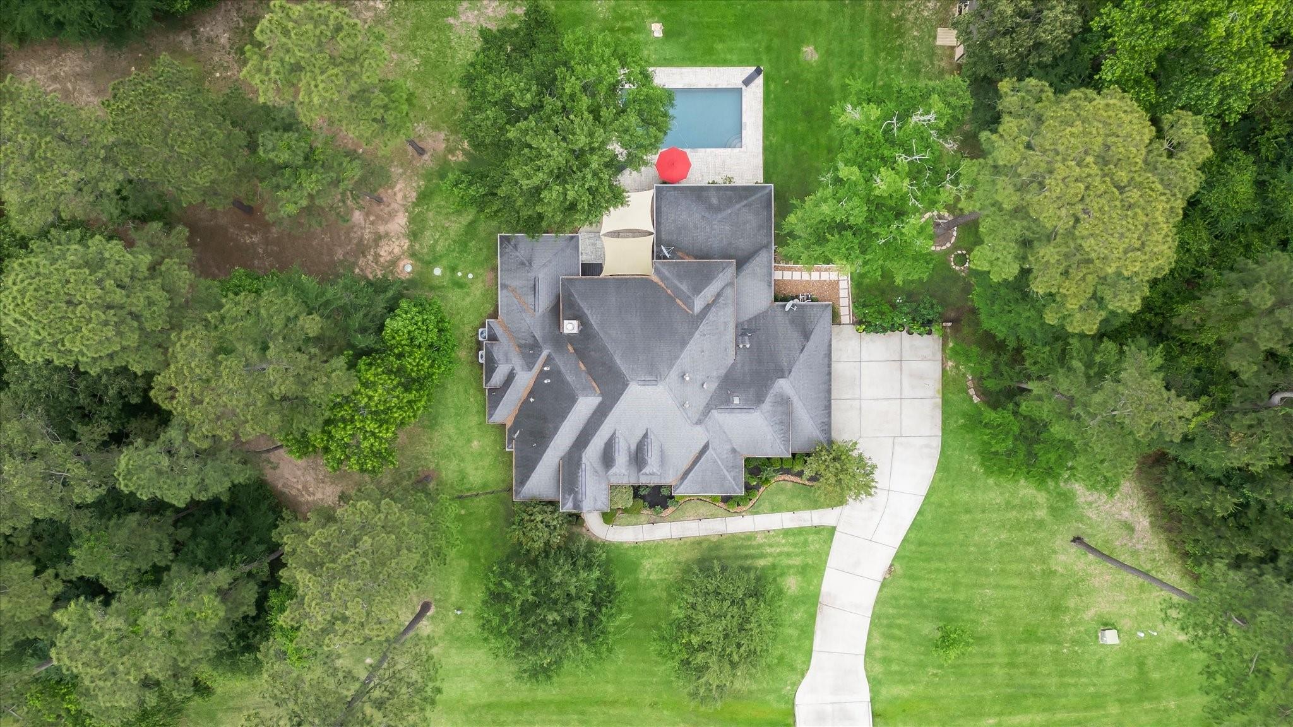
Experience luxury living with your own private resort in this exceptional estate located in Magnolia, just minutes from The Woodlands. Nestled on 4.5 acres, this rare property offers 4,129 sq. ft. of thoughtfully designed living space with a LOW TAX RATE. Surrounded by mature trees and abundant natural light, it perfectly blends elegance, privacy, and comfort.This home features 5 spacious bedrooms, 4.5 bathrooms, a private office, and a luxurious primary suite complete with double showers, dual vanities. The gourmet kitchen showcases granite countertops, abundant cabinetry, and an open layout that flows seamlessly into the living and formal dining areas, making it ideal for entertaining.The backyard paradise featuring a pool, fully equipped outdoor BBQ kitchen, and expansive outdoor living spaces perfect for gatherings or peaceful evenings. Located in the prestigious Autumnwood Reserve, this one-of-a-kind estate delivers the perfect combination of luxury, nature, and convenience.

Save
Ask
Tour
Hide
Share
Listing Snapshot
Price 
$1,450,000
Days On Site 
0 Days
Bedrooms 
5
Inside Area (SqFt) 
4,129 sqft
Total Baths 
5
Full Baths 
4
Partial Baths 
1
Lot Size 
4.47 Acres
Year Built 
2012
MLS® Number 
2700398
Status 
Active
Property Tax 
$18,550
HOA/Condo/Coop Fees 
N/A
Sq Ft Source 
N/A
Friends & Family
Recent Activity
8 hours agoListing updated with changes from the MLS®
19 hours agoListing first seen on site
General Features
Acres 
4.47
Attached Garage 
Yes
Disclosures 
Exclusions
Foundation 
Slab
Garage 
Yes
Garage Spaces 
3
Green Energy Efficient 
Appliances
Parking 
Attached
Parking Spaces 
3
Property Sub Type 
Single Family Residence
Sewer 
Aerobic Septic
SqFt Total 
4129
Style 
Contemporary/Modern
Water Source 
Well
Interior Features
Appliances 
ENERGY STAR Qualified AppliancesMicrowaveGas CooktopDishwasherCooktop
Cooling 
Ceiling Fan(s)Electric
Fireplace 
Yes
Fireplaces 
1
Flooring 
CarpetTile
Heating 
Electric
Interior 
Breakfast BarKitchen IslandPantryGranite CountersDouble Vanity
Laundry Features 
Electric Dryer Hookup
Spa 
Yes
Save
Ask
Tour
Hide
Share
Exterior Features
Construction Details 
BrickStone
Lot Features 
SubdividedWooded
Pool Features 
In Ground
Private Pool 
Yes
Roof 
Composition
Spa 
Yes
Community Features
Accessibility Features 
Therapeutic Whirlpool
Financing Terms Available 
CashConventional
MLS Area 
15
Roads 
Asphalt
School District 
53 - Tomball
Schools
School District
53 - Tomball
Elementary School
Decker Prairie Elementary School
Middle School
Tomball Junior High School
High School
Tomball High School
Listing courtesy of Zarco Properties, LLC deyanirag@icloud.com

IDX information is provided exclusively for consumers’ personal, non-commercial use. It may not be used for any purpose other than to identify prospective properties consumers may be interested in purchasing. This data is deemed reliable but is not guaranteed accurate by the MLS.

Data provided by HAR.com © 2026. All information provided should be independently verified.

Neighborhood & Commute
Source: Walkscore
Save
Ask
Tour
Hide
Share