Save Search
Save
Ask
Tour
Hide
Share
$569,000
New Listing

6714 Sage Grass Lane
Spring, TX 77379

For Sale|Single Family Residence|Active
4
Beds
4
Total Baths
3
Full Baths
1
Partial Bath
3,528
SqFt
$161
/SqFt
2003
Built
Subdivision:
Windrose West Sec 06
County:
Harris
Call Now: +1 (832) 898-2855
Is this the listing for you? We can help make it yours.
+1 (832) 898-2855
Upcoming Open Houses
Sat, Sep 19, 1:00 PM - 3:00 PM
Sun, Sep 20, 1:00 PM - 3:00 PM
6714 Sage Grass Lane6714 Sage Grass Lane6714 Sage Grass Lane6714 Sage Grass Lane
Save
Ask
Tour
Hide
Share

Mortgage Calculator

Monthly Payment (Est.)

$2,596
Calculator powered by Showcase IDX, a Constellation1 Company. Copyright ©2026 Information is deemed reliable but not guaranteed.

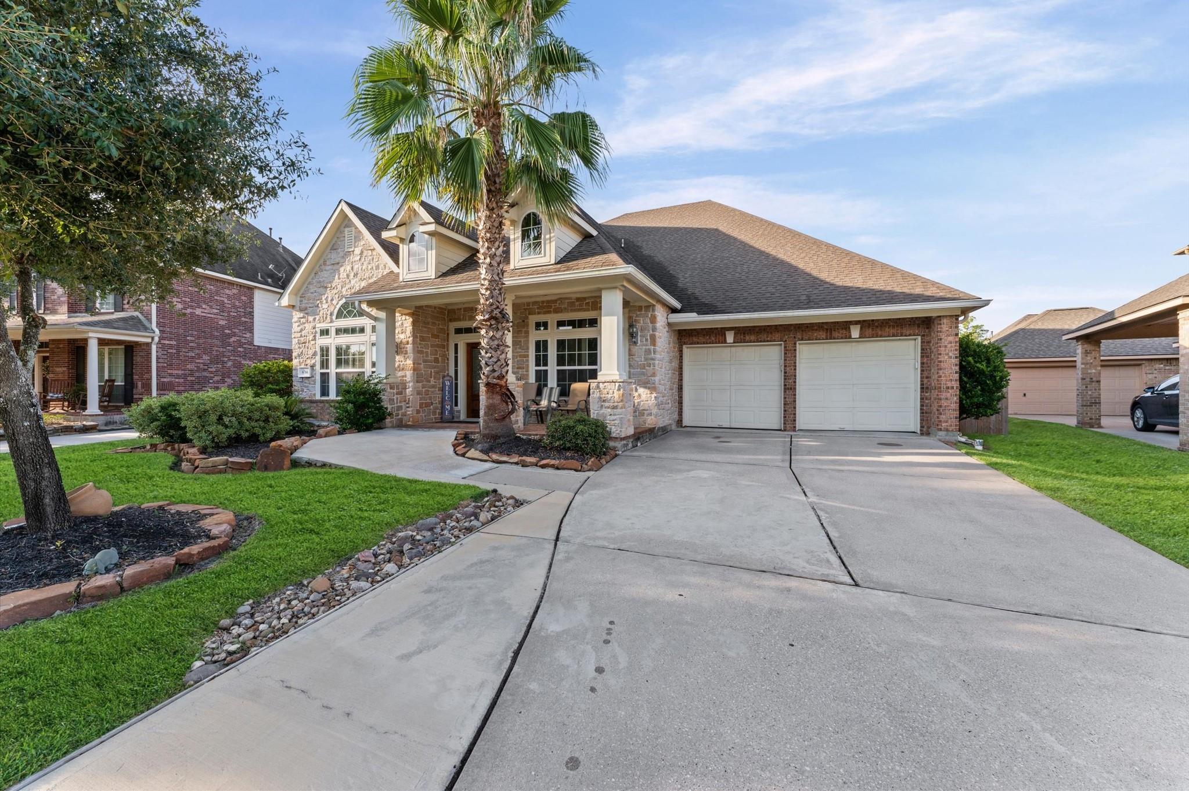
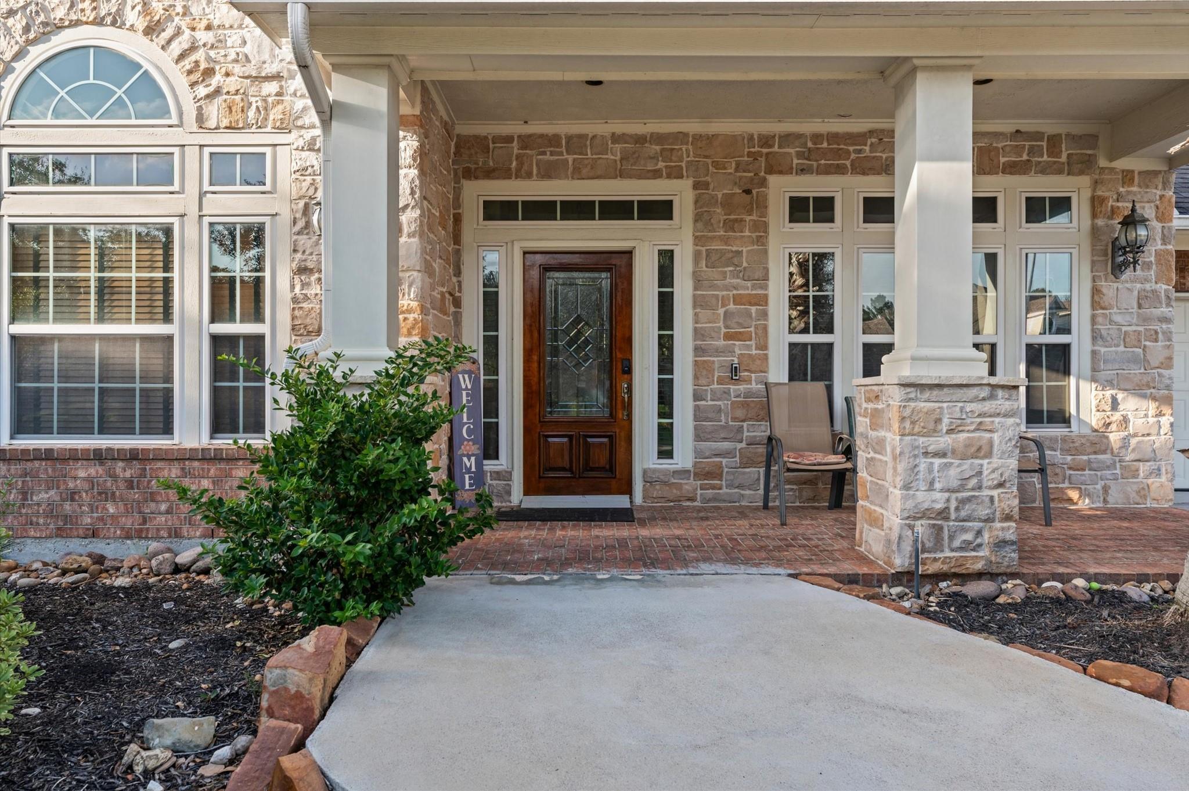
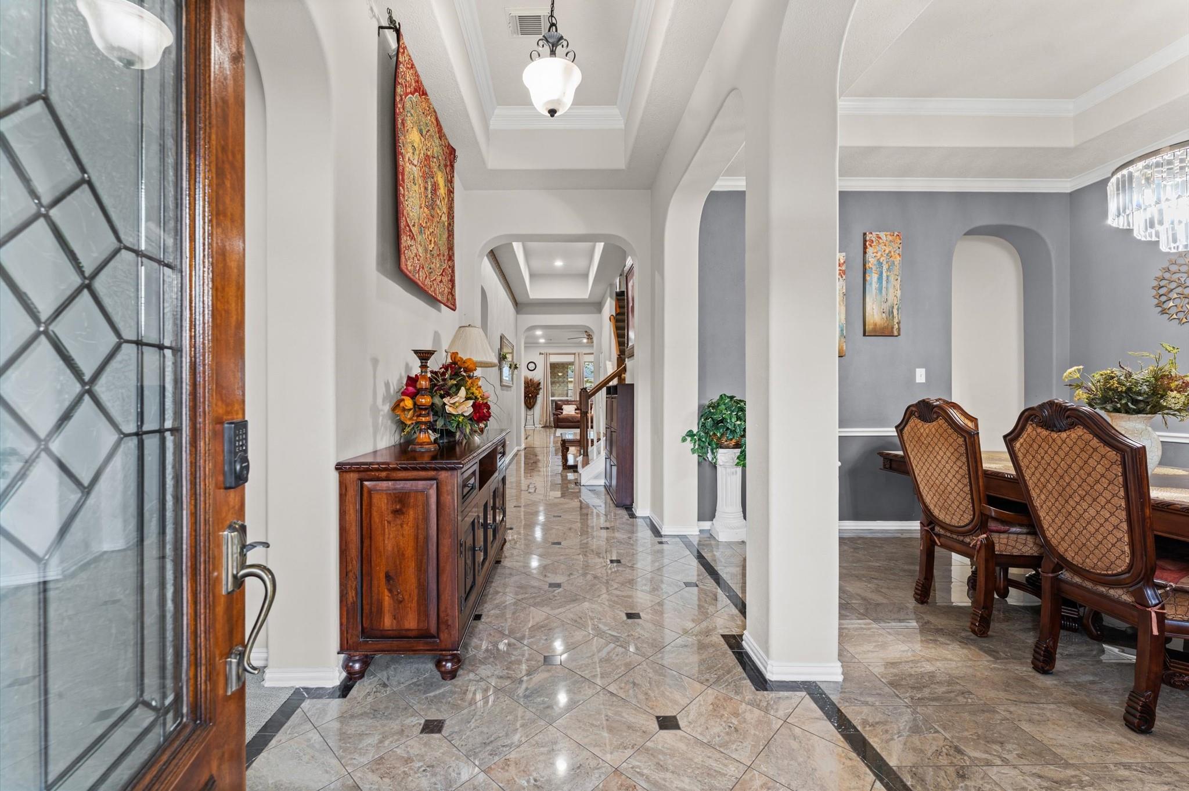
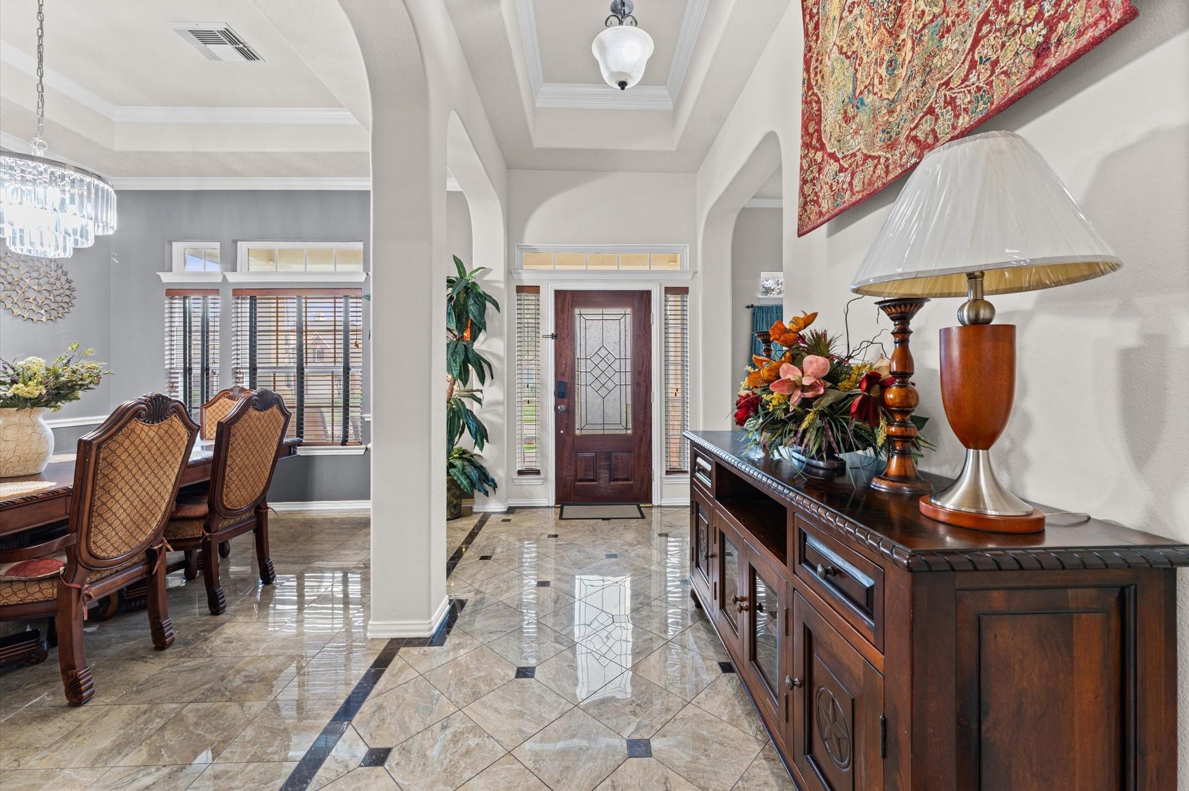
You found the unicorn—a rare 1.5-story home in the master-planned community of WindRose! Enjoy the ease of having your main living spaces downstairs, while the upstairs is reserved for fun with a spacious game room and dedicated media room. Gorgeous curb appeal makes a striking first impression, and the interior delivers with soaring ceilings, beautiful flooring and eye-catching light fixtures. The oversized kitchen is a chef’s dream with abundant counter and prep space, generous cabinetry and room to gather. Retreat to a spacious primary suite featuring a large bath and impressive walk-in closet. With generous bedrooms plus flexible spaces throughout, there’s room for a home office, hobbies and more. All of this in sought-after WindRose, known for its beautiful surroundings and community amenities. This hard-to-find floor plan is one you need to see!

Save
Ask
Tour
Hide
Share
Listing Snapshot
Price 
$569,000
Days On Site 
0 Days
Bedrooms 
4
Inside Area (SqFt) 
3,528 sqft
Total Baths 
4
Full Baths 
3
Partial Baths 
1
Lot Size 
0.2023 Acres
Year Built 
2003
MLS® Number 
27543597
Status 
Active
Property Tax 
$11,754
HOA/Condo/Coop Fees 
$83.33 monthly
Sq Ft Source 
N/A
Friends & Family
Recent Activity
40 minutes agoListing updated with changes from the MLS®
12 hours agoListing first seen on site
General Features
Acres 
0.2023
Attached Garage 
Yes
Disclosures 
Seller's Disclosure
Foundation 
Slab
Garage 
Yes
Garage Spaces 
2
Parking 
Attached
Parking Spaces 
2
Property Sub Type 
Single Family Residence
SqFt Total 
3528
Style 
Traditional
Water Source 
Public
Interior Features
Appliances 
DisposalMicrowaveDishwasher
Cooling 
Electric
Fireplace 
Yes
Fireplaces 
1
Flooring 
CarpetTile
Heating 
Natural Gas
Interior 
Crown MoldingHigh CeilingsWalk-In Closet(s)Kitchen IslandEntrance FoyerPantryDouble Vanity
Spa 
Yes
Window Features 
Window Coverings
Bedroom 
Dimensions - 12 x 13Level - FirstArea - 156
Save
Ask
Tour
Hide
Share
Exterior Features
Construction Details 
BrickStone
Lot Features 
Subdivided
Roof 
Composition
Spa 
Yes
Windows/Doors 
Window Coverings
Community Features
Accessibility Features 
Therapeutic Whirlpool
Association Amenities 
Recreation Facilities
Association Fee 
$1000.0
Association Fee Frequency 
Annually
MLS Area 
14
School District 
32 - Klein
Financing Terms Available 
CashConventionalFHAVA Loan
Schools
School District
32 - Klein
Elementary School
Benignus Elementary School
Middle School
Krimmel Intermediate School
High School
Klein Oak High School
Listing courtesy of Casa Del Mize Realty sasif@casadelmize.com

IDX information is provided exclusively for consumers’ personal, non-commercial use. It may not be used for any purpose other than to identify prospective properties consumers may be interested in purchasing. This data is deemed reliable but is not guaranteed accurate by the MLS.

Data provided by HAR.com © 2026. All information provided should be independently verified.

Neighborhood & Commute
Source: Walkscore
Save
Ask
Tour
Hide
Share