Save Search
Save
Ask
Tour
Hide
Share
$345,000
New Listing

3214 Fair Falls Drive
Kingwood, TX 77345

For Sale|Single Family Residence|Active
3
Beds
2
Total Baths
2
Full Baths
2,400
SqFt
$144
/SqFt
2001
Built
Subdivision:
Mills Creek Village Sec 06
County:
Harris
Call Now: +1 (832) 898-2855
Is this the listing for you? We can help make it yours.
+1 (832) 898-2855
Upcoming Open Houses
Sat, Aug 22, 12:00 PM - 2:00 PM
3214 Fair Falls Drive3214 Fair Falls Drive3214 Fair Falls Drive3214 Fair Falls Drive
Save
Ask
Tour
Hide
Share

Mortgage Calculator

Monthly Payment (Est.)

$1,574
Calculator powered by Showcase IDX, a Constellation1 Company. Copyright ©2026 Information is deemed reliable but not guaranteed.

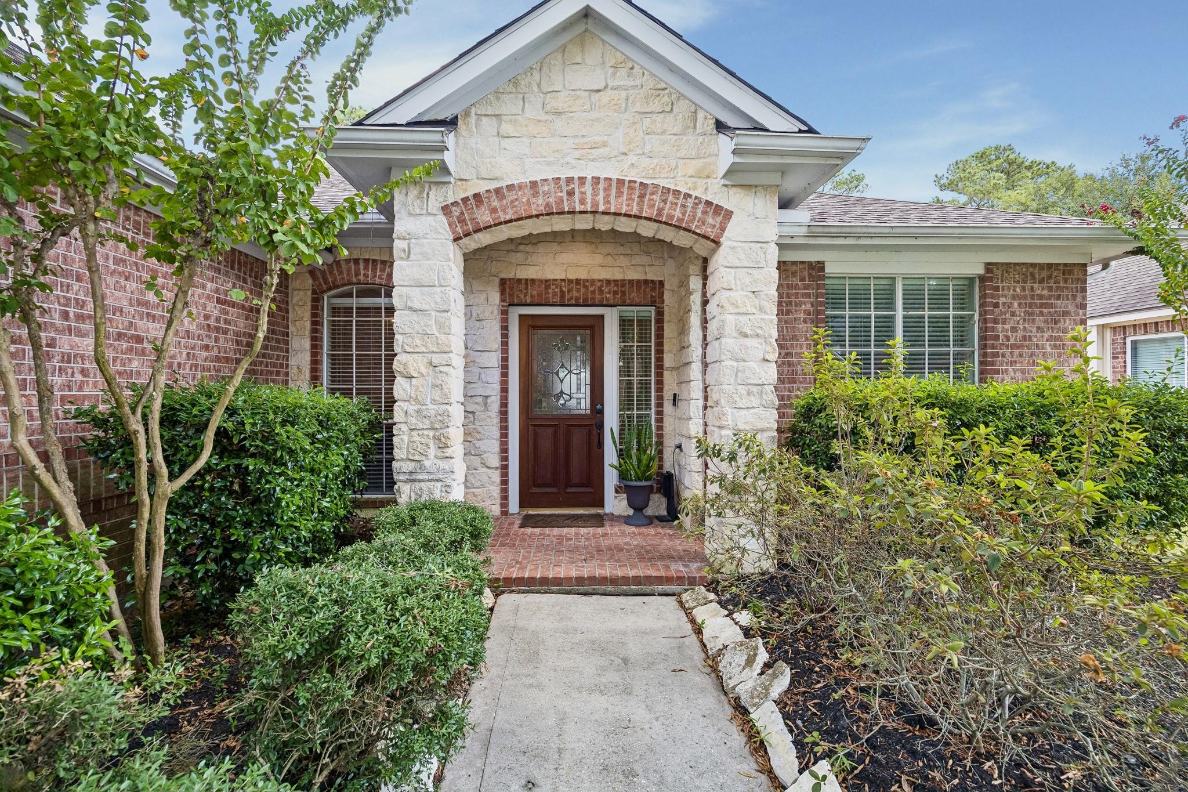
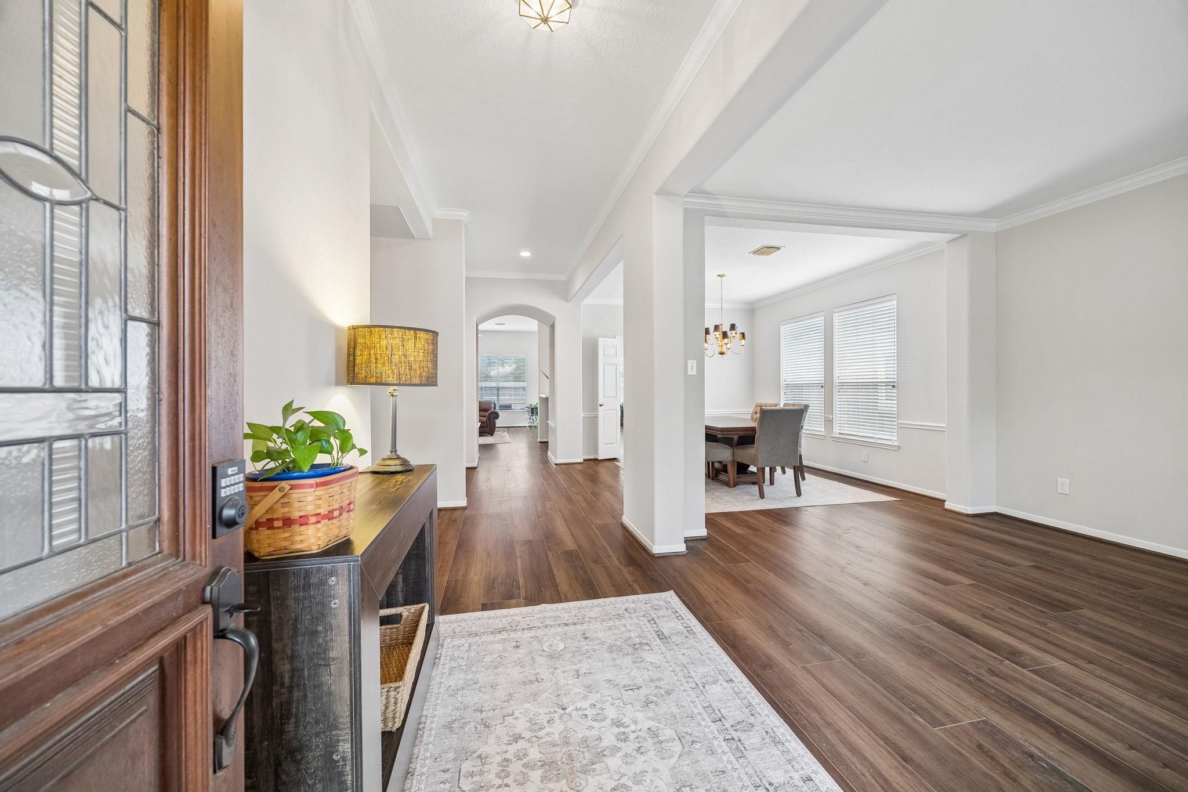
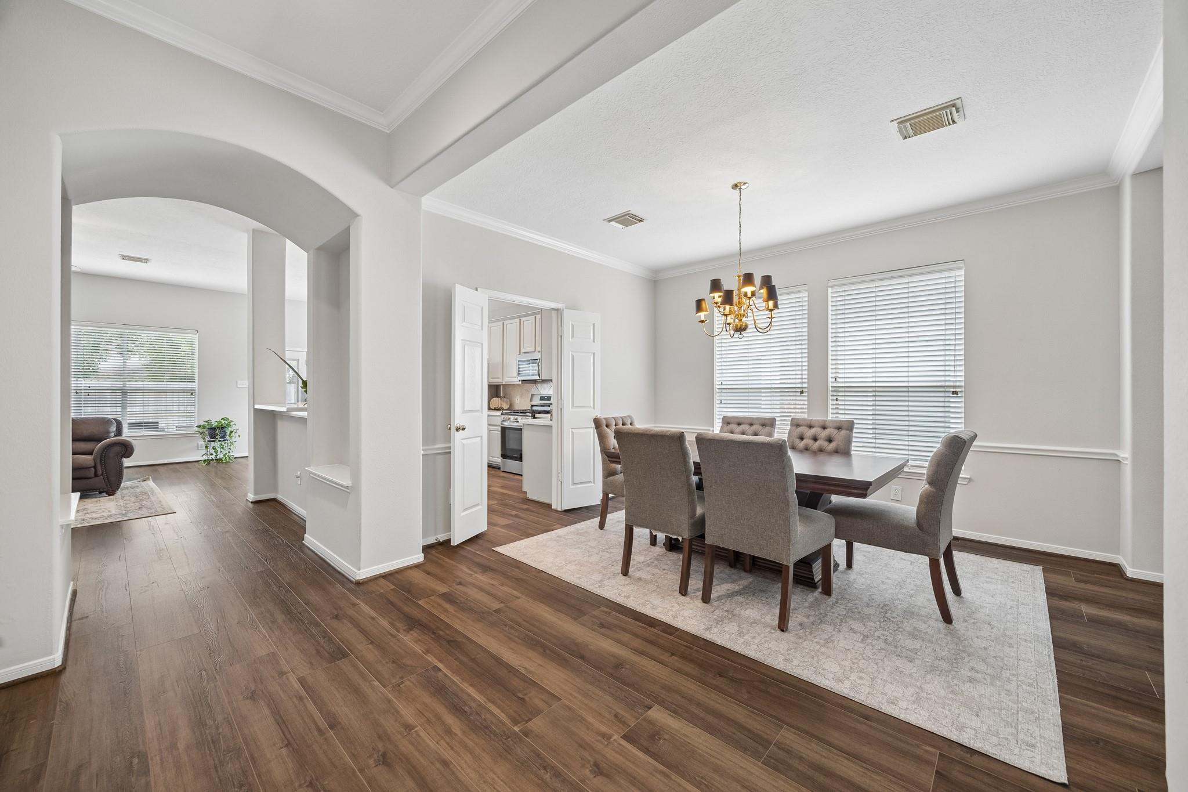
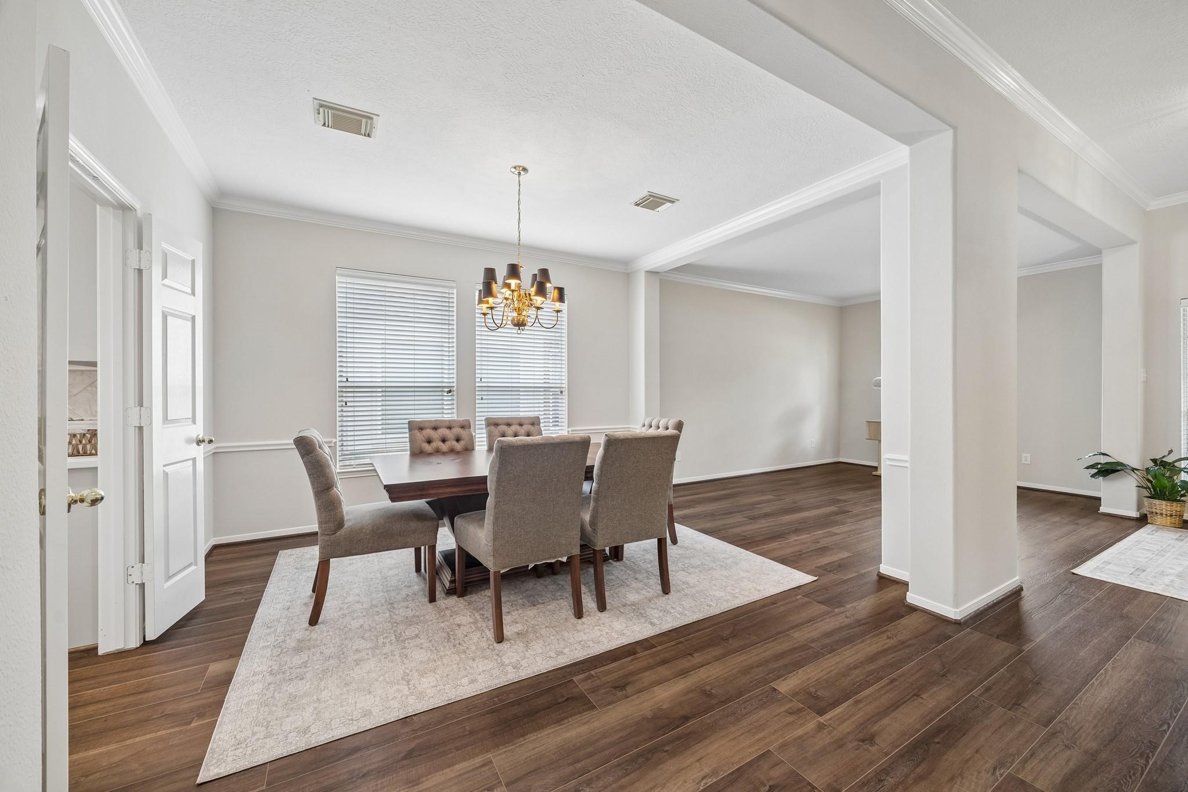
Elegant & beautifully maintained, this well-loved home is in pristine condition & offers wonderful curb appeal with a charming stone-accented entry. Inside, a versatile floor plan provides plenty of options to fit your lifestyle, complemented by neutral designer finishes, new flooring & paint throughout. Oversized flex space is perfect for a game room, formal dining or additional living area. Executive study features glass French doors. Secondary bedrooms offer generous closets & are conveniently located near a full bath & spacious laundry room with cabinetry & storage. Private primary suite is tucked away at the back of the home & features a bath with walk-in tiled shower, dual sinks & separate soaking tub. Spacious kitchen with new appliances offers solid-surface countertops, tile backsplash, abundant cabinetry & opens seamlessly to the oversized family room with fireplace & a wall of windows overlooking the backyard. Outside, enjoy a patio, privacy & a new fence. No flooding.

Save
Ask
Tour
Hide
Share
Listing Snapshot
Price 
$345,000
Days On Site 
0 Days
Bedrooms 
3
Inside Area (SqFt) 
2,400 sqft
Total Baths 
2
Full Baths 
2
Partial Baths 
N/A
Lot Size 
0.1746 Acres
Year Built 
2001
MLS® Number 
28263797
Status 
Active
Property Tax 
$6,973
HOA/Condo/Coop Fees 
$57.08 monthly
Sq Ft Source 
N/A
Friends & Family
Recent Activity
4 hours agoListing updated with changes from the MLS®
4 hours agoListing first seen on site
General Features
Acres 
0.1746
Attached Garage 
Yes
Disclosures 
Sellers Disclosure
Foundation 
Slab
Garage 
Yes
Garage Spaces 
2
Parking 
Attached
Parking Spaces 
2
Property Sub Type 
Single Family Residence
Sewer 
Public Sewer
SqFt Total 
2400
Style 
Traditional
Water Source 
Public
Interior Features
Appliances 
DisposalMicrowaveDishwasher
Cooling 
Electric
Fireplace 
Yes
Fireplace Features 
Gas Log
Fireplaces 
1
Heating 
Natural Gas
Laundry Features 
Electric Dryer HookupWasher Hookup
Save
Ask
Tour
Hide
Share
Exterior Features
Construction Details 
Brick
Lot Features 
Near Golf CourseSubdividedWooded
Roof 
Composition
Community Features
Association Dues 
685
HOA Fee Frequency 
Annually
MLS Area 
32
School District 
29 - Humble
Schools
School District
29 - Humble
Elementary School
Shadow Forest Elementary School
Middle School
Riverwood Middle School
High School
Kingwood High School
Listing courtesy of eXp Realty LLC jenjkarp@gmail.com

IDX information is provided exclusively for consumers’ personal, non-commercial use. It may not be used for any purpose other than to identify prospective properties consumers may be interested in purchasing. This data is deemed reliable but is not guaranteed accurate by the MLS.

Data provided by HAR.com © 2026. All information provided should be independently verified.

Neighborhood & Commute
Source: Walkscore
Save
Ask
Tour
Hide
Share