Save Search
Save
Ask
Tour
Hide
Share
$699,999
1 Day On Site

3630 Orca Court
Spring, TX 77388

For Sale|Single Family Residence|Active
5
Beds
5
Total Baths
3
Full Baths
2
Partial Baths
4,630
SqFt
$151
/SqFt
2001
Built
Subdivision:
Bainbridge Estates Amend
County:
Harris
Call Now: +1 (832) 898-2855
Is this the listing for you? We can help make it yours.
+1 (832) 898-2855
Upcoming Open Houses
Sun, Sep 27, 3:00 PM - 5:00 PM
3630 Orca Court3630 Orca Court3630 Orca Court3630 Orca Court
Save
Ask
Tour
Hide
Share

Mortgage Calculator

Monthly Payment (Est.)

Enter an interest rate to see your estimated monthly payment.
Calculator powered by Showcase IDX, a Constellation1 Company. Copyright ©2026 Information is deemed reliable but not guaranteed.

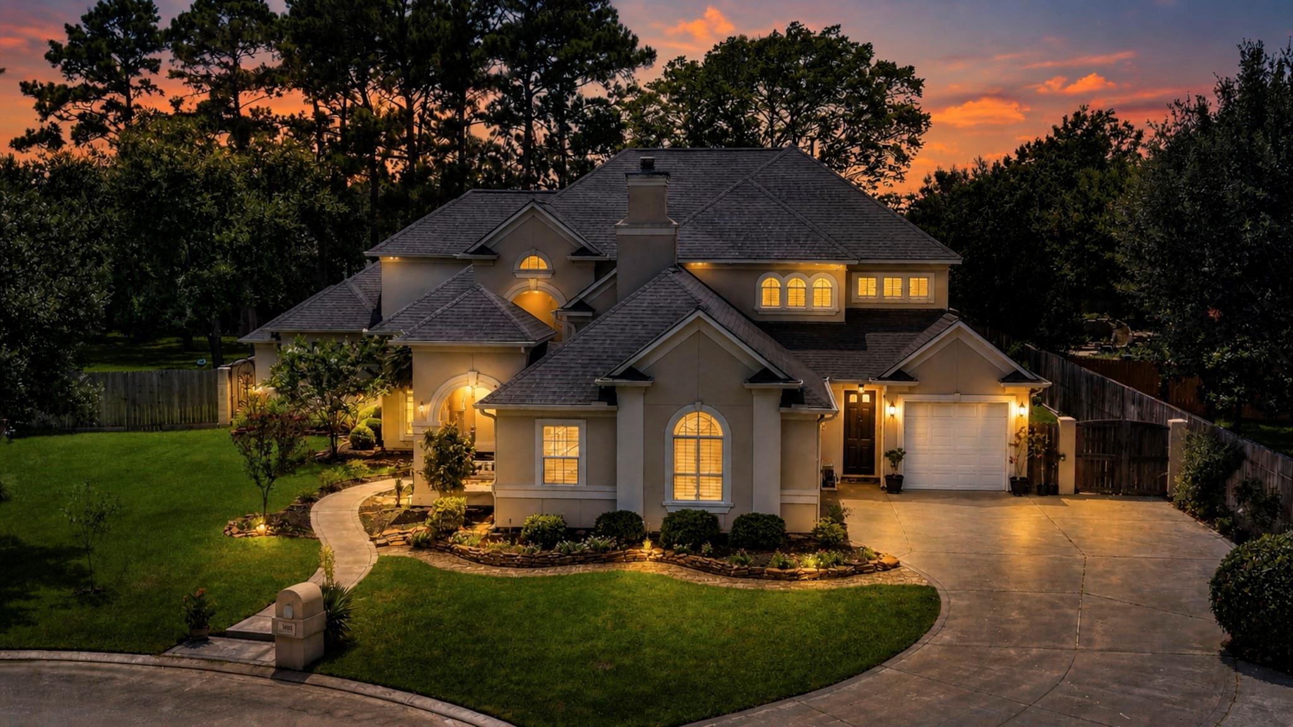
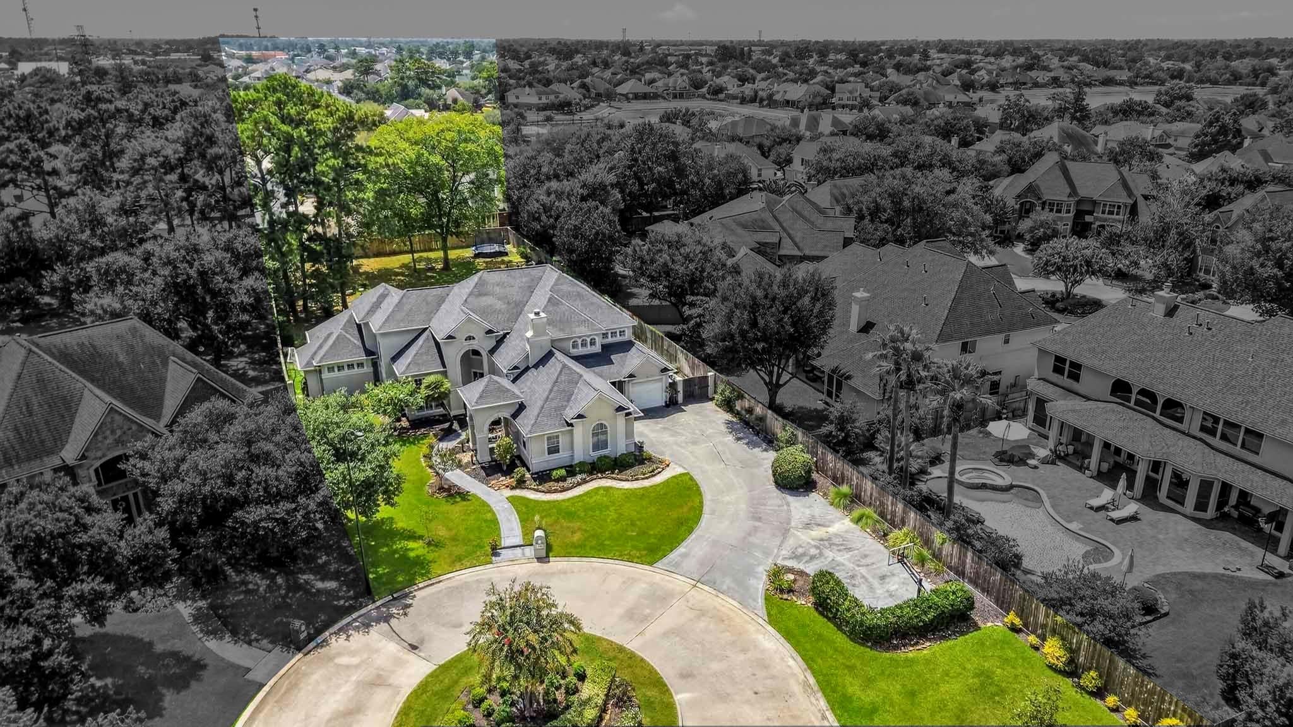
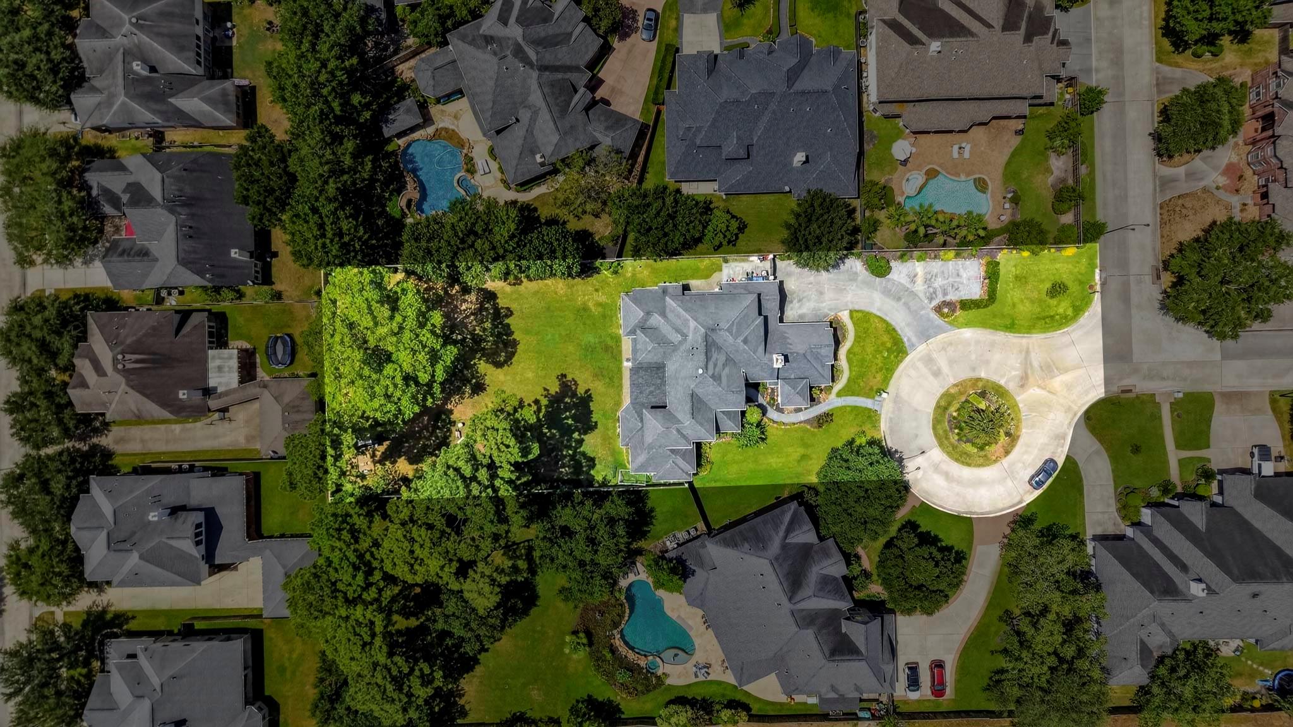
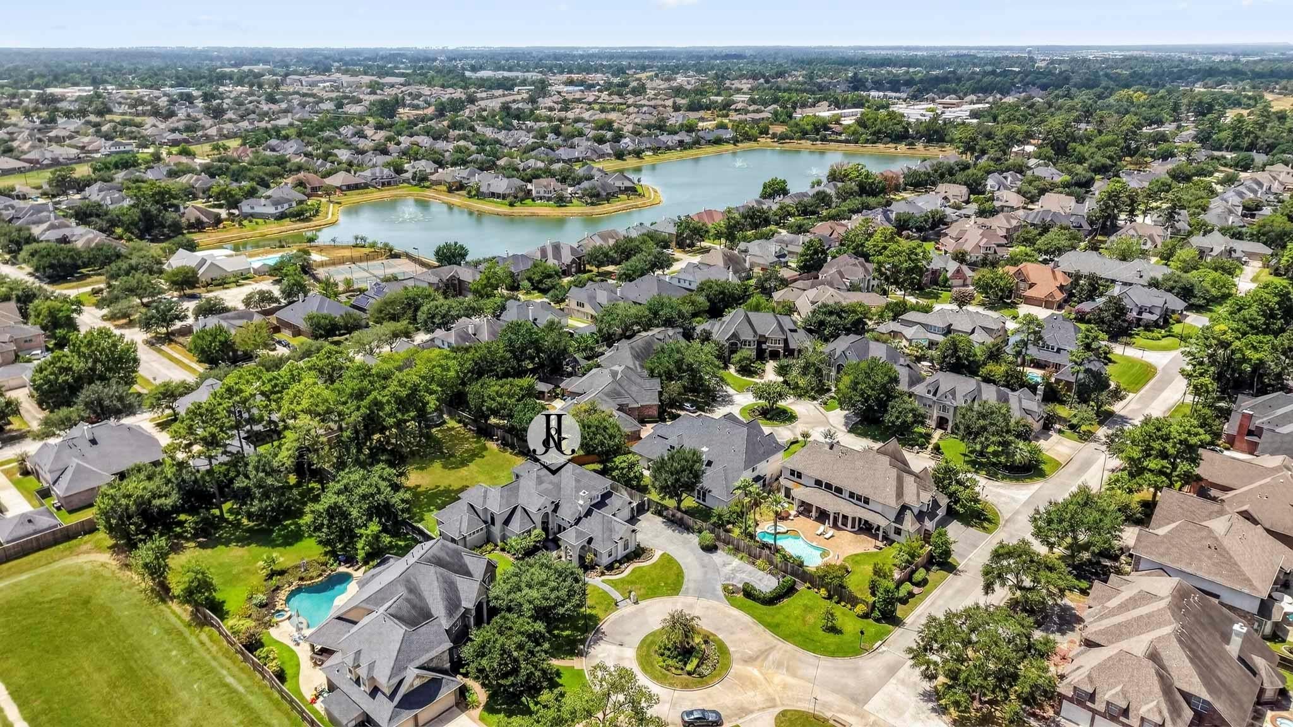
PRICED TO SELL!!! Welcome to 3630 Orca Ct! NESTLED On A PREMIUM CUL-DE-SAC & HUGE .62AC LOT (+27Ksf), In the Tranquil, GATED Community of Bainbridge Estates! Your IMPECCABLY RENOVATED, CUSTOM BUILD Ft. 5/6 BD w/ Flex Spaces & 3.2 BA, Your Home Is REFINED ELEGANCE, Complete w/ MAGNIFICENT SOARING CEILINGS & Multiple Gathering Areas In & Outside the Home! ** ENTRYWAY, FORMAL DINING, FORMAL LIVING RM, MEDIA RM, GAMERM, OFFICE, MUD ROOM, HIDDEN BONUS ROOM! ** ENTERTAINER'S PARADISE! ** GOURMET KITCHEN w/ OVER-SIZED ISLAND, POT FILLER, SOFT CLOSE, GAS APPLIANCES, DOUBLE OVEN, 2-Staircases, 2 Fireplaces w/ Floor to Ceiling Stone, Wired for Sound In Multiple Living Spaces & Exterior Covered Patio! Your INCREDIBLE Floor Plan Boasts 3 COVERED PATIO AREAS! Too Many Upgrades to List! 2017 ROOF, Young HVAC SYS, COPPER & PEX Piping! OVERSIZED 3-CAR GARAGE w/ ADDL OVERSIZED DRIVEWAY/PARKING, FRENCH DRAINS, SPRINKLER SYS, WATER SOFTENER! Zoned to Good, Klein ISD Schools! A MUST SEE!! DO NOT MISS OUT!

Save
Ask
Tour
Hide
Share
Listing Snapshot
Price 
$699,999
Days On Site 
1 Day
Bedrooms 
5
Inside Area (SqFt) 
4,630 sqft
Total Baths 
5
Full Baths 
3
Partial Baths 
2
Lot Size 
0.623 Acres
Year Built 
2001
MLS® Number 
28334838
Status 
Active
Property Tax 
$14,190
HOA/Condo/Coop Fees 
$116.67 monthly
Sq Ft Source 
N/A
Friends & Family
Recent Activity
13 hours agoListing updated with changes from the MLS®
yesterdayListing first seen on site
General Features
Acres 
0.623
Attached Garage 
Yes
Direction Faces 
East
Disclosures 
MudSeller's Disclosure
Foundation 
Slab
Garage 
Yes
Garage Spaces 
3
Green Energy Efficient 
Thermostat
Parking 
AttachedOversizedTandemAdditional Parking
Parking Spaces 
3
Property Sub Type 
Single Family Residence
Sewer 
Public Sewer
SqFt Total 
4630
Style 
Traditional
Water Source 
Public
Interior Features
Appliances 
DisposalWater SoftenerDouble OvenGas OvenMicrowaveGas CooktopDishwasherWater Purifier
Cooling 
Ceiling Fan(s)Electric
Fireplace 
Yes
Fireplace Features 
GasGas Log
Fireplaces 
2
Flooring 
CarpetTileWood
Heating 
Natural Gas
Interior 
High CeilingsWired for SoundWalk-In Closet(s)Breakfast BarKitchen IslandPantryEntrance FoyerMaster DownstairsGranite CountersVaulted Ceiling(s)Double VanitySoaking TubSmart Thermostat
Laundry Features 
Electric Dryer HookupGas Dryer HookupWasher Hookup
Window Features 
Window Coverings
Save
Ask
Tour
Hide
Share
Exterior Features
Construction Details 
Batts InsulationStuccoBlown-In Insulation
Fencing 
Back Yard
Lot Features 
Back YardCul-De-Sac
Patio And Porch 
CoveredPorchPatio
Roof 
Composition
Windows/Doors 
Window Coverings
Community Features
Association Fee 
$1400.0
Association Fee Frequency 
Annually
Community Features 
Curbs
MLS Area 
13
School District 
32 - Klein
Financing Terms Available 
CashConventionalFHAVA Loan
Roads 
Concrete
Schools
School District
32 - Klein
Elementary School
Kreinhop Elementary School
Middle School
Schindewolf Intermediate School
High School
Klein Collins High School
Listing courtesy of Joshua Doiron, Broker info@joshandjessie.pro

IDX information is provided exclusively for consumers’ personal, non-commercial use. It may not be used for any purpose other than to identify prospective properties consumers may be interested in purchasing. This data is deemed reliable but is not guaranteed accurate by the MLS.

Data provided by HAR.com © 2026. All information provided should be independently verified.

Neighborhood & Commute
Source: Walkscore
Save
Ask
Tour
Hide
Share