Save Search
Save
Ask
Tour
Hide
Share
$190,000
New Listing

25539 Chapel Ridge Lane
Spring, TX 77373

For Sale|Single Family Residence|Active
4
Beds
3
Total Baths
2
Full Baths
1
Partial Bath
1,860
SqFt
$102
/SqFt
1983
Built
Subdivision:
Lexington Woods
County:
Harris
Call Now: +1 (832) 898-2855
Is this the listing for you? We can help make it yours.
+1 (832) 898-2855
25539 Chapel Ridge Lane25539 Chapel Ridge Lane25539 Chapel Ridge Lane25539 Chapel Ridge Lane
Save
Ask
Tour
Hide
Share

Mortgage Calculator

Monthly Payment (Est.)

Enter an interest rate to see your estimated monthly payment.
Calculator powered by Showcase IDX, a Constellation1 Company. Copyright ©2026 Information is deemed reliable but not guaranteed.

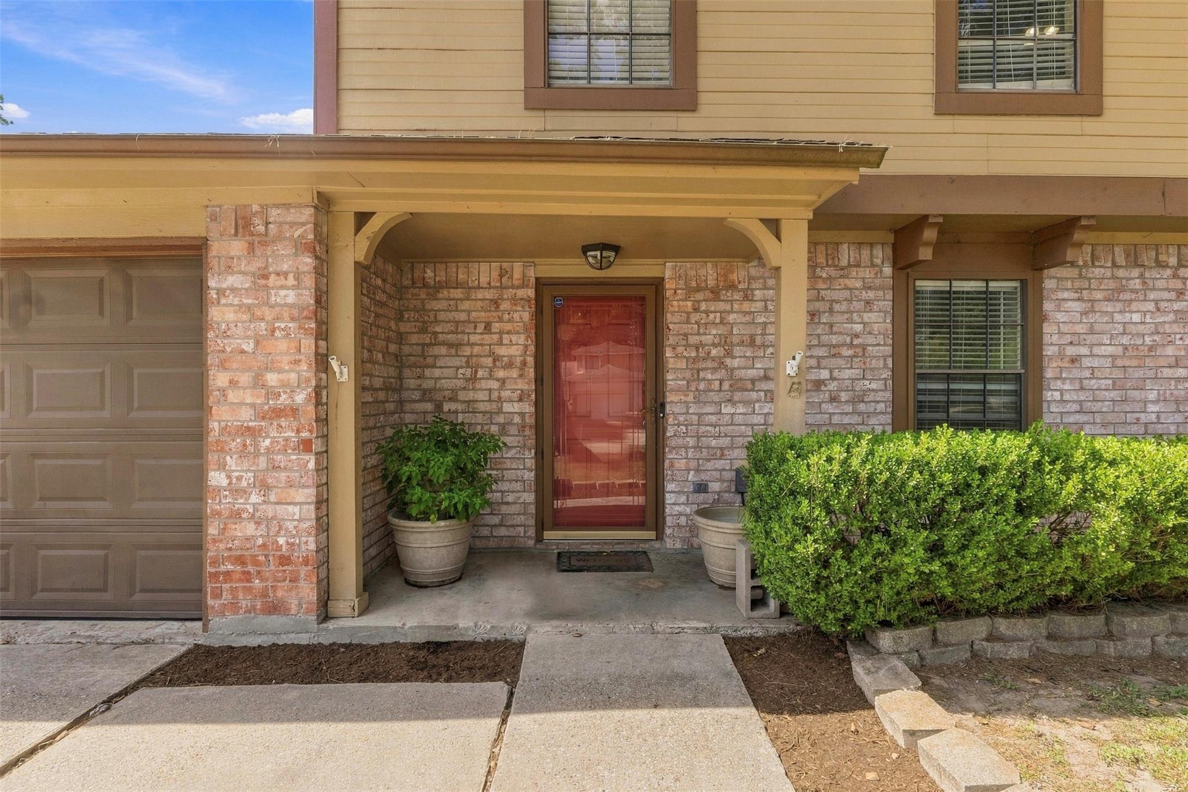
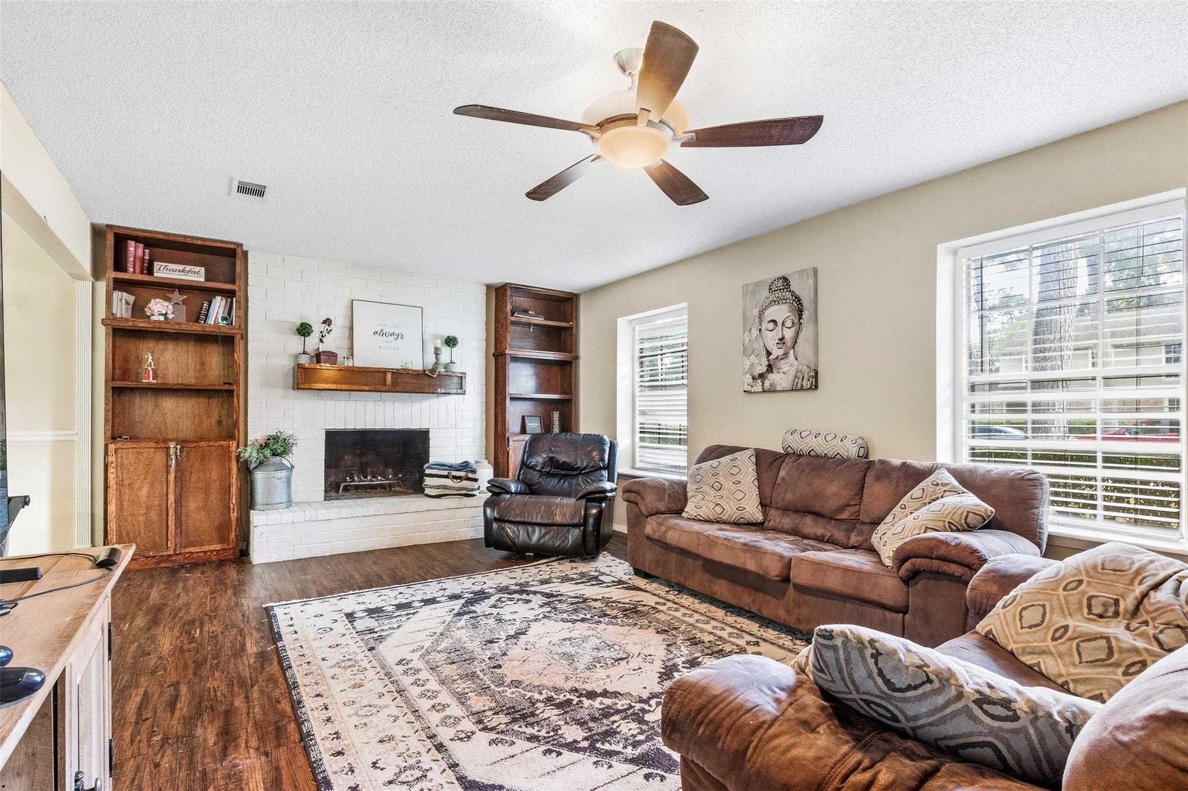
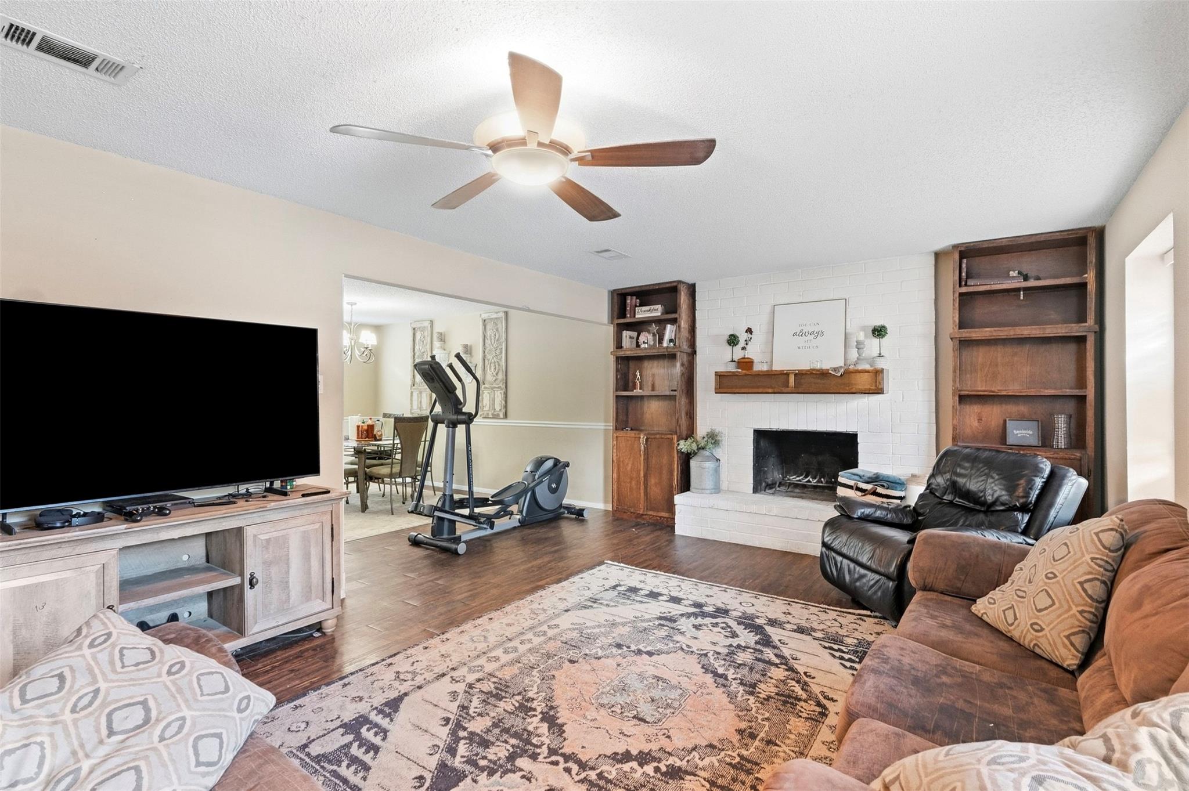
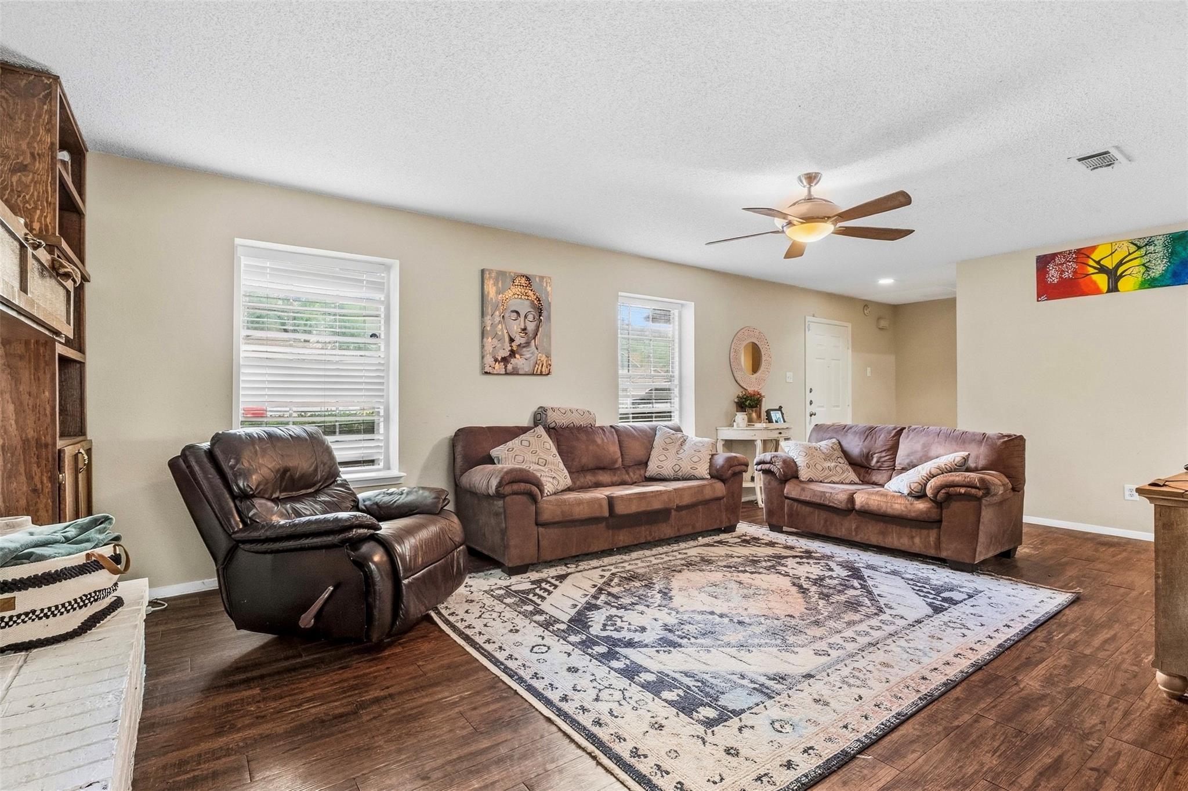
Priced to sell and ready for its next chapter! Located in the established Lexington Woods community, this 4 bedroom, 2.5 bath home offers approximately 1,860 square feet and plenty of opportunity to make it your own. The spacious backyard features mature trees, a large wooden deck, and room to create your ideal outdoor space. Inside, you’ll find a functional two story layout with all bedrooms upstairs, an island kitchen with a breakfast area, formal dining space, and a living room with a wood burning fireplace. The primary suite includes dual sinks and a jetted tub, and the home also offers a two car attached garage. Neighborhood amenities include a community pool, with convenient access to I45, Hardy Toll Road, Grand Parkway, shopping, and dining. Offered as is and priced with updates in mind, this is a great opportunity for an investor or buyer looking for value and the chance to personalize a home. Schedule your showing today!

Save
Ask
Tour
Hide
Share
Listing Snapshot
Price 
$190,000
Days On Site 
0 Days
Bedrooms 
4
Inside Area (SqFt) 
1,860 sqft
Total Baths 
3
Full Baths 
2
Partial Baths 
1
Lot Size 
0.169 Acres
Year Built 
1983
MLS® Number 
28463687
Status 
Active
Property Tax 
$5,047
HOA/Condo/Coop Fees 
$39.58 monthly
Sq Ft Source 
N/A
Friends & Family
Recent Activity
4 hours agoListing updated with changes from the MLS®
4 hours agoListing first seen on site
General Features
Acres 
0.169
Attached Garage 
Yes
Disclosures 
MudSeller's Disclosure
Foundation 
Slab
Garage 
Yes
Garage Spaces 
2
Parking 
Attached
Parking Spaces 
2
Property Sub Type 
Single Family Residence
Sewer 
Public Sewer
SqFt Total 
1860
Style 
Traditional
Water Source 
Public
Interior Features
Appliances 
MicrowaveElectric CooktopElectric RangeDishwasher
Cooling 
Electric
Fireplace 
Yes
Fireplace Features 
Wood Burning
Fireplaces 
1
Heating 
Electric
Interior 
Kitchen IslandDouble Vanity
Spa 
Yes
Bedroom 
Dimensions - 9x15Level - SecondArea - 135
Dining Room 
Dimensions - 11x15Level - FirstArea - 165
Kitchen 
Dimensions - 19x15Level - FirstArea - 285
Living Room 
Dimensions - 23x13Level - FirstArea - 299
Master Bedroom 
Dimensions - 14x15Level - SecondArea - 210
Save
Ask
Tour
Hide
Share
Exterior Features
Construction Details 
BrickCement Siding
Lot Features 
Subdivided
Roof 
Composition
Spa 
Yes
Community Features
Accessibility Features 
Therapeutic Whirlpool
Association Amenities 
Jogging PathParkPlaygroundPoolTrail(s)Recreation Facilities
Association Fee 
$475.0
Association Fee Frequency 
Annually
MLS Area 
12
School District 
48 - Spring
Financing Terms Available 
CashConventionalFHA
Schools
School District
48 - Spring
Elementary School
John Winship Elementary School
Middle School
Twin Creeks Middle School
High School
Spring High School
Listing courtesy of CB&A, Realtors- Southeast realtorannaperez@gmail.com

IDX information is provided exclusively for consumers’ personal, non-commercial use. It may not be used for any purpose other than to identify prospective properties consumers may be interested in purchasing. This data is deemed reliable but is not guaranteed accurate by the MLS.

Data provided by HAR.com © 2026. All information provided should be independently verified.

Neighborhood & Commute
Source: Walkscore
Save
Ask
Tour
Hide
Share