Save Search
Save
Ask
Tour
Hide
Share
$525,000
New Listing

29907 Adobe Falls Drive
Spring, TX 77386

Single Family Residence|Coming Soon
4
Beds
4
Total Baths
3
Full Baths
1
Partial Bath
3,397
SqFt
$155
/SqFt
2005
Built
Subdivision:
Canyon Lakes At Legends Ranch
County:
Montgomery
Call Now: +1 (832) 898-2855
Is this the listing for you? We can help make it yours.
+1 (832) 898-2855
29907 Adobe Falls Drive29907 Adobe Falls Drive29907 Adobe Falls Drive29907 Adobe Falls Drive
Save
Ask
Tour
Hide
Share

Mortgage Calculator

Monthly Payment (Est.)

$2,395
Calculator powered by Showcase IDX, a Constellation1 Company. Copyright ©2026 Information is deemed reliable but not guaranteed.

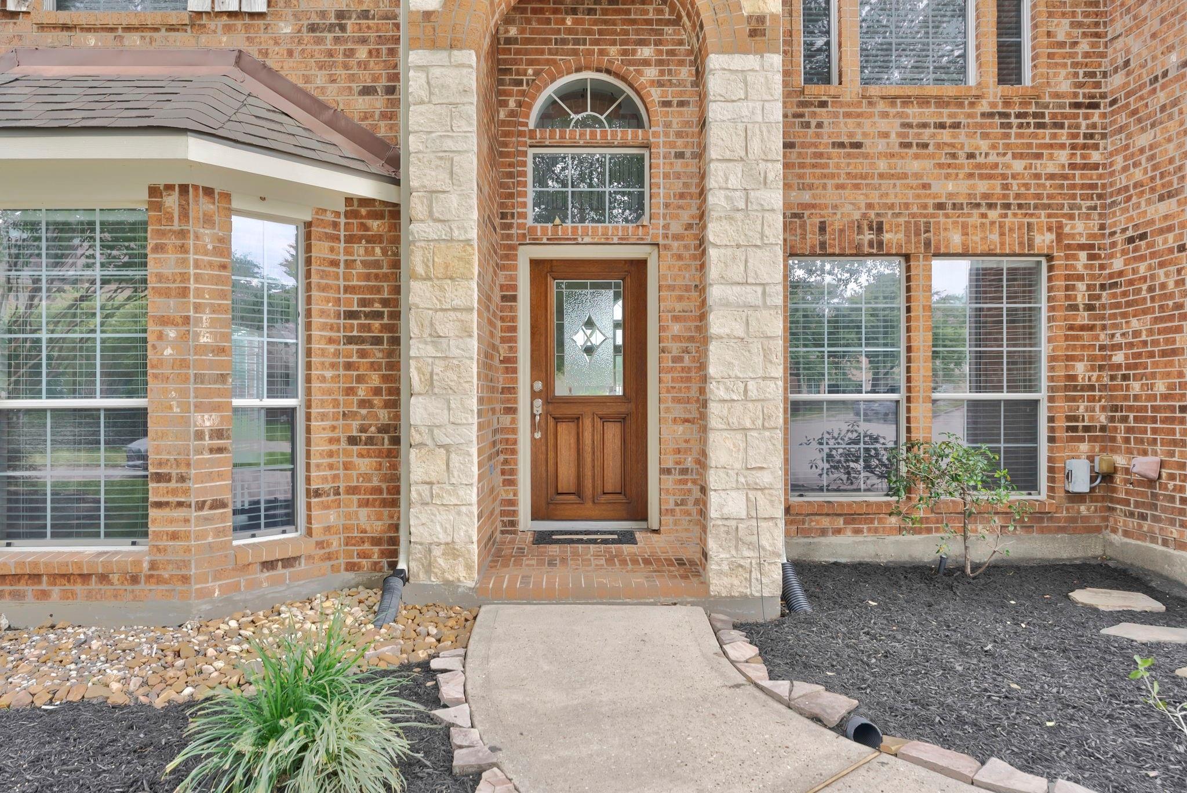
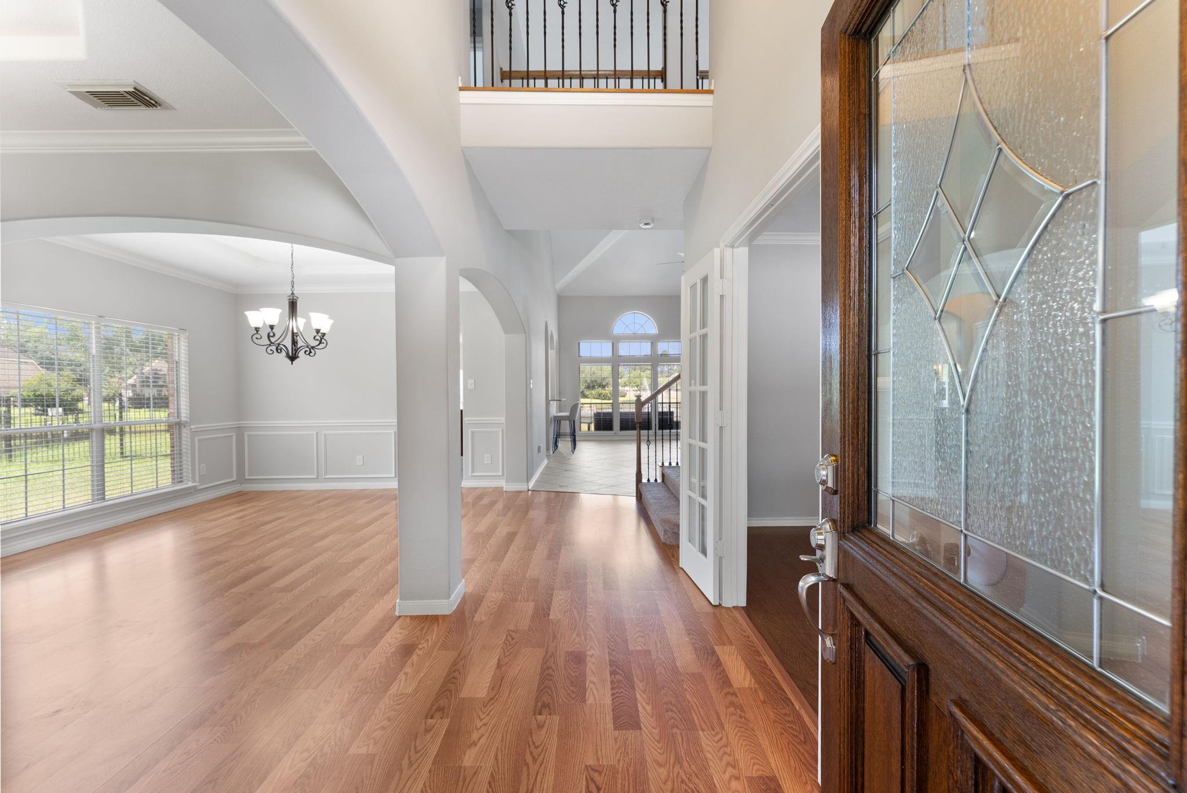
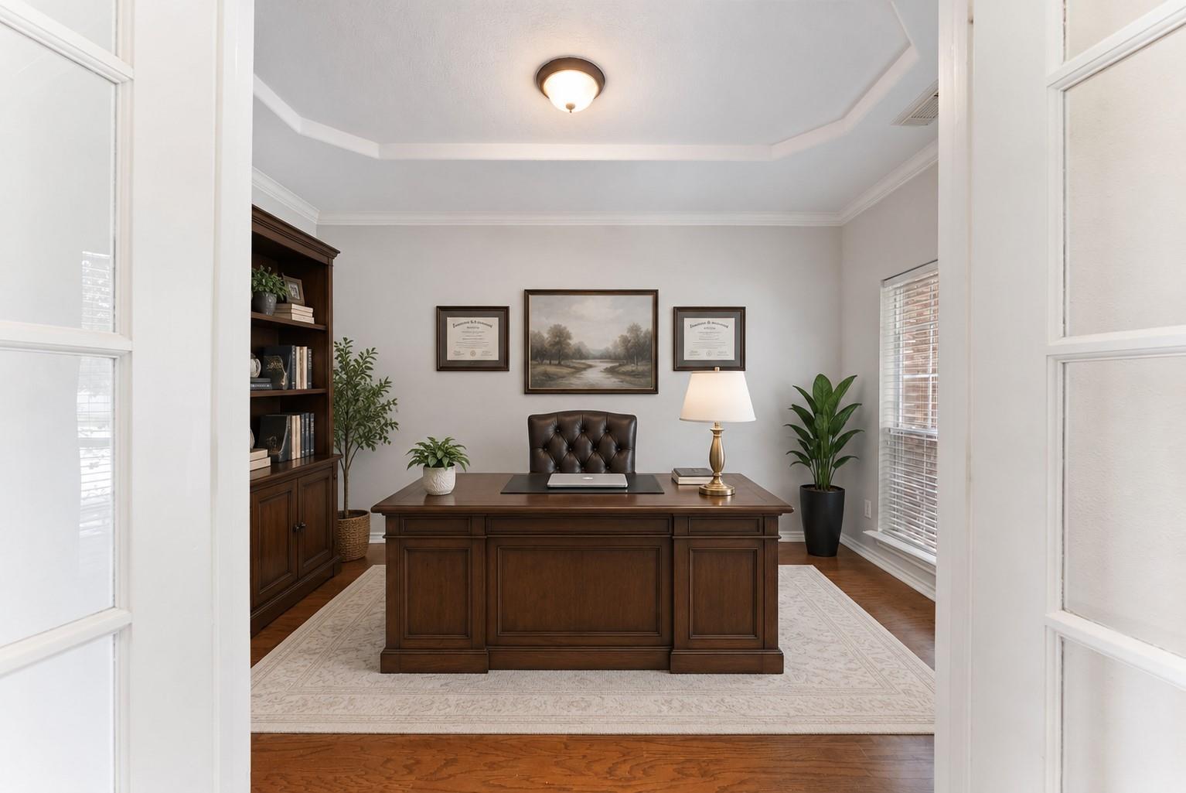
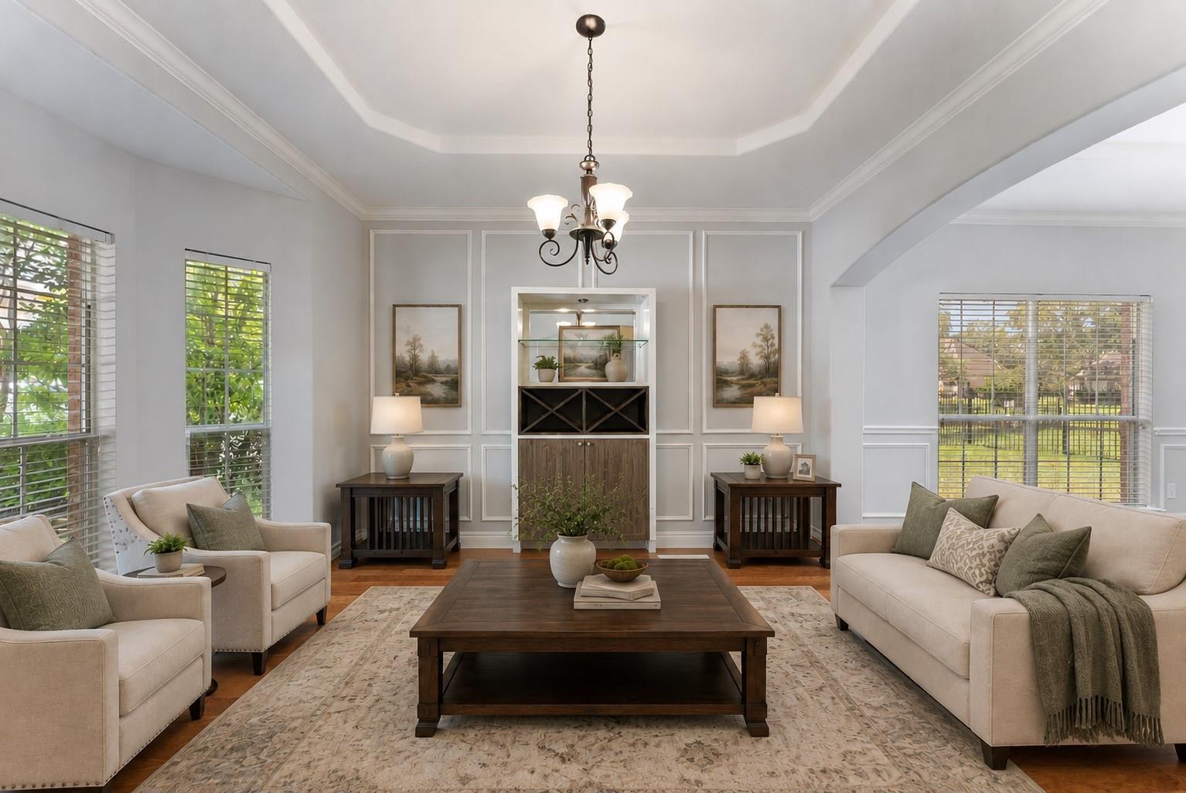
Every day begins with a view worth slowing down for. Perfectly positioned at the end of a quiet cul-de-sac, this exceptional waterfront home backs to a peaceful pond and walking trails, offering a setting that encourages a healthier, more balanced lifestyle. Imagine morning walks just steps from your backyard, evening strolls along the water, and the calming presence of nature outside your windows. Inside a thoughtfully designed floorplan features formal dining and living rooms plus a family room and a home office on the first floor. One of the two primary suites is also on the first floor. Beautiful views of the pond from the kichen, family room and primary suite. Upstaris and additional primary suite and twosecondary bedrooms. In a gated community with a great location, close to Bush airport, The Woodlands, major hospitals, retails and restaurants. Fast and convienient access to I-45, 99 and Hardy Toll. Schedule your showing today!

Save
Ask
Tour
Hide
Share
Listing Snapshot
Price 
$525,000
Days On Site 
0 Days
Bedrooms 
4
Inside Area (SqFt) 
3,397 sqft
Total Baths 
4
Full Baths 
3
Partial Baths 
1
Lot Size 
0.2113 Acres
Year Built 
2005
MLS® Number 
29364876
Status 
Coming Soon
Property Tax 
$10,046
HOA/Condo/Coop Fees 
$75 monthly
Sq Ft Source 
N/A
Friends & Family
Recent Activity
14 hours agoListing updated with changes from the MLS®
14 hours agoListing first seen on site
General Features
Acres 
0.2113
Attached Garage 
Yes
Direction Faces 
West
Disclosures 
MudSellers Disclosure
Foundation 
Slab
Garage 
Yes
Garage Spaces 
2
Parking 
Attached
Parking Spaces 
2
Property Sub Type 
Single Family Residence
SqFt Total 
3397
Style 
Traditional
Water Source 
Public
Interior Features
Appliances 
DisposalElectric OvenMicrowaveGas CooktopDishwasher
Cooling 
Electric
Fireplace 
Yes
Fireplace Features 
Gas Log
Fireplaces 
1
Flooring 
CarpetLaminateTile
Heating 
Natural Gas
Interior 
Crown MoldingHigh CeilingsWalk-In Closet(s)Breakfast BarKitchen IslandMaster DownstairsPantryGranite CountersSoaking Tub
Laundry Features 
Electric Dryer Hookup
Window Features 
Window Coverings
Save
Ask
Tour
Hide
Share
Exterior Features
Construction Details 
BrickCement SidingStone
Fencing 
Back Yard
Frontage 
Waterfront
Lot Features 
Cul-De-SacSubdividedWaterfront
Roof 
Composition
Waterfront 
Yes
Waterfront Features 
PondWaterfront
Windows/Doors 
Window Coverings
Community Features
Association Amenities 
Basketball CourtClubhousePlaygroundPoolTennis Court(s)Trail(s)Recreation Facilities
Association Dues 
900
Community Features 
CurbsClubhouse
Financing Terms Available 
CashConventionalFHAVA Loan
HOA Fee Frequency 
Annually
MLS Area 
15
Roads 
Concrete
School District 
11 - Conroe
Schools
School District
11 - Conroe
Elementary School
Birnham Woods Elementary School
Middle School
York Junior High School
High School
Grand Oaks High School
Listing courtesy of Keller Williams Realty The Woodlands diane@thekinkteam.com

IDX information is provided exclusively for consumers’ personal, non-commercial use. It may not be used for any purpose other than to identify prospective properties consumers may be interested in purchasing. This data is deemed reliable but is not guaranteed accurate by the MLS.

Data provided by HAR.com © 2026. All information provided should be independently verified.

Neighborhood & Commute
Source: Walkscore
Save
Ask
Tour
Hide
Share