Save Search
Save
Ask
Tour
Hide
Share
$489,900
New Listing

29011 Comal Karst Drive
Spring, TX 77386

For Sale|Single Family Residence|Active
4
Beds
4
Total Baths
3
Full Baths
1
Partial Bath
3,288
SqFt
$149
/SqFt
2012
Built
Subdivision:
Canyon Lakes At Spring Trails
County:
Montgomery
Call Now: +1 (832) 898-2855
Is this the listing for you? We can help make it yours.
+1 (832) 898-2855
29011 Comal Karst Drive29011 Comal Karst Drive29011 Comal Karst Drive29011 Comal Karst Drive
Save
Ask
Tour
Hide
Share

Mortgage Calculator

Monthly Payment (Est.)

$2,235
Calculator powered by Showcase IDX, a Constellation1 Company. Copyright ©2026 Information is deemed reliable but not guaranteed.

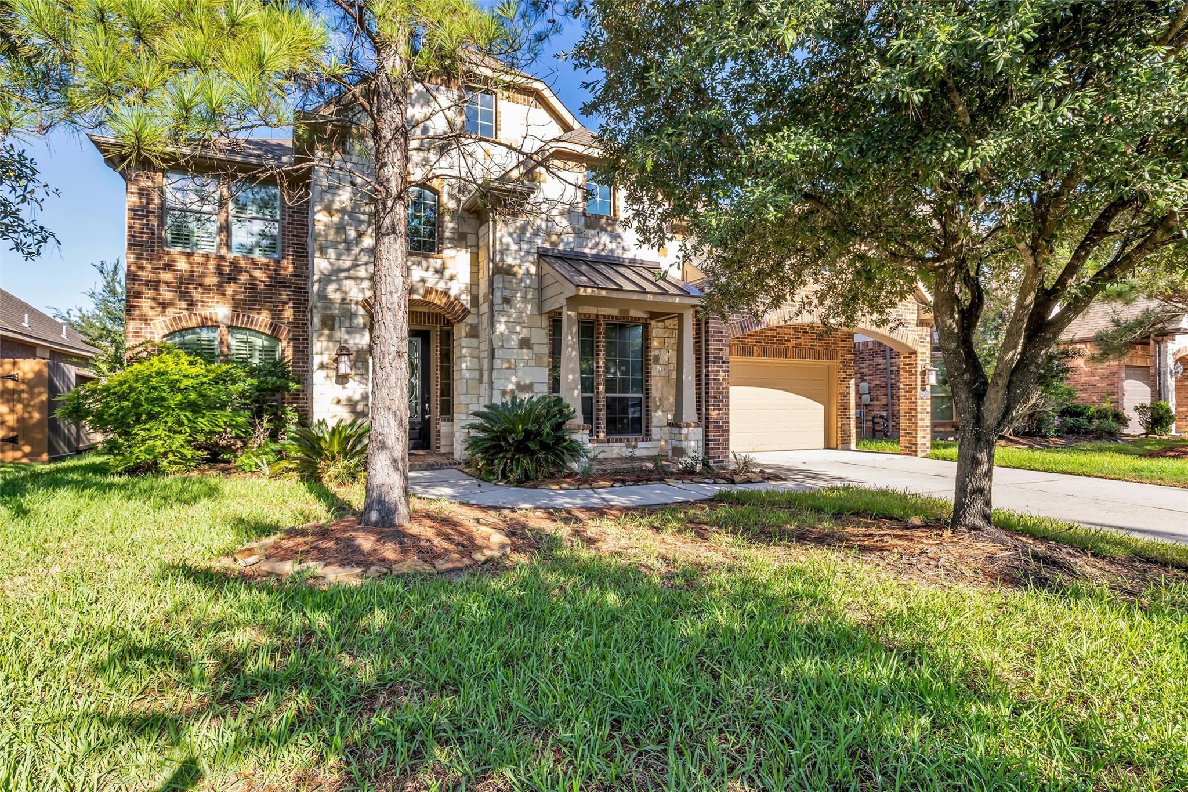
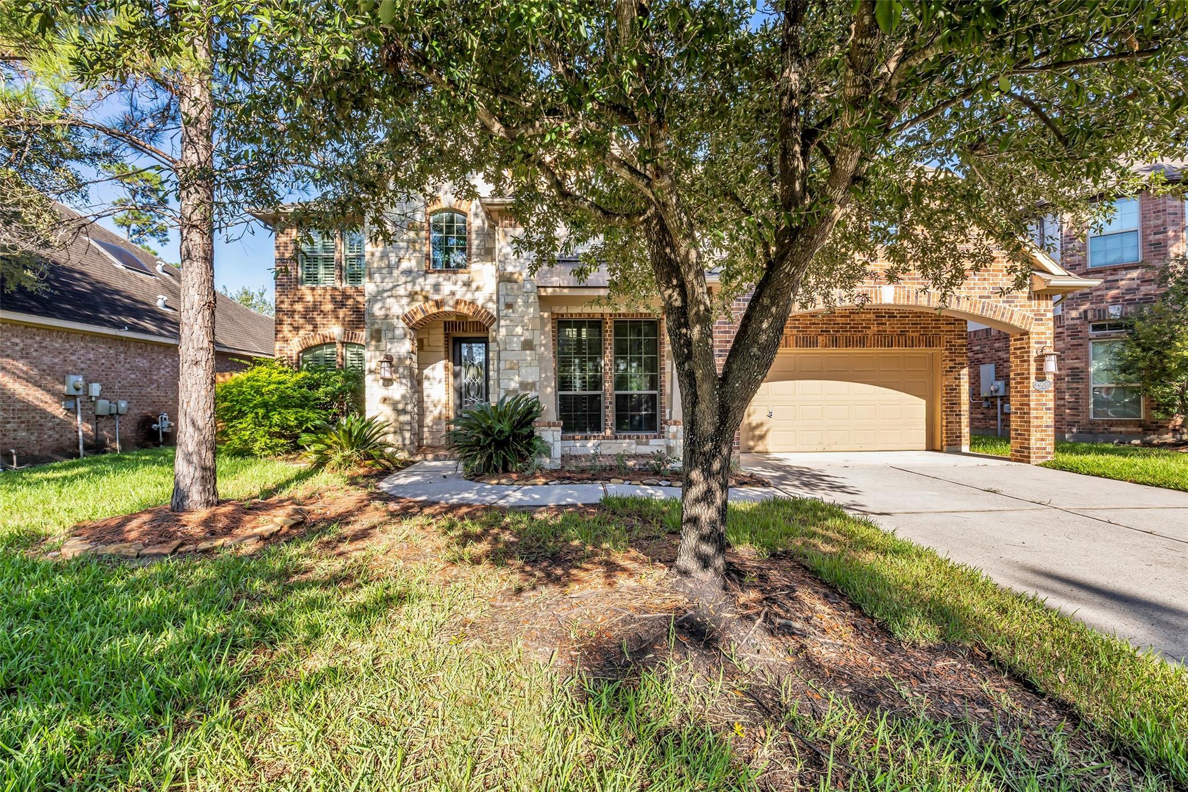
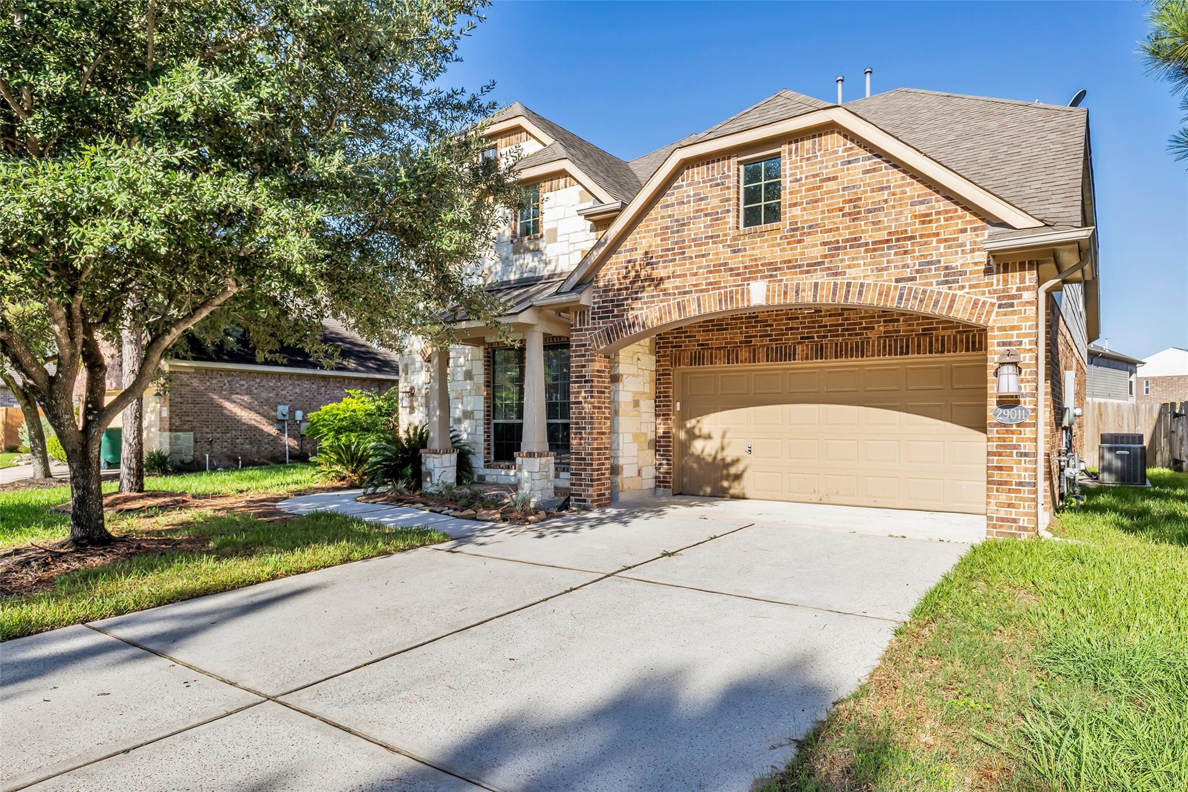
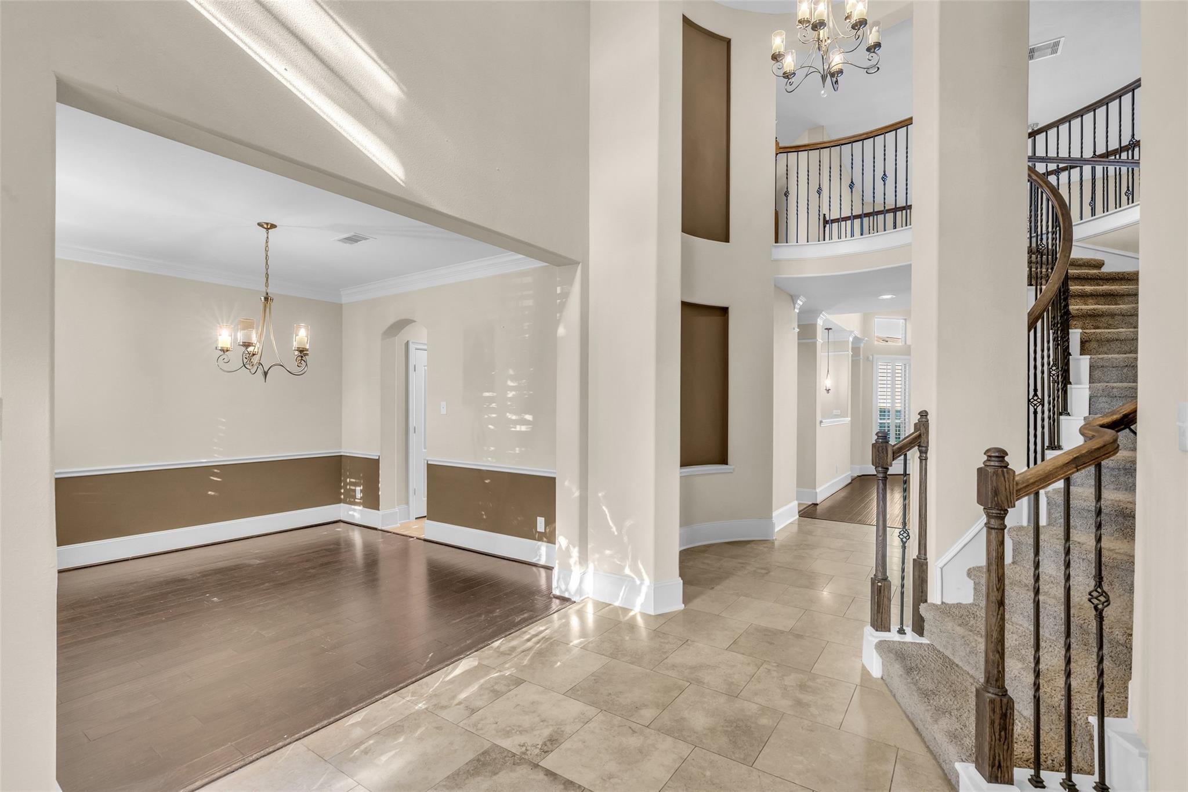
Welcome to an exceptional opportunity in the gated community of Canyon Lakes at Spring Trails! Offered as-is and attractively priced, this freshly painted, spacious home offers beautiful architectural details, an outstanding floor plan and incredible value. Soaring ceilings, plantation shutters, dramatic rotunda entry, wrought iron staircase and 9-ft leaded glass front door add character throughout. The huge kitchen features granite countertops, stainless appliances and a brand-new refrigerator. Washer & dryer included! Main-floor primary suite offers a generous bath and closets, plus a private study/home office. Upstairs features a large media room and thoughtfully split layout with 1 bedroom & bath on one side and 2 beds & full bath on the other, ideal for guests or multi-gen living. Nest thermostat. Enjoy master-planned community living near shopping, dining, Grand Parkway, Hardy Toll Road & I-45. A beautiful home, exceptional value and ready for your personal touch!

Save
Ask
Tour
Hide
Share
Listing Snapshot
Price 
$489,900
Days On Site 
0 Days
Bedrooms 
4
Inside Area (SqFt) 
3,288 sqft
Total Baths 
4
Full Baths 
3
Partial Baths 
1
Lot Size 
0.1653 Acres
Year Built 
2012
MLS® Number 
29381031
Status 
Active
Property Tax 
$10,448
HOA/Condo/Coop Fees 
$108.33 monthly
Sq Ft Source 
N/A
Friends & Family
Recent Activity
11 hours agoListing updated with changes from the MLS®
16 hours agoListing first seen on site
General Features
Acres 
0.1653
Attached Garage 
Yes
Direction Faces 
North
Disclosures 
MudSeller's Disclosure
Foundation 
Slab
Garage 
Yes
Garage Spaces 
2
Green Energy Efficient 
Exposure/ShadeAppliances
Parking 
Attached
Parking Spaces 
2
Property Sub Type 
Single Family Residence
Security 
Prewired
SqFt Total 
3288
Style 
Mediterranean
Water Source 
Public
Interior Features
Appliances 
ENERGY STAR Qualified AppliancesDisposalElectric OvenMicrowaveGas CooktopDryerRefrigeratorWasher
Cooling 
Ceiling Fan(s)Gas
Fireplace 
Yes
Fireplace Features 
Gas Log
Fireplaces 
1
Flooring 
TileWood
Heating 
Natural Gas
Interior 
Crown MoldingHigh CeilingsWired for SoundBreakfast BarKitchen IslandPantryEntrance FoyerMaster DownstairsGranite CountersVaulted Ceiling(s)Double Vanity
Laundry Features 
Electric Dryer HookupGas Dryer HookupWasher Hookup
Spa 
Yes
Window Features 
Window CoveringsLow Emissivity Windows
Save
Ask
Tour
Hide
Share
Exterior Features
Construction Details 
Batts InsulationBrickCement SidingStoneBlown-In Insulation
Fencing 
Back YardFull
Lot Features 
Back YardCul-De-SacSubdivided
Patio And Porch 
Covered
Roof 
Composition
Spa 
Yes
Windows/Doors 
Window CoveringsLow Emissivity Windows
Community Features
Accessibility Features 
Therapeutic Whirlpool
Association Amenities 
ParkPlaygroundPoolRecreation Facilities
Association Fee 
$1300.0
Association Fee Frequency 
Annually
MLS Area 
40
School District 
11 - Conroe
Financing Terms Available 
CashConventionalFHAVA Loan
Roads 
Concrete
Schools
School District
11 - Conroe
Elementary School
Broadway Elementary School
Middle School
York Junior High School
High School
Grand Oaks High School
Listing courtesy of Coldwell Banker Realty - Houston Bay Area lori.vaughn@cbrealty.com

IDX information is provided exclusively for consumers’ personal, non-commercial use. It may not be used for any purpose other than to identify prospective properties consumers may be interested in purchasing. This data is deemed reliable but is not guaranteed accurate by the MLS.

Data provided by HAR.com © 2026. All information provided should be independently verified.

Neighborhood & Commute
Source: Walkscore
Save
Ask
Tour
Hide
Share