Save Search
Save
Ask
Tour
Hide
Share
$543,920
New Listing

3002 Grand Willow Court
Conroe, TX 77301

Single Family Residence|Pending
4
Beds
4
Total Baths
3
Full Baths
1
Partial Bath
3,554
SqFt
$153
/SqFt
2027
Built
Subdivision:
Barton Creek Ranch
County:
Montgomery
Call Now: +1 (832) 898-2855
Is this the listing for you? We can help make it yours.
+1 (832) 898-2855
3002 Grand Willow Court3002 Grand Willow Court3002 Grand Willow Court3002 Grand Willow Court
Save
Ask
Tour
Hide
Share

Mortgage Calculator

Monthly Payment (Est.)

Enter an interest rate to see your estimated monthly payment.
Calculator powered by Showcase IDX, a Constellation1 Company. Copyright ©2026 Information is deemed reliable but not guaranteed.

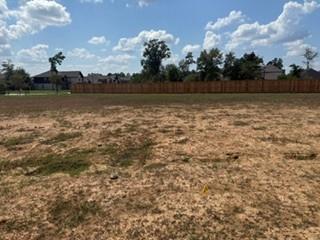
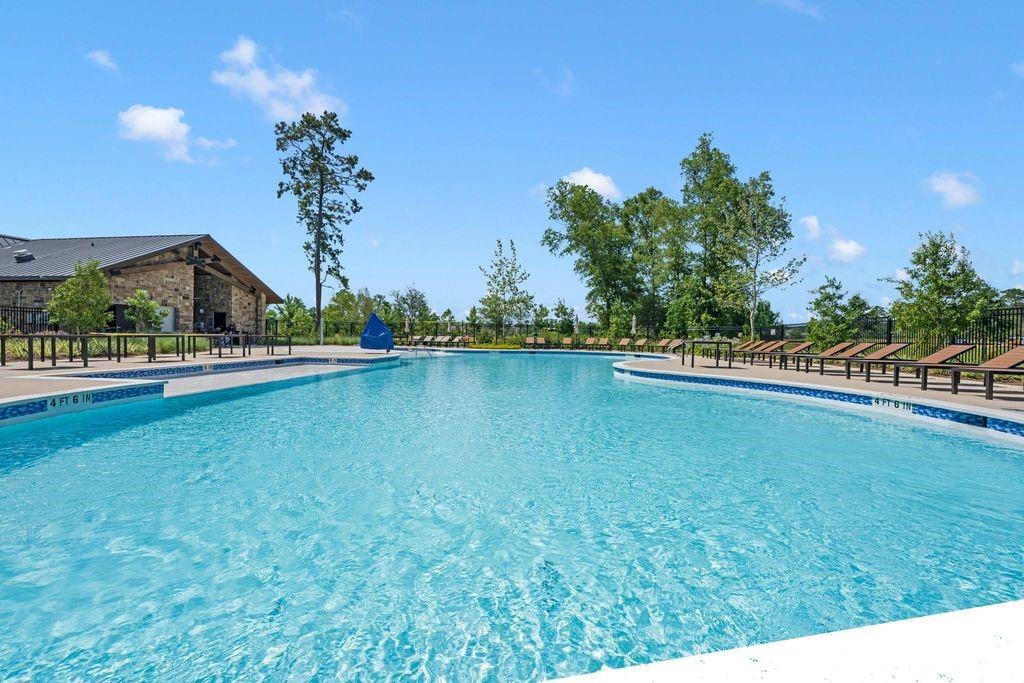
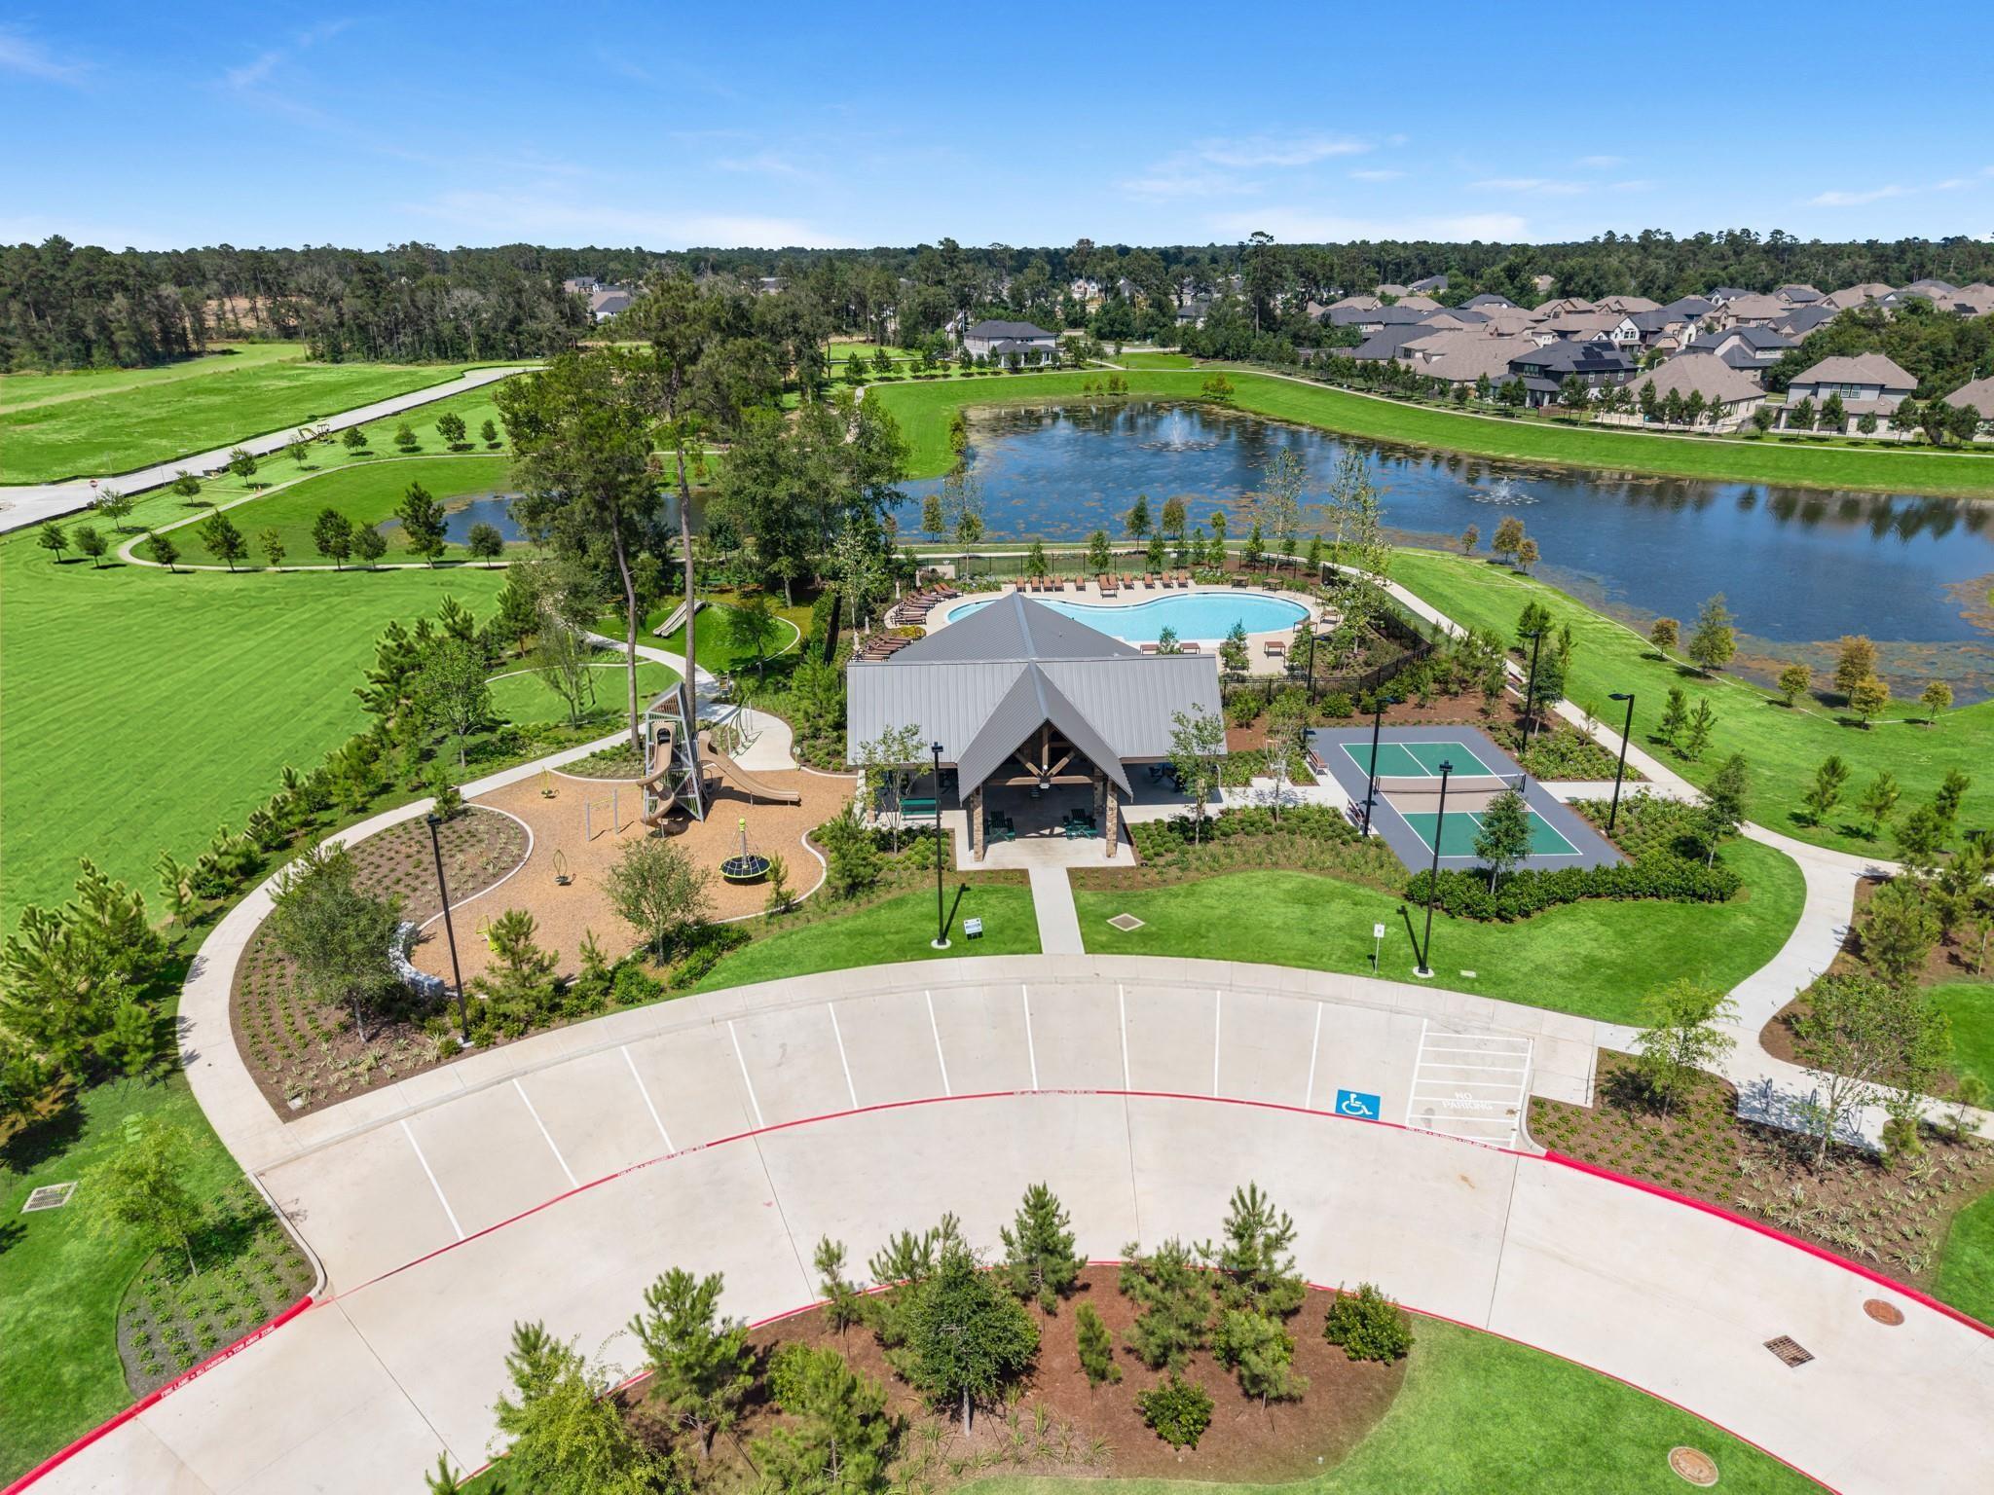
Discover this stunning new construction inventory home designed for comfort, style, and everyday living. This expansive two-story residence offers 3,554 square feet with 4 bedrooms, 3.5 bathrooms, and a 2-car garage, Media Room, perfectly situated on an oversized cul-de-sac lot. Timeless curb appeal shines with four-sides clay brick, while the interior impresses with soaring two-story ceilings in the entry and living room, creating a light-filled, welcoming atmosphere. The living area is anchored by a 36" direct vent fireplace, ideal for cozy gatherings. Upstairs, while generous bedrooms provide space for everyone to relax and recharge. Every detail reflects quality craftsmanship and a layout made for both entertaining and everyday ease. Enjoy life in a vibrant community featuring an amenity center with a community pool and park, a low tax rate, and a location just minutes from The Woodlands.

Save
Ask
Tour
Hide
Share
Listing Snapshot
Price 
$543,920
Days On Site 
0 Days
Bedrooms 
4
Inside Area (SqFt) 
3,554 sqft
Total Baths 
4
Full Baths 
3
Partial Baths 
1
Lot Size 
0.264 Acres
Year Built 
2027
MLS® Number 
29461028
Status 
Pending
Property Tax 
N/A
HOA/Condo/Coop Fees 
$66.67 monthly
Sq Ft Source 
N/A
Friends & Family
Recent Activity
37 minutes agoListing updated with changes from the MLS®
14 hours agoListing first seen on site
General Features
Acres 
0.264
Attached Garage 
Yes
Disclosures 
No Disclosures
Foundation 
Slab
Garage 
Yes
Garage Spaces 
2
Green Energy Efficient 
LightingHVACAppliances
Parking 
Attached
Parking Spaces 
2
Property Condition 
Under Construction
Property Sub Type 
Single Family Residence
SqFt Total 
3554
Style 
Traditional
Water Source 
Public
Interior Features
Appliances 
ENERGY STAR Qualified AppliancesDisposalGas OvenOvenMicrowaveFree-Standing RangeGas RangeDishwasher
Cooling 
Electric
Fireplace 
Yes
Fireplace Features 
Electric
Fireplaces 
1
Flooring 
CarpetTile
Heating 
Natural Gas
Interior 
Walk-In Closet(s)Breakfast BarKitchen IslandMaster DownstairsPantryGranite CountersDouble VanitySoaking Tub
Laundry Features 
Electric Dryer HookupGas Dryer HookupWasher Hookup
Window Features 
Window Coverings
Bedroom 
Dimensions - 13'-9" x 11'-8Level - SecondArea - 143
Family Room 
Dimensions - 18'-8" x 19'-6"Level - FirstArea - 342
Master Bedroom 
Dimensions - 18' x 17'-6"Level - FirstArea - 306
Save
Ask
Tour
Hide
Share
Exterior Features
Construction Details 
BrickCement Siding
Lot Features 
Back YardSubdivided
Patio And Porch 
CoveredPorchPatio
Roof 
Composition
Windows/Doors 
Window Coverings
Community Features
Association Fee 
$800.0
Association Fee Frequency 
Annually
Community Features 
Curbs
MLS Area 
19
School District 
11 - Conroe
Financing Terms Available 
CashConventionalFHAVA Loan
Roads 
Concrete
Schools
School District
11 - Conroe
Elementary School
Reaves Elementary School
Middle School
Peet Junior High School
High School
Conroe High School
Listing courtesy of Long Lake Ltd newhome@longlakeltd.com

IDX information is provided exclusively for consumers’ personal, non-commercial use. It may not be used for any purpose other than to identify prospective properties consumers may be interested in purchasing. This data is deemed reliable but is not guaranteed accurate by the MLS.

Data provided by HAR.com © 2026. All information provided should be independently verified.

Neighborhood & Commute
Source: Walkscore
Save
Ask
Tour
Hide
Share