Save Search
Save
Ask
Tour
Hide
Share
$1,200,000
New Listing

103 Gateway Park Place
The Woodlands, TX 77380

Single Family Residence|Coming Soon
3
Beds
4
Total Baths
3
Full Baths
1
Partial Bath
2,884
SqFt
$416
/SqFt
2012
Built
Subdivision:
Wdlnds Eastgate At East Shore
County:
Montgomery
Call Now: +1 (832) 898-2855
Is this the listing for you? We can help make it yours.
+1 (832) 898-2855
103 Gateway Park Place103 Gateway Park Place103 Gateway Park Place103 Gateway Park Place
Save
Ask
Tour
Hide
Share

Mortgage Calculator

Monthly Payment (Est.)

Enter an interest rate to see your estimated monthly payment.
Calculator powered by Showcase IDX, a Constellation1 Company. Copyright ©2026 Information is deemed reliable but not guaranteed.

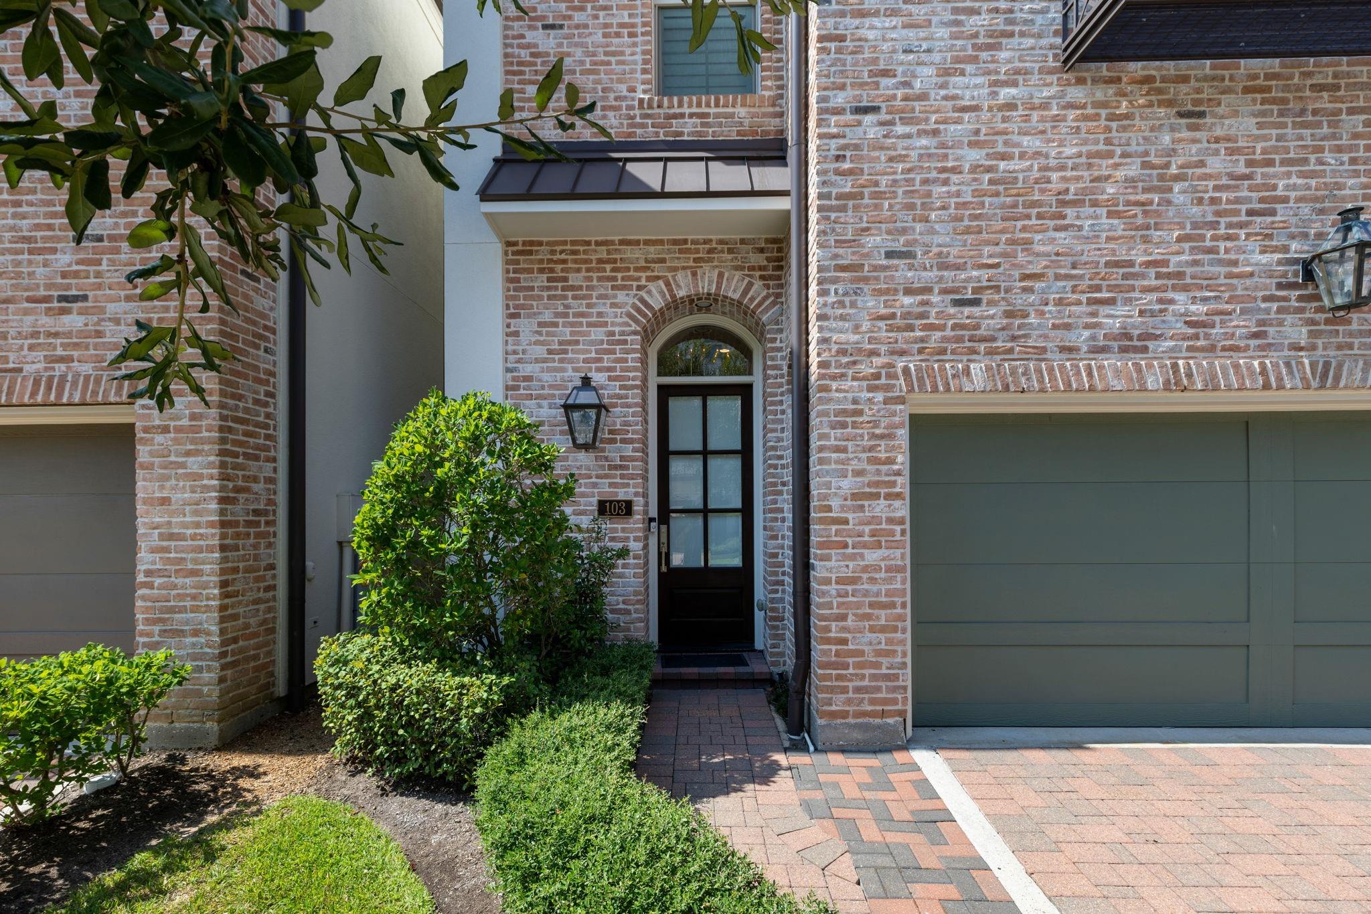
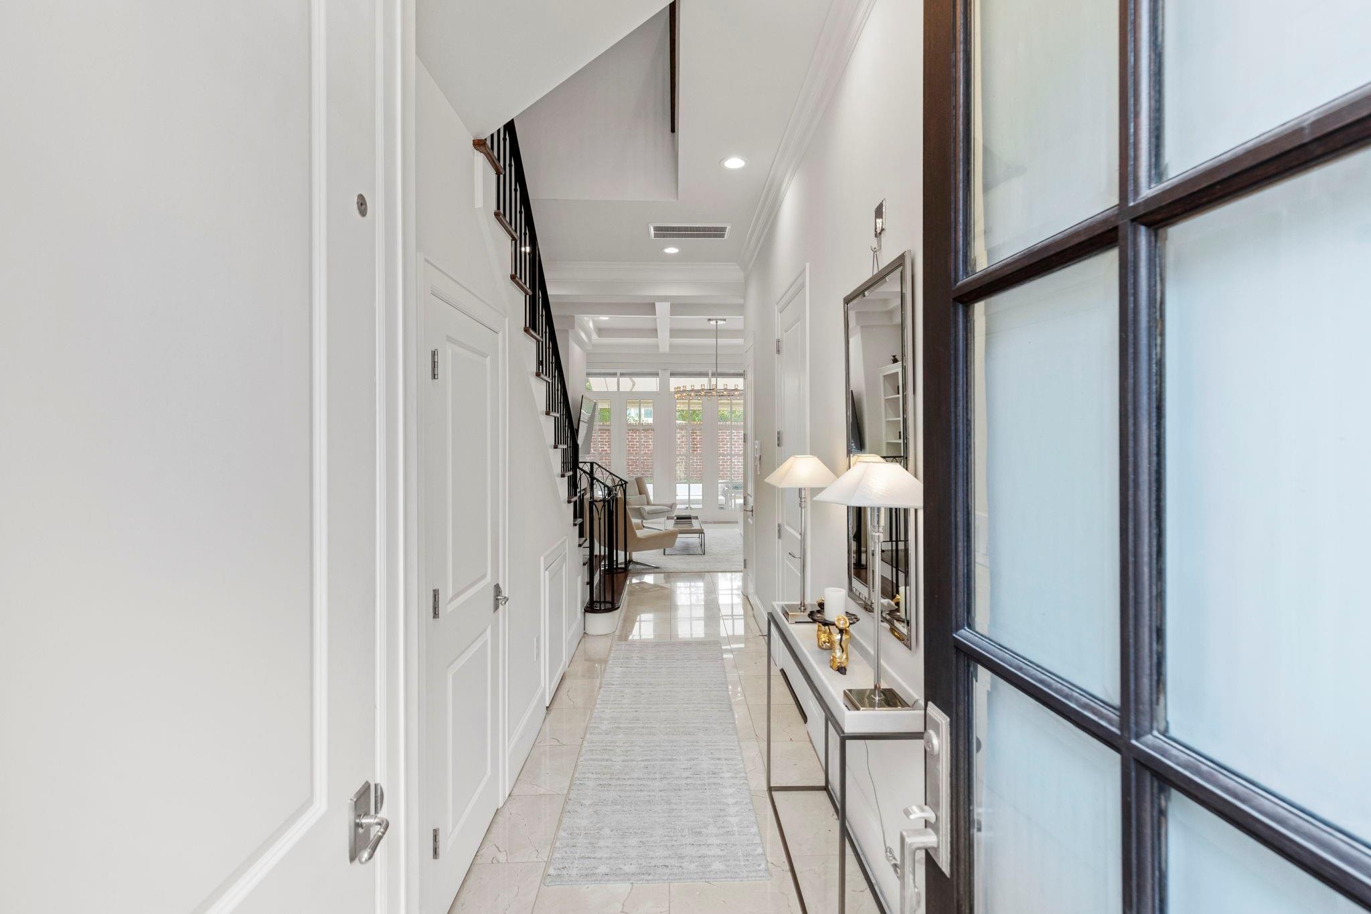
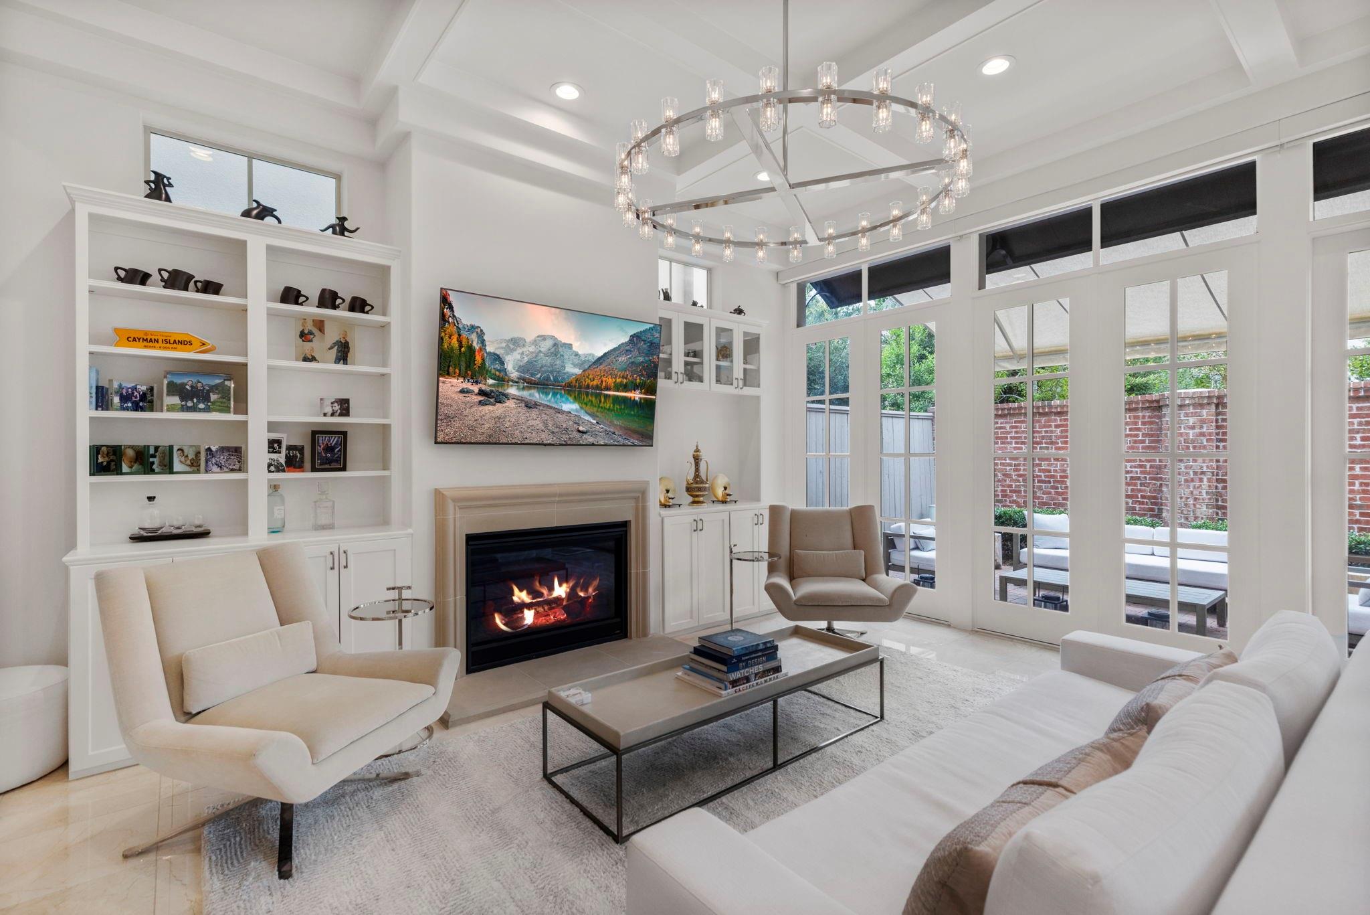
Gorgeous home in the exclusive, gated EastGate community in East Shore! Unbeatable location is steps from the Lake; walk/bike to the Waterway, Market St., & neighborhood concerts. No rear neighbor! Highlights: elevator for easy access to all 3 levels. The open-concept 1st floor features a formal living room w/ fireplace that flows seamlessly into the dining area & kitchen, all with a wall of windows opening to a cozy patio w/ a remote awning, perfect for year-round enjoyment. This kitchen features a new refrigerator, generous storage, a walk-in pantry, wine cooler, island w/ breakfast bar. Generous windows fill the home w/ natural light, while trim, crown molding, & custom built-ins add timeless character. All bedrooms & the utility room are conveniently located on the second floor, while the third floor is finished as a versatile game room, study or extra suite complete w/ a full bathroom. Schedule your private tour to fully appreciate all this property and location have to offer!

Save
Ask
Tour
Hide
Share
Listing Snapshot
Price 
$1,200,000
Days On Site 
0 Days
Bedrooms 
3
Inside Area (SqFt) 
2,884 sqft
Total Baths 
4
Full Baths 
3
Partial Baths 
1
Lot Size 
0.0506 Acres
Year Built 
2012
MLS® Number 
30319327
Status 
Coming Soon
Property Tax 
$16,715
HOA/Condo/Coop Fees 
$6,000 monthly
Sq Ft Source 
N/A
Friends & Family
Recent Activity
6 hours agoListing updated with changes from the MLS®
6 hours agoListing first seen on site
General Features
Acres 
0.0506
Attached Garage 
Yes
Direction Faces 
North
Disclosures 
ExclusionsMudSeller's Disclosure
Foundation 
Slab
Garage 
Yes
Garage Spaces 
2
Green Energy Efficient 
ThermostatLightingHVACAppliances
Parking 
AttachedAdditional ParkingGarage Door OpenerElectric GateGated
Parking Spaces 
2
Property Sub Type 
Single Family Residence
Sewer 
Public Sewer
SqFt Total 
2884
Style 
Traditional
Water Source 
Public
Interior Features
Appliances 
ENERGY STAR Qualified AppliancesWater HeaterDisposalWine RefrigeratorConvection OvenElectric OvenMicrowaveFree-Standing RangeGas RangeDishwasherRefrigerator
Cooling 
Attic FanCeiling Fan(s)Electric
Fireplace 
Yes
Fireplace Features 
Gas Log
Fireplaces 
1
Flooring 
BrickTileWood
Heating 
Natural Gas
Interior 
Crown MoldingElevatorHigh CeilingsWired for SoundWalk-In Closet(s)Kitchen IslandPantryEntrance FoyerSmart Thermostat
Laundry Features 
Electric Dryer HookupGas Dryer HookupWasher Hookup
Window Features 
Window CoveringsLow Emissivity Windows
Bedroom 
Dimensions - 12 x 13Level - SecondArea - 156
Save
Ask
Tour
Hide
Share
Exterior Features
Construction Details 
BrickStucco
Fencing 
Back YardFull
Lot Features 
Back YardNear Golf CourseSubdivided
Patio And Porch 
Patio
Roof 
Composition
Windows/Doors 
Window CoveringsLow Emissivity Windows
Community Features
Association Amenities 
ClubhousePoolRecreation Facilities
Association Fee 
$6000.0
Association Fee Frequency 
Monthly
Community Features 
CurbsClubhouse
MLS Area 
15
School District 
11 - Conroe
Financing Terms Available 
CashConventionalFHAVA Loan
Roads 
Concrete
Schools
School District
11 - Conroe
Elementary School
Lamar Elementary School (Conroe)
Middle School
Knox Junior High School
High School
The Woodlands College Park High School
Listing courtesy of Keller Williams Realty The Woodlands diane@thekinkteam.com

IDX information is provided exclusively for consumers’ personal, non-commercial use. It may not be used for any purpose other than to identify prospective properties consumers may be interested in purchasing. This data is deemed reliable but is not guaranteed accurate by the MLS.

Data provided by HAR.com © 2026. All information provided should be independently verified.

Neighborhood & Commute
Source: Walkscore
Save
Ask
Tour
Hide
Share