Save Search
Save
Ask
Tour
Hide
Share
$190,000
New Listing

23343 Balthasar Street
Spring, TX 77373

Single Family Residence|Coming Soon
2
Beds
1
Total Bath
1
Full Bath
973
SqFt
$195
/SqFt
1983
Built
Subdivision:
Fairfax Sec 02
County:
Harris
Call Now: +1 (832) 898-2855
Is this the listing for you? We can help make it yours.
+1 (832) 898-2855
23343 Balthasar Street23343 Balthasar Street23343 Balthasar Street23343 Balthasar Street
Save
Ask
Tour
Hide
Share

Mortgage Calculator

Monthly Payment (Est.)

Enter an interest rate to see your estimated monthly payment.
Calculator powered by Showcase IDX, a Constellation1 Company. Copyright ©2026 Information is deemed reliable but not guaranteed.

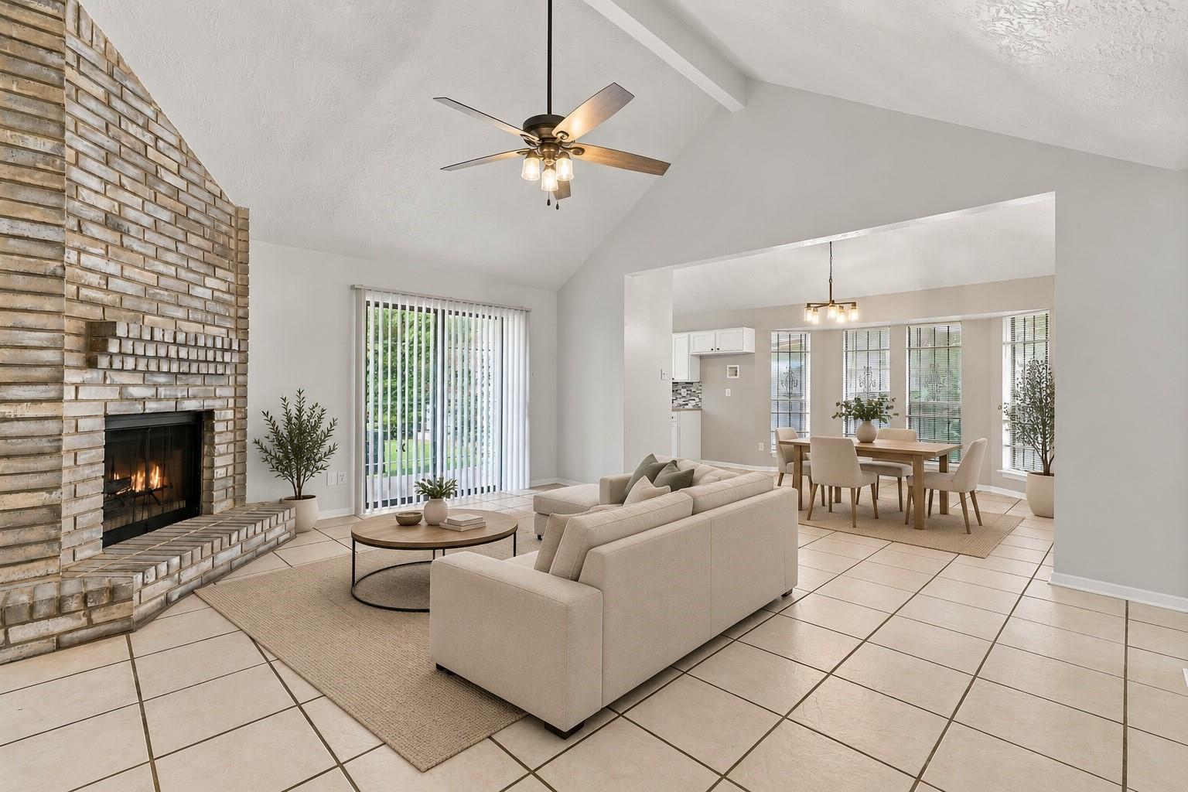
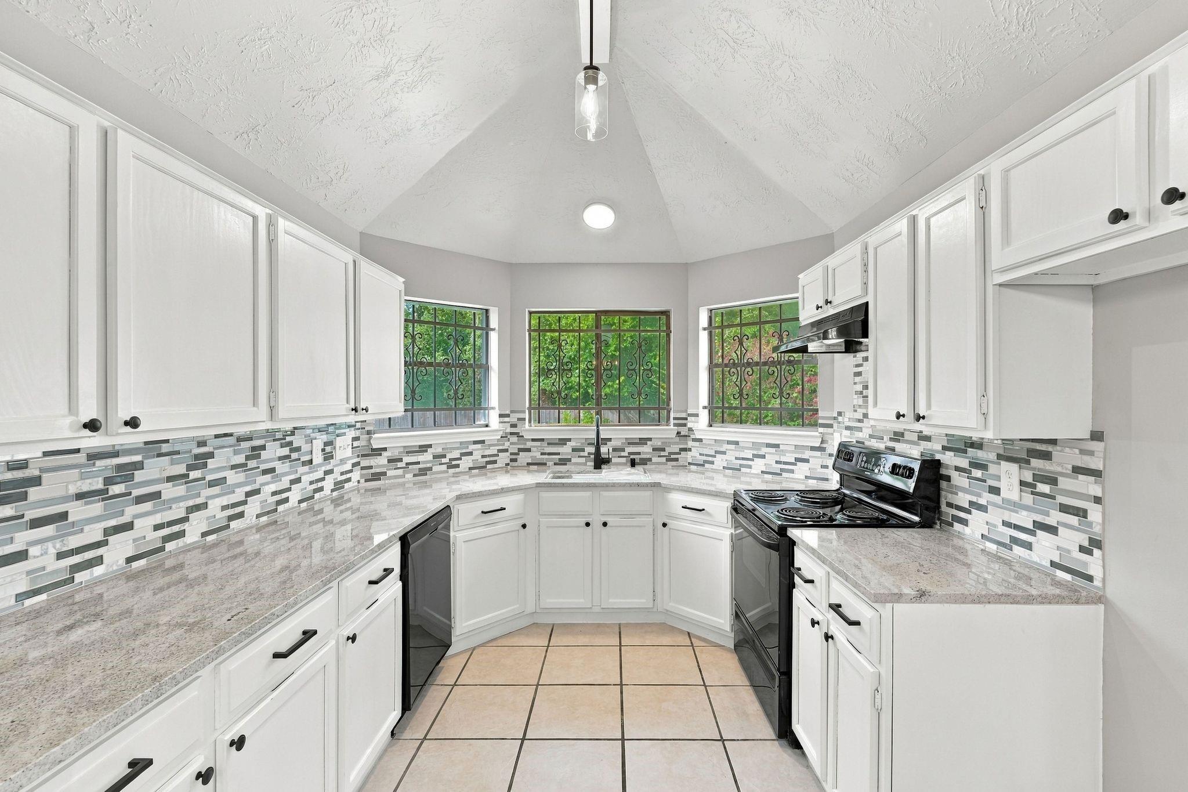
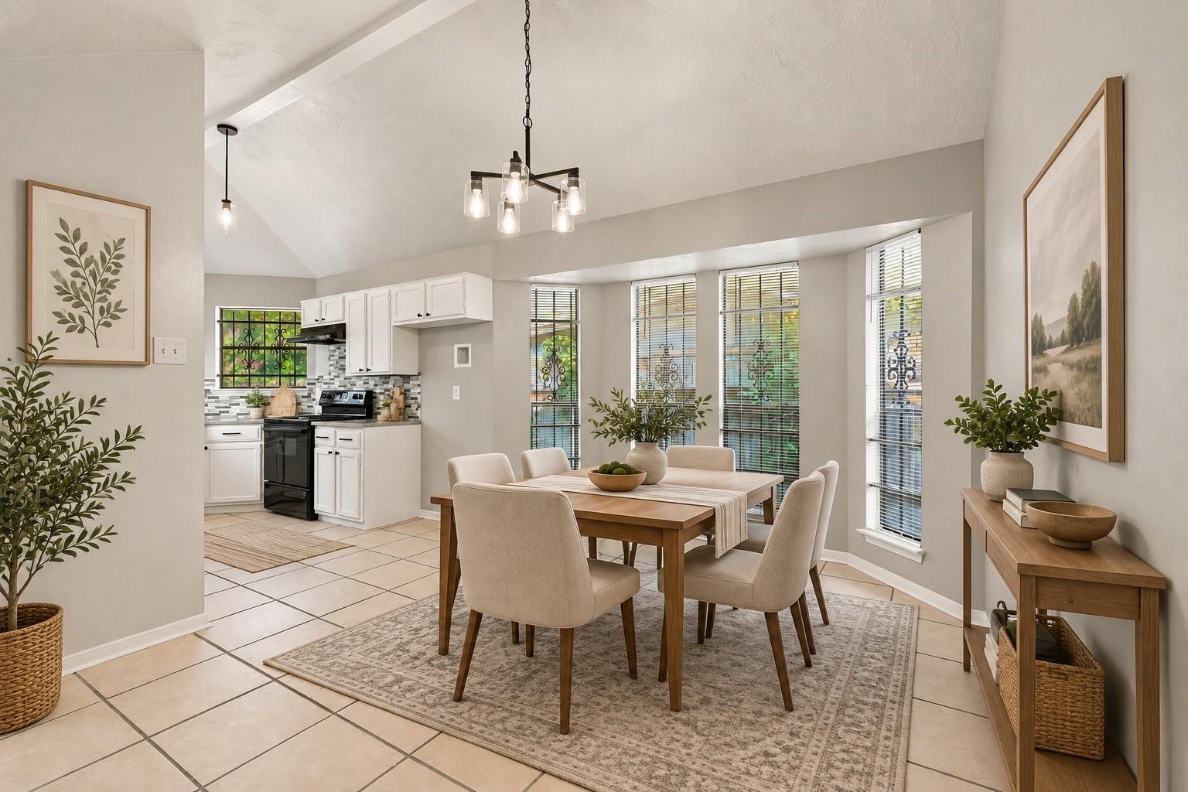
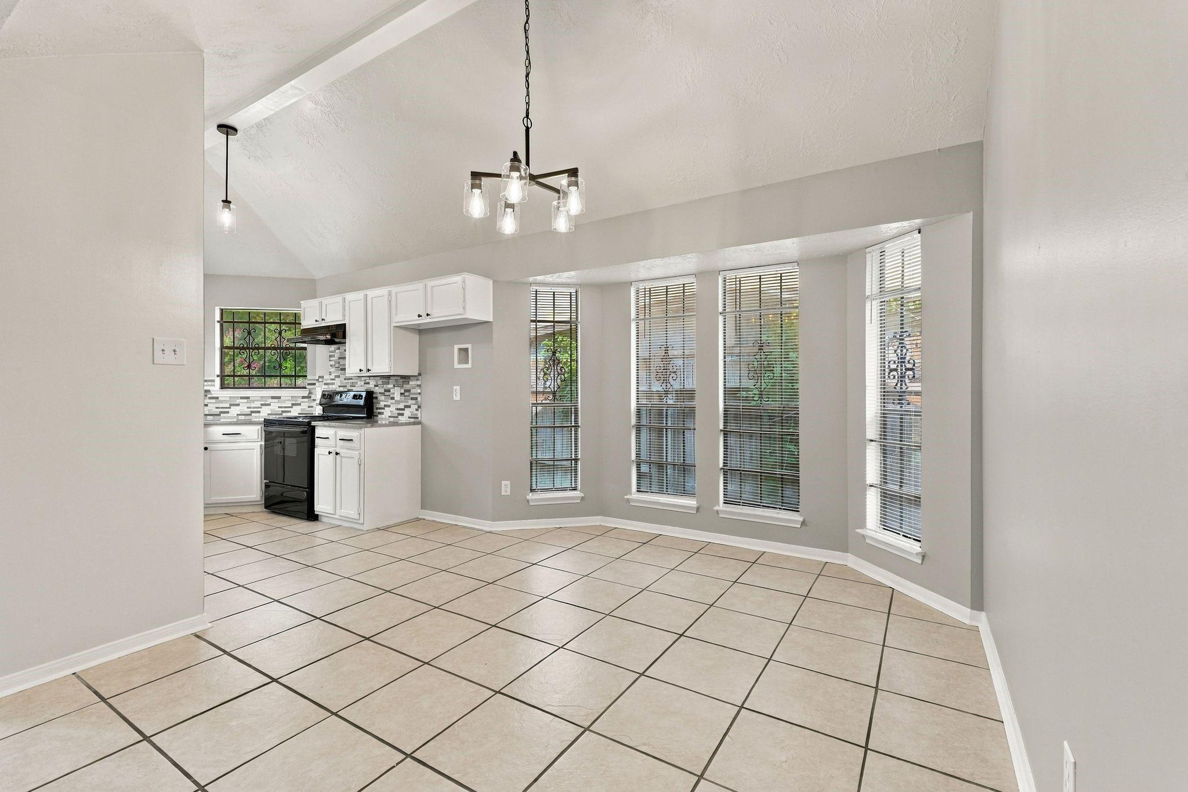
Welcome to 23343 Balthasar St, where big-ticket updates, low-maintenance finishes, and a hard-to-find backyard setting come together! This home features tile flooring throughout—no carpet—plus an updated kitchen with granite countertops, kitchen sink, Moen faucet, and dishwasher. Recent improvements include a roof replaced in May 2023 with a 25-year warranty, A/C system replaced June 2024, HVAC ductwork updated March 2024, new rear fence in 2024, and thermostat added in 2025. Additional touches include recent paint throughout, Hunter ceiling fans in the living room and bedroom, an updated bathroom light, and refreshed lighting in the kitchen, hallway, entry, and dining room. Step outside to a huge lot with no rear neighbors, giving you extra space and added privacy for entertaining, pets, gardening, or simply enjoying the outdoors. With major updates already taken care of and plenty of room inside and out, this home is ready for its next chapter!

Save
Ask
Tour
Hide
Share
Listing Snapshot
Price 
$190,000
Days On Site 
0 Days
Bedrooms 
2
Inside Area (SqFt) 
973 sqft
Total Baths 
1
Full Baths 
1
Partial Baths 
N/A
Lot Size 
0.1515 Acres
Year Built 
1983
MLS® Number 
3038889
Status 
Coming Soon
Property Tax 
$4,198
HOA/Condo/Coop Fees 
$30.83 monthly
Sq Ft Source 
N/A
Friends & Family
Recent Activity
7 hours agoListing updated with changes from the MLS®
23 hours agoListing first seen on site
General Features
Acres 
0.1515
Attached Garage 
Yes
Disclosures 
Seller's Disclosure
Foundation 
Slab
Garage 
Yes
Garage Spaces 
1
Parking 
AttachedOversized
Parking Spaces 
1
Property Sub Type 
Single Family Residence
SqFt Total 
973
Style 
Traditional
Water Source 
Public
Interior Features
Appliances 
DisposalElectric OvenElectric RangeDishwasher
Cooling 
Ceiling Fan(s)Electric
Fireplace 
Yes
Fireplaces 
1
Flooring 
Tile
Heating 
Electric
Interior 
High CeilingsPantryVaulted Ceiling(s)
Laundry Features 
Electric Dryer HookupWasher Hookup
Bedroom 
Dimensions - 12x11Level - FirstArea - 132
Master Bedroom 
Dimensions - 13x12Level - FirstArea - 156
Save
Ask
Tour
Hide
Share
Exterior Features
Construction Details 
Brick
Fencing 
Back YardFull
Lot Features 
Subdivided
Patio And Porch 
Patio
Roof 
Composition
Community Features
Association Fee 
$370.0
Association Fee Frequency 
Annually
MLS Area 
12
School District 
48 - Spring
Schools
School District
48 - Spring
Elementary School
Mildred Jenkins Elementary School
Middle School
Dueitt Middle School
High School
Spring High School
Listing courtesy of JLA Realty theresa@thealmogabarteam.com

IDX information is provided exclusively for consumers’ personal, non-commercial use. It may not be used for any purpose other than to identify prospective properties consumers may be interested in purchasing. This data is deemed reliable but is not guaranteed accurate by the MLS.

Data provided by HAR.com © 2026. All information provided should be independently verified.

Neighborhood & Commute
Source: Walkscore
Save
Ask
Tour
Hide
Share